 For rent 50
$2,200/mo
1 bed1 bath500–599 sq ft
66 Forest Manor Road #1204
Henry Farm, Toronto
1 month agoMLS® C13755806
HOMELIFE LANDMARK REALTY INC.
235 Grandravine Drive #201
Glenfield-Jane Heights, Toronto, Ontario M3N1J2
For rent· Added
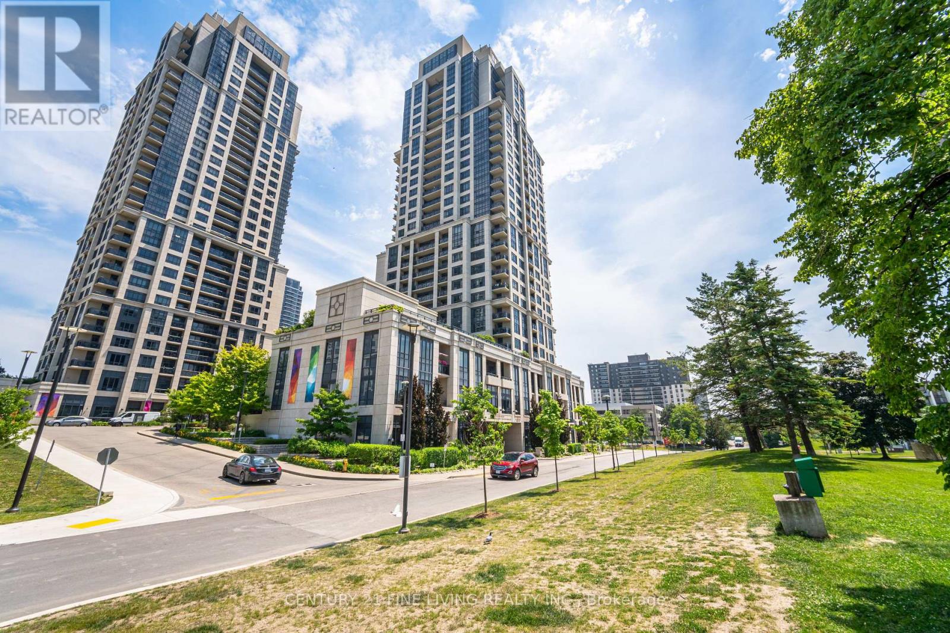
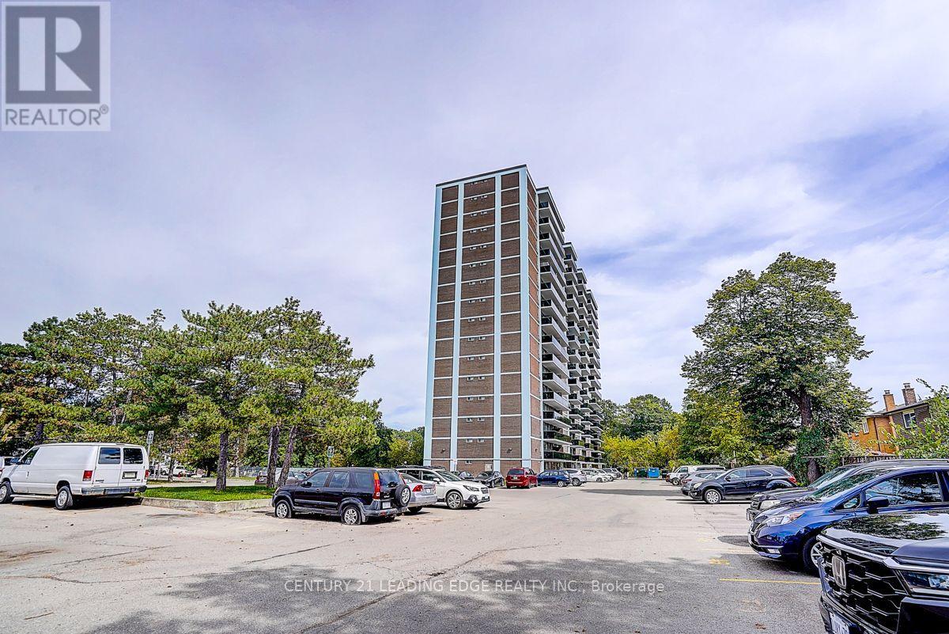
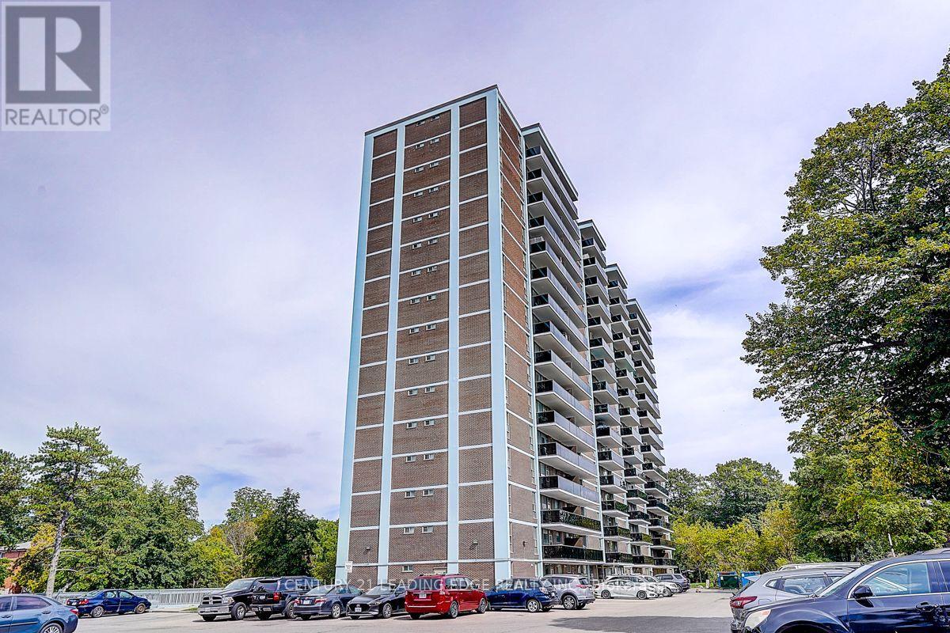
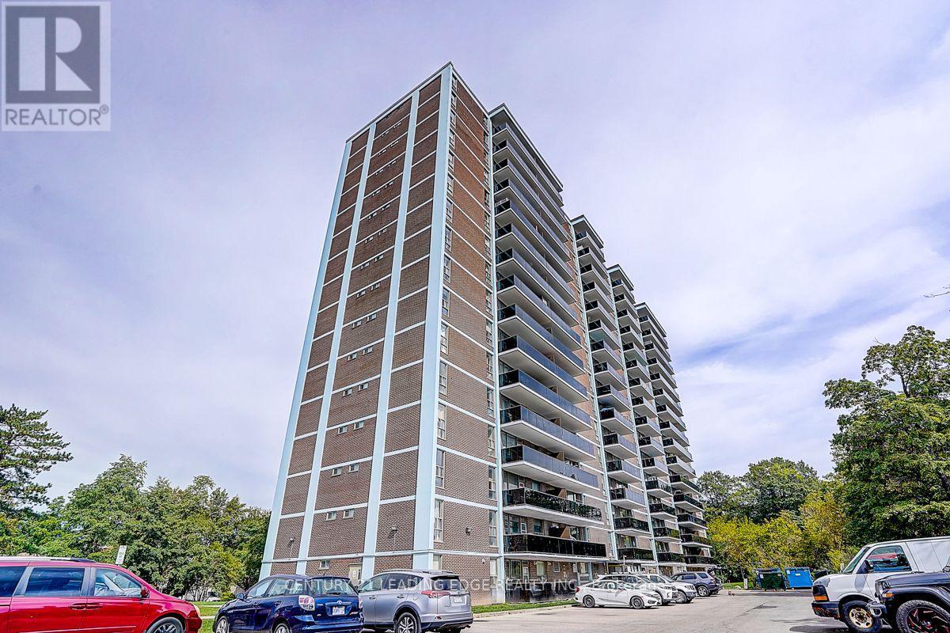
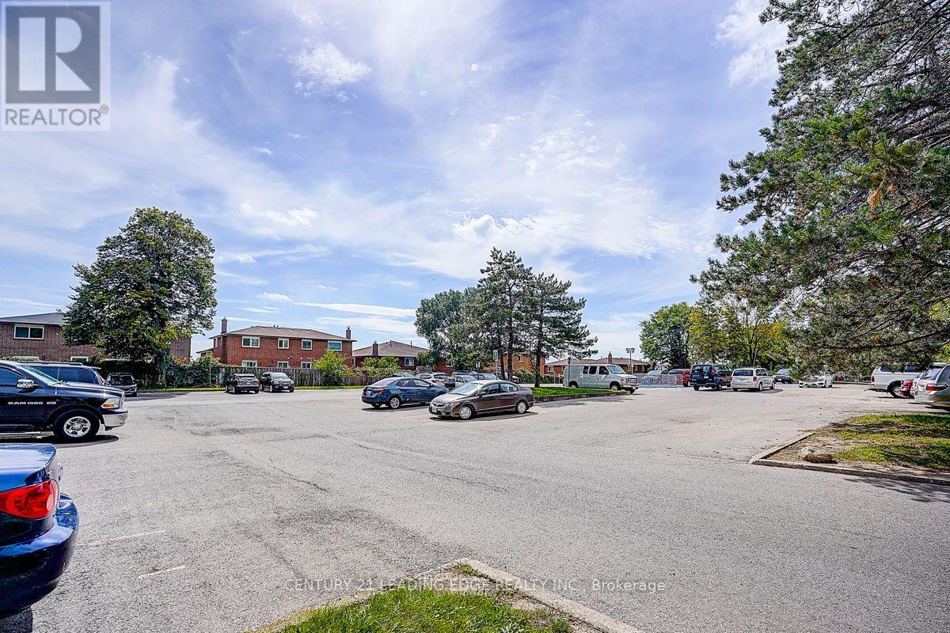
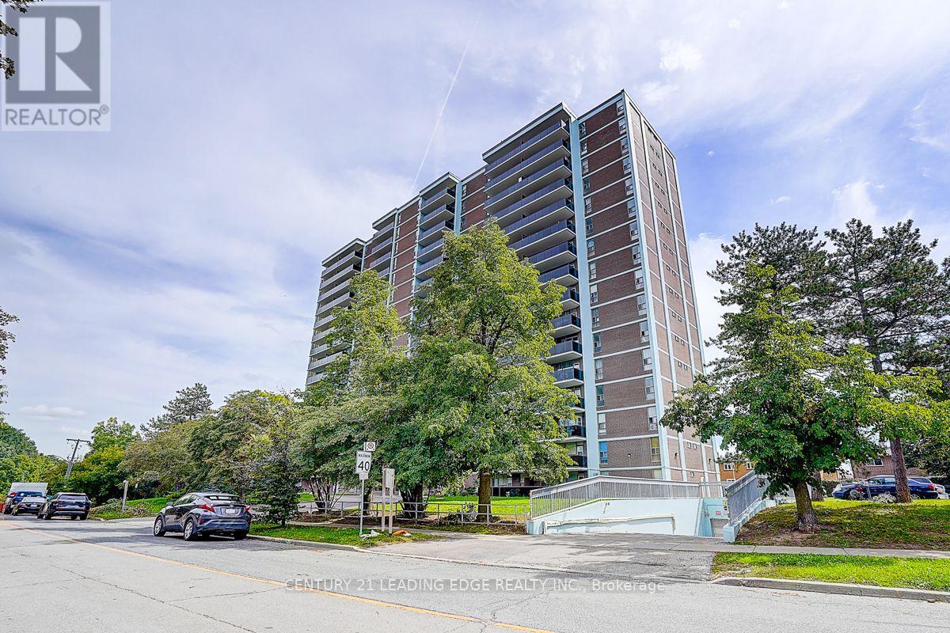
Bright & spacious 1+1 bedroom apartment in the desirable Glenfield-Jane Heights community, offering a functional layout and move-in-ready living space! The open-concept living and dining area features engineered hardwood flooring and a walkout to the balcony, while the well-appointed kitchen offers quality finishes and ample functionality. Generously sized bedroom plus a versatile den, ideal for a home office or additional living space. Enjoy year-round comfort with a quiet split air conditioning and heating system. Conveniently located with TTC at your doorstep and easy connections to Finch West Subway Station, York University, Hwy 400/401, shopping, schools, parks, green spaces, community centres, restaurants and everyday amenities. Quiet residential setting surrounded by greenery. Parking available for rent through the building, subject to availability, at approximately $50/month. Tenant pays rent plus all utilities. A wonderful place to call home!
Map data © OpenStreetMap contributors
No open houses are scheduled for this home.
Can't make it? Request a private viewing.
| Living room | Flat | 5.63 x 3.51 m |
| Dining room | Flat | 5.63 x 3.51 m |
| Kitchen | Flat | 3.05 x 2.37 m |
| Primary Bedroom | Flat | 4.11 x 3.19 m |
| Bedroom 2 | Flat | 3.33 x 2.36 m |