
 For sale 50
$688,000
2+1 bed2 bath800–899 sq ft
11 Bogert Avenue #902
Lansing-Westgate, Toronto
20 days agoMLS® C13818726
HOMELIFE NEW WORLD REALTY INC.
24 Tulip Drive
Wexford-Maryvale, Toronto, Ontario M1R4W4
For sale· Added
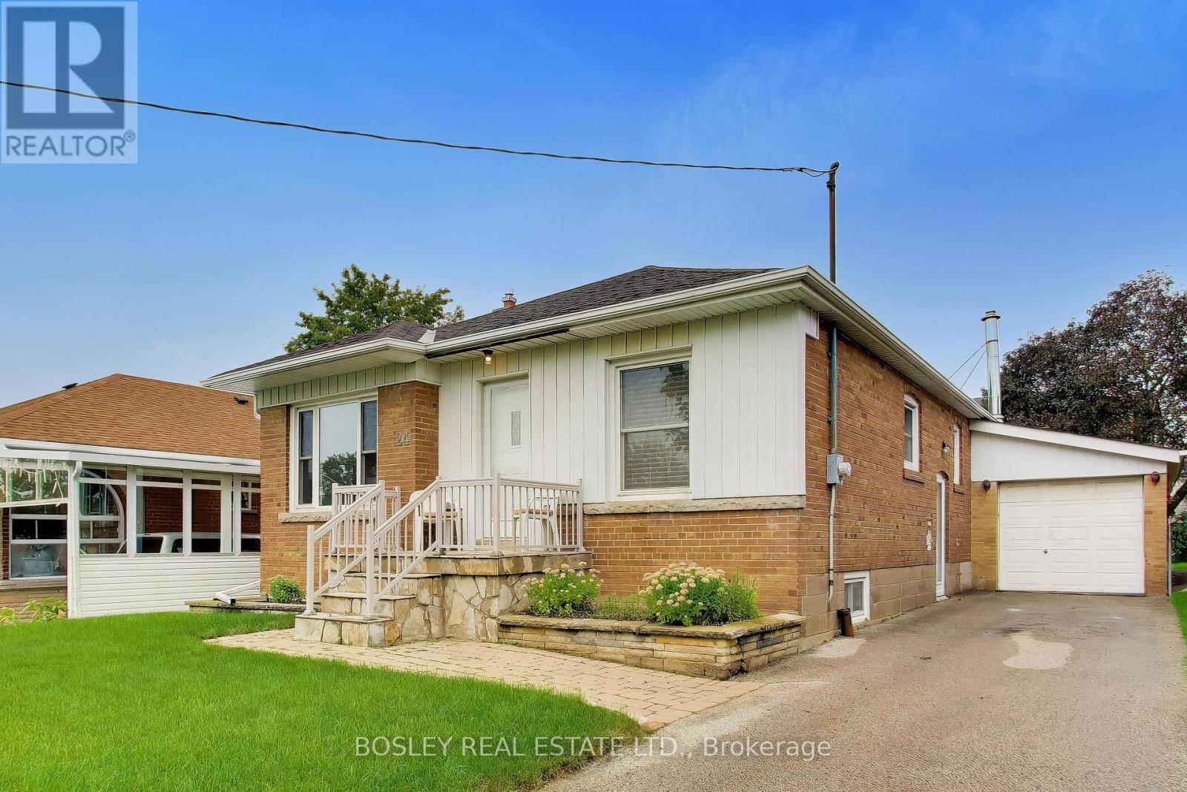
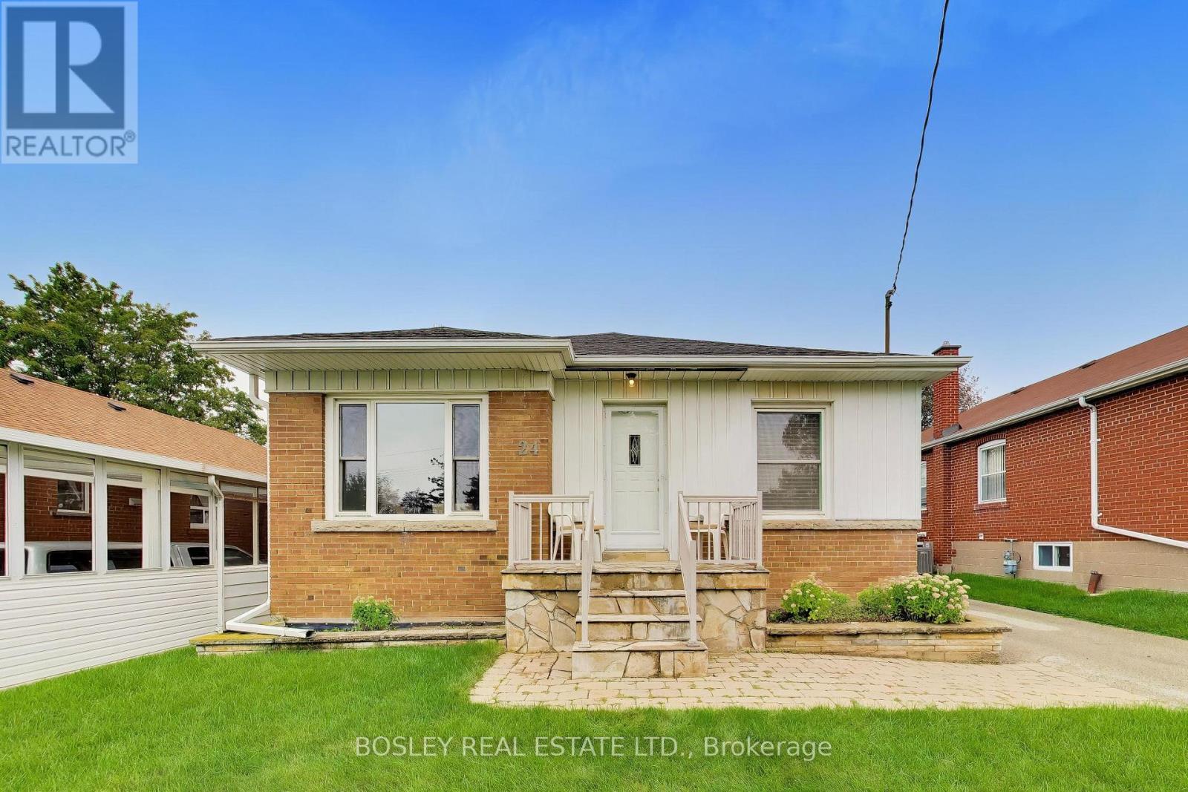
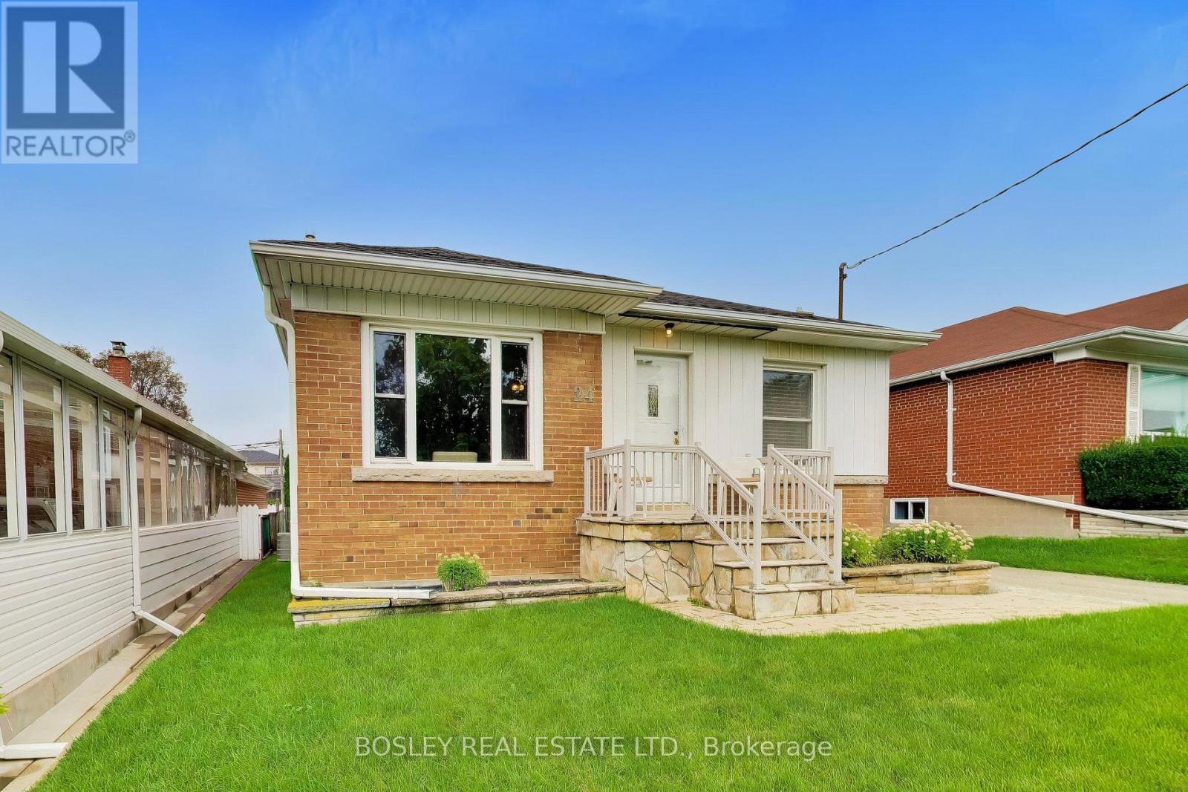
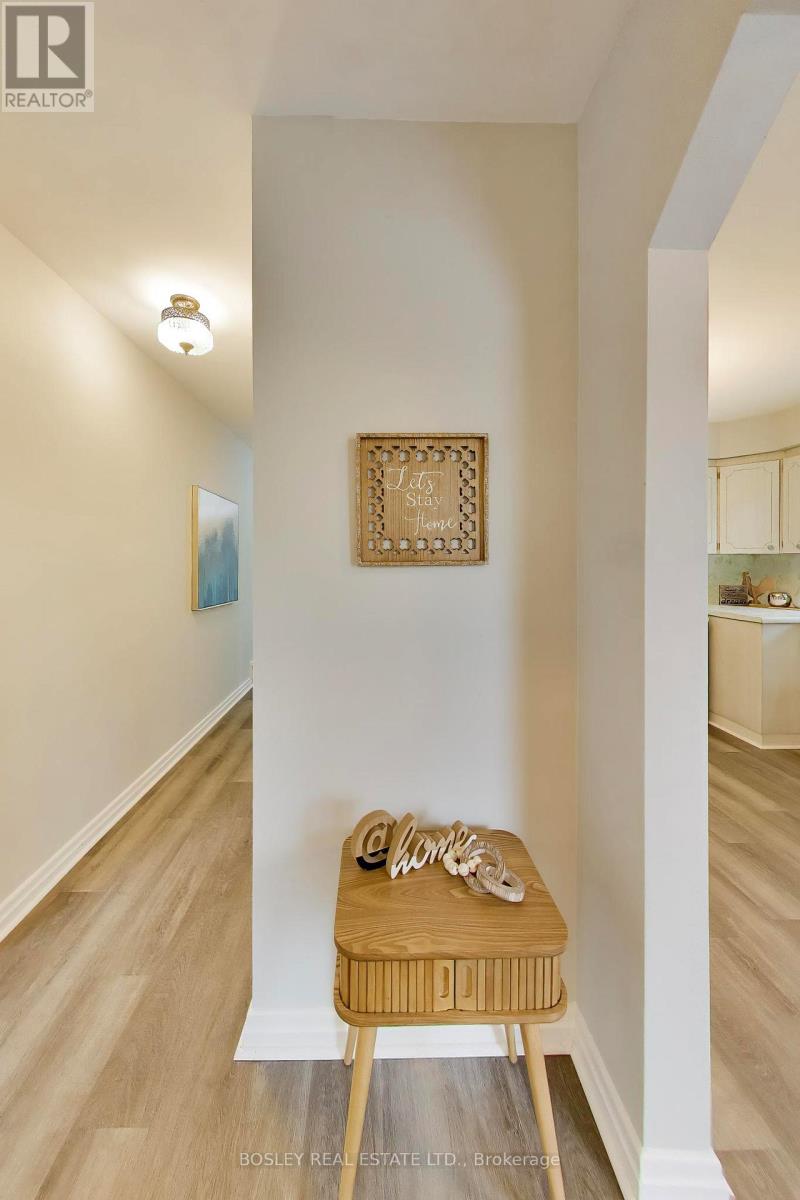
** A Cherished Home in Ellesmere Gardens ** A rare opportunity to own a well-maintained and recently updated detached brick bungalow on a premium 45' x 130' lot in the established and sought-after Ellesmere Gardens neighbourhood. Proudly enjoyed by the same family for two generations for approximately 70 years, this much-loved home offers a wonderful blend of comfort, space, and opportunity. Featuring 3+1 bedrooms and 2 bathrooms, the home has been freshly painted with new flooring on the main level and a recently updated 4-piece family bathroom. The bright and welcoming main level provides comfortable living space for everyday family life. Step through the sliding glass doors to a large, partially covered rear deck, creating an ideal setting for outdoor dining, entertaining, or simply relaxing while overlooking the spacious, fully fenced backyard and gardens. The finished basement adds valuable additional living space, with a fourth bedroom and 2pc en-suite washroom, generous recreation room featuring a wet bar, ceramic tile flooring, and gas fireplace. There is plenty of room for a billiards table, home theatre, games area, or comfortable family lounge. Situated in a convenient and well-established community, this property offers easy access to Highways 401 and 404, multiple transit options, Costco, Fairview Mall, Parkway Mall, schools, parks and green spaces, shops, cafés, restaurants, and a wide range of everyday amenities. This is a home with a wonderful history, a generous lot, and exciting potential for its next chapter - don't miss the opportunity to make it your own!
Map data © OpenStreetMap contributors
No open houses are scheduled for this home.
Can't make it? Request a private viewing.
| Oct 13, 2026 | $915,000 | ▼ $34,000 |
| Sep 9, 2026 | $949,000 | First recorded price |
Price changes since Sep 9, 2026.
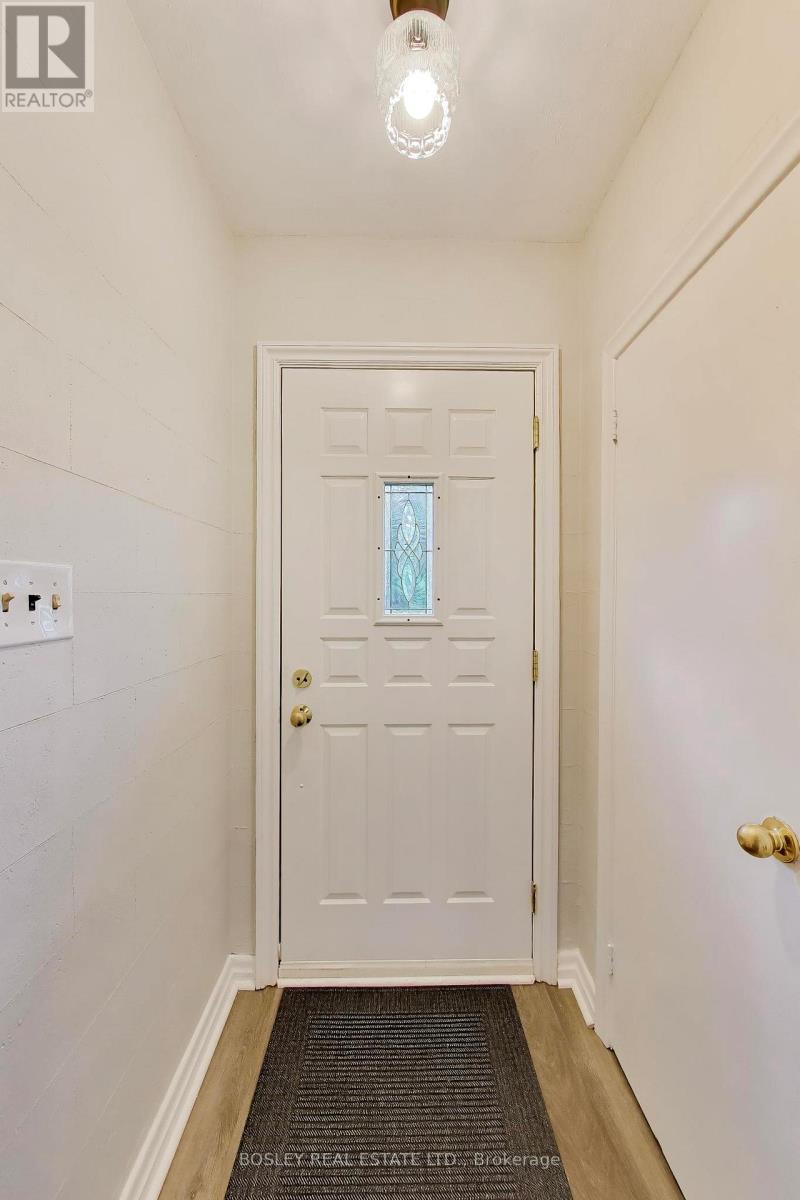
| Foyer | Main level | 2.7 x 1.19 m |
| Living room | Main level | 5.44 x 3.07 m |
| Dining room | Main level | 2.4 x 2.99 m |
| Kitchen | Main level | 2.27 x 2.99 m |
| Bedroom | Main level | 3.04 x 4.28 m |
| Bedroom 2 | Main level | 2.99 x 3.08 m |
| Bedroom 3 | Main level | 3.07 x 3.84 m |
| Bedroom 4 | Basement | 3.78 x 7.33 m |
| Utility room | Basement | 2.74 x 5.33 m |
| Recreational, Games room | Basement | 5.65 x 7.48 m |




