
 For sale 50
$669,900
2 bed2 bath700–799 sq ft
2220 Lakeshore Boulevard West #1602
Mimico, Toronto
25 days agoMLS® W13802464
RE/MAX REAL ESTATE CENTRE INC.
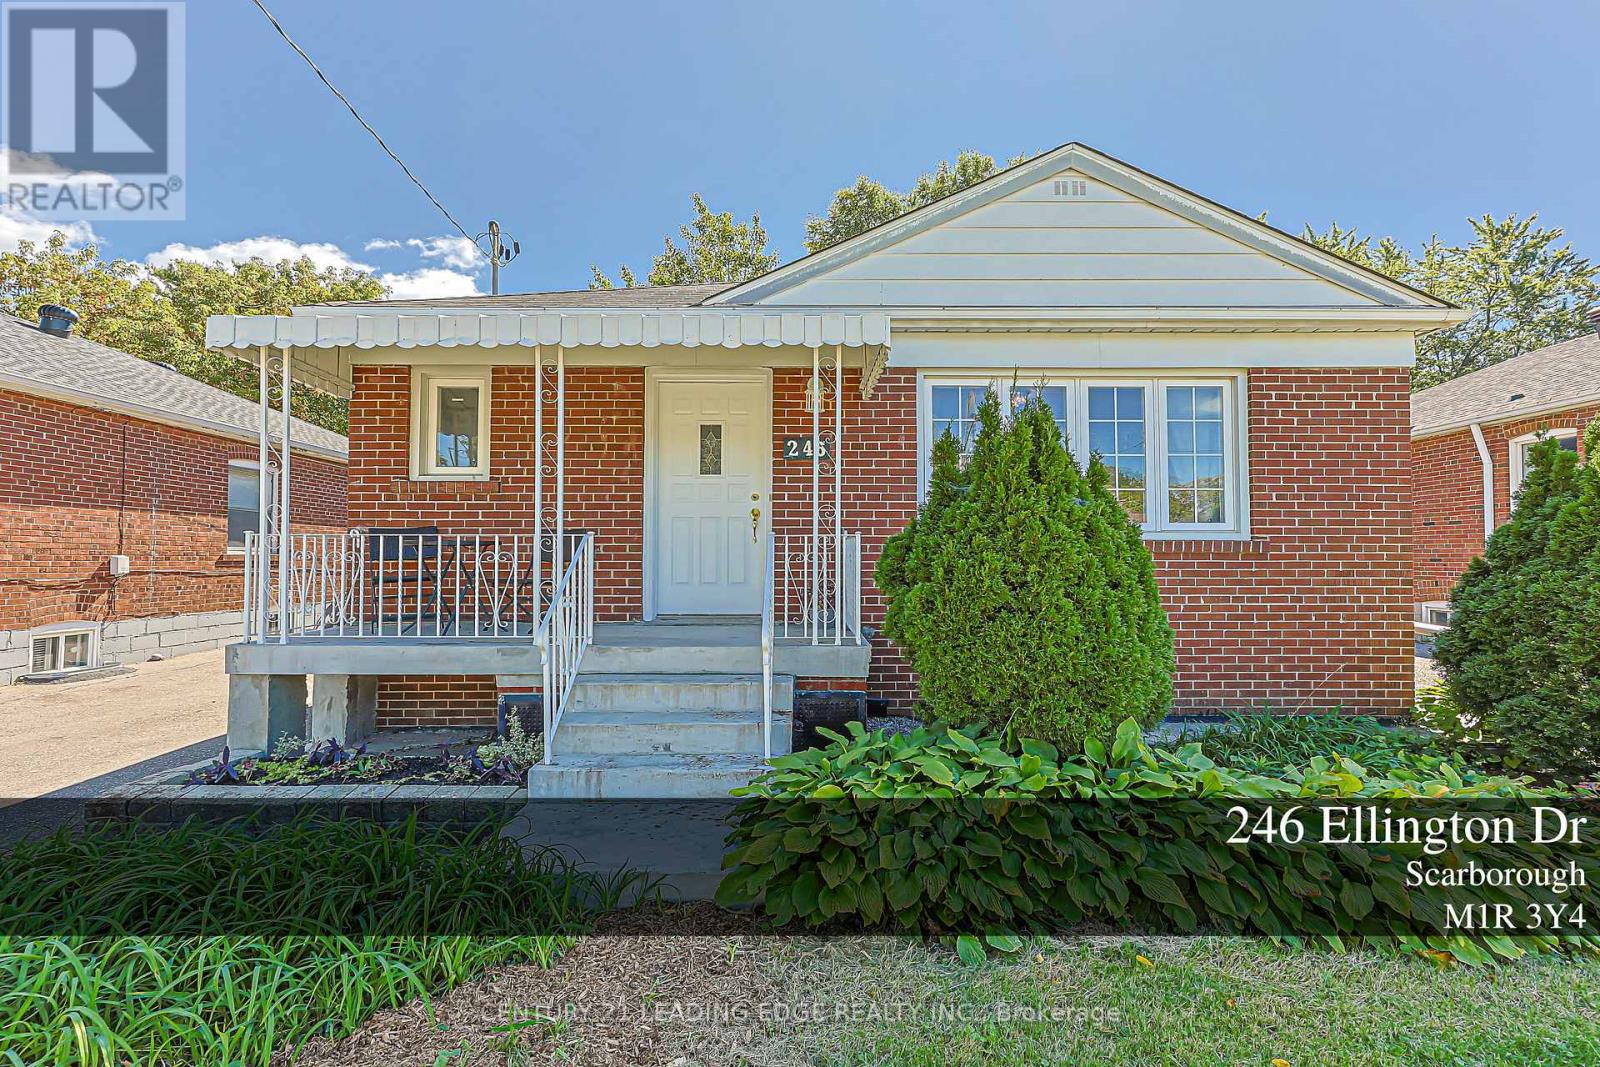
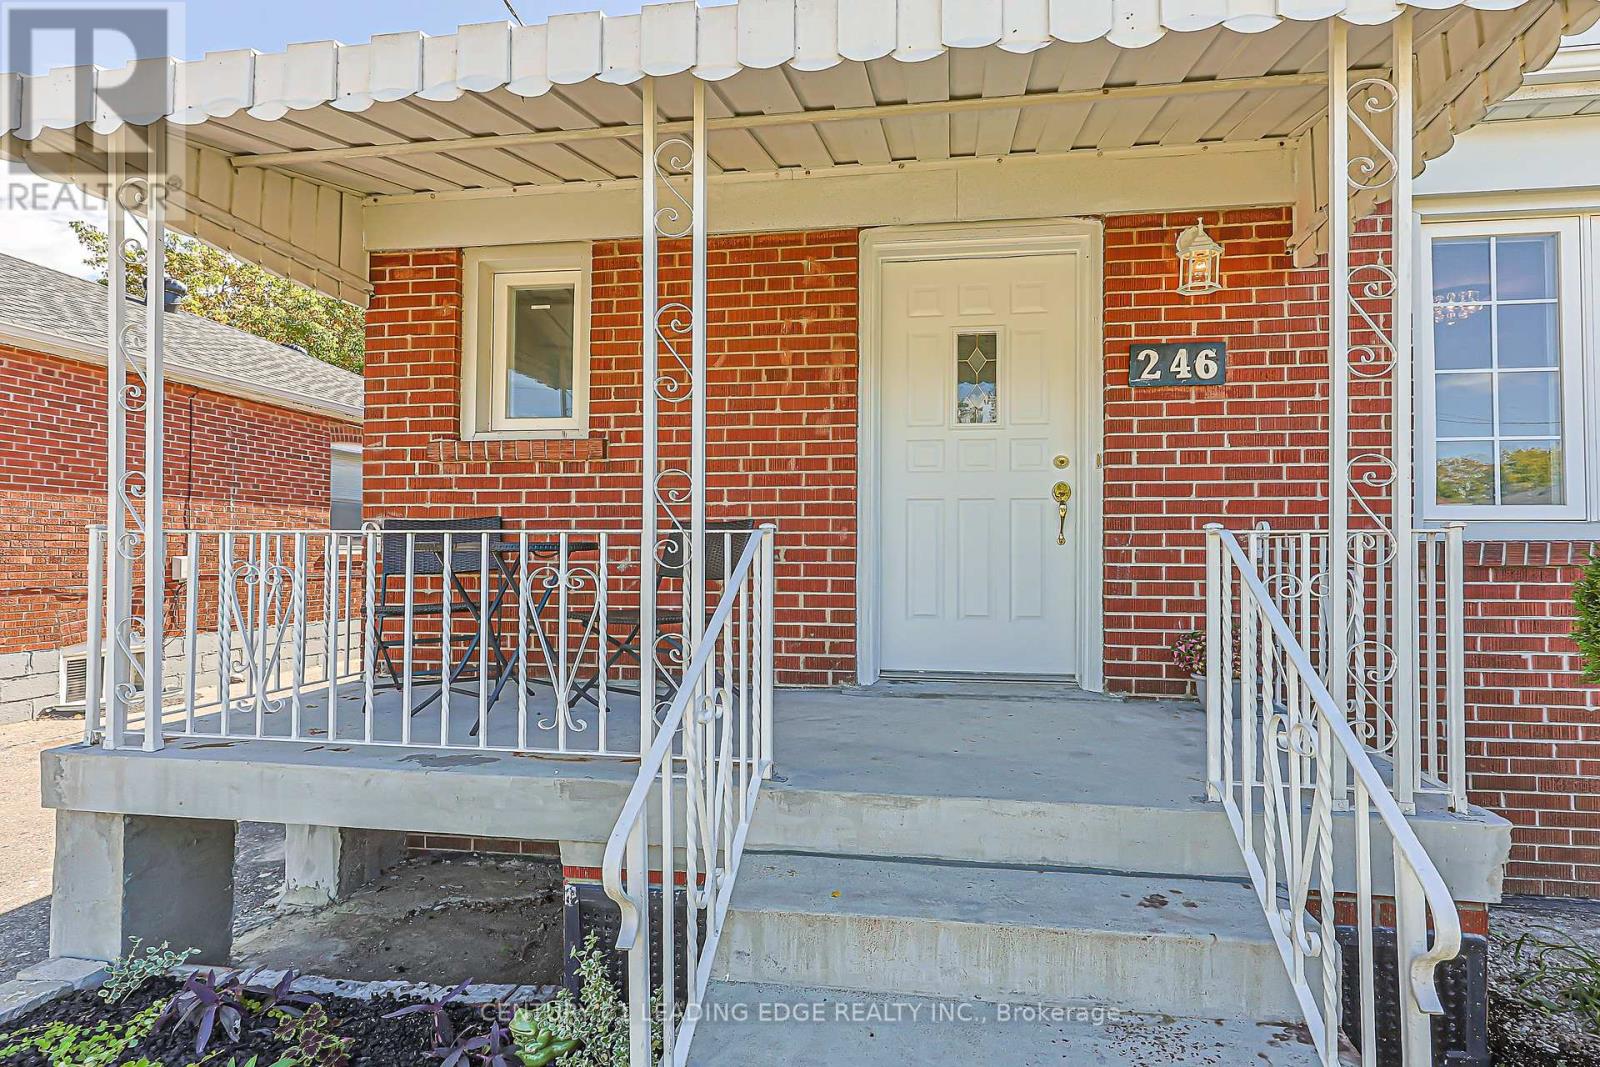
246 Ellington Drive
Wexford-Maryvale, Toronto, Ontario M1R3Y4
For sale· Added
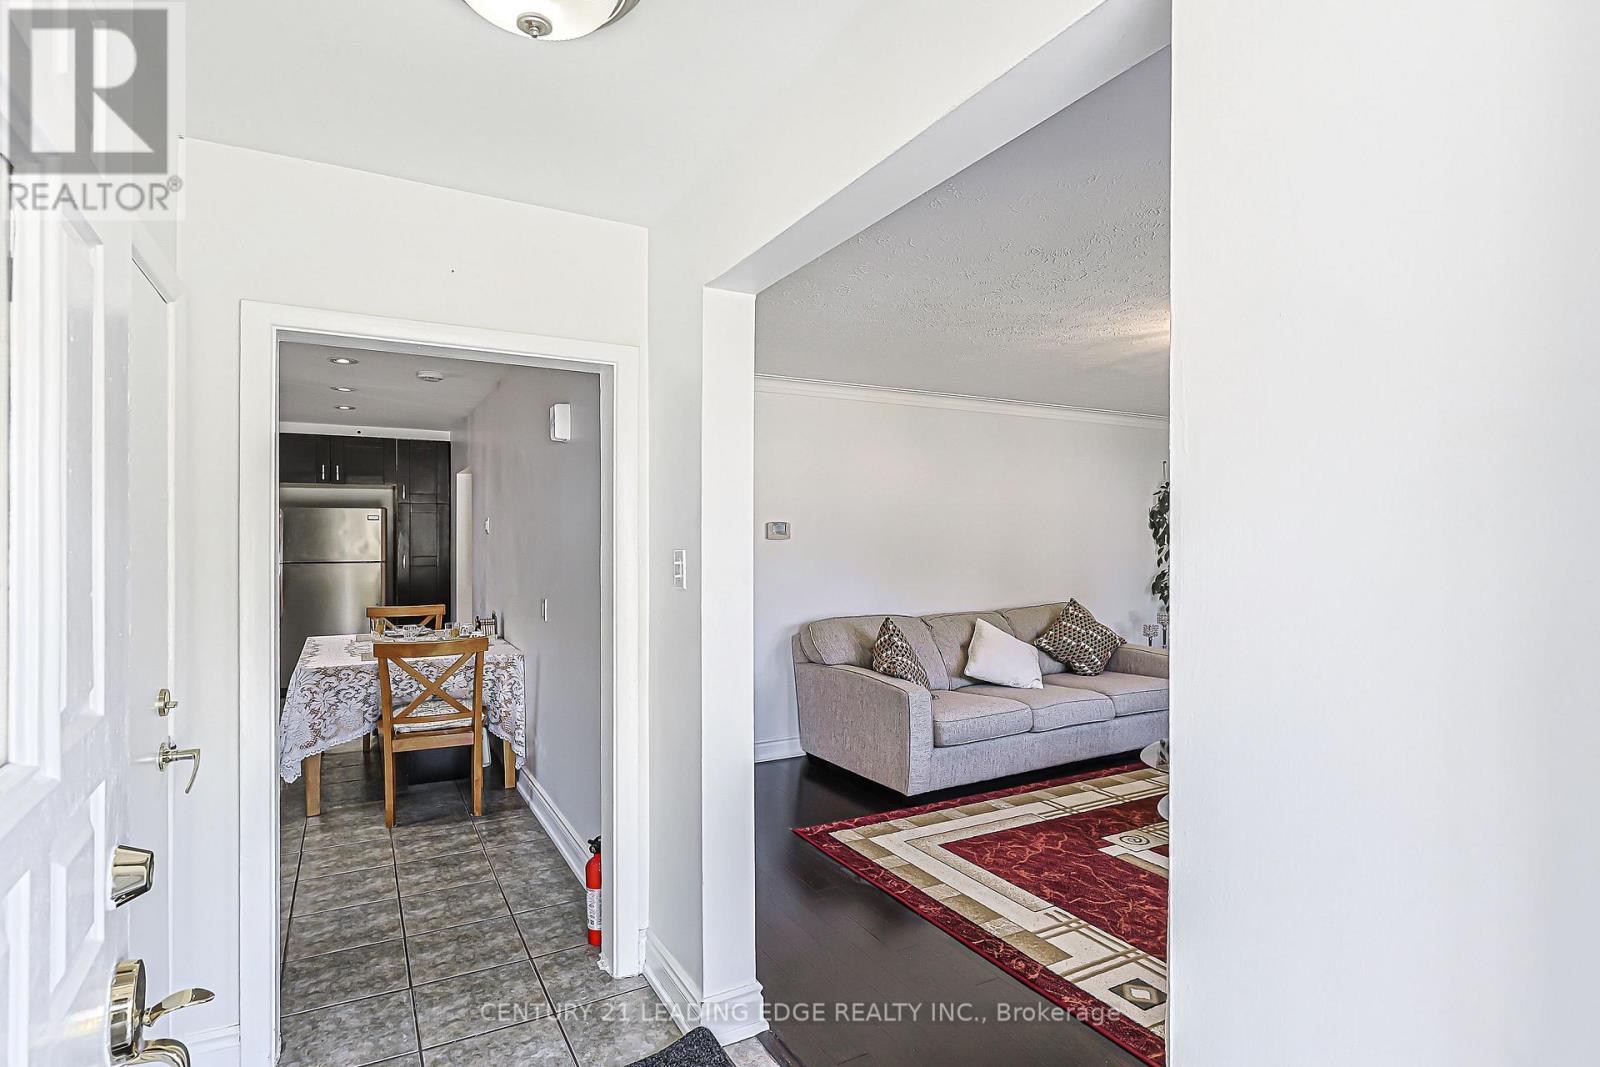
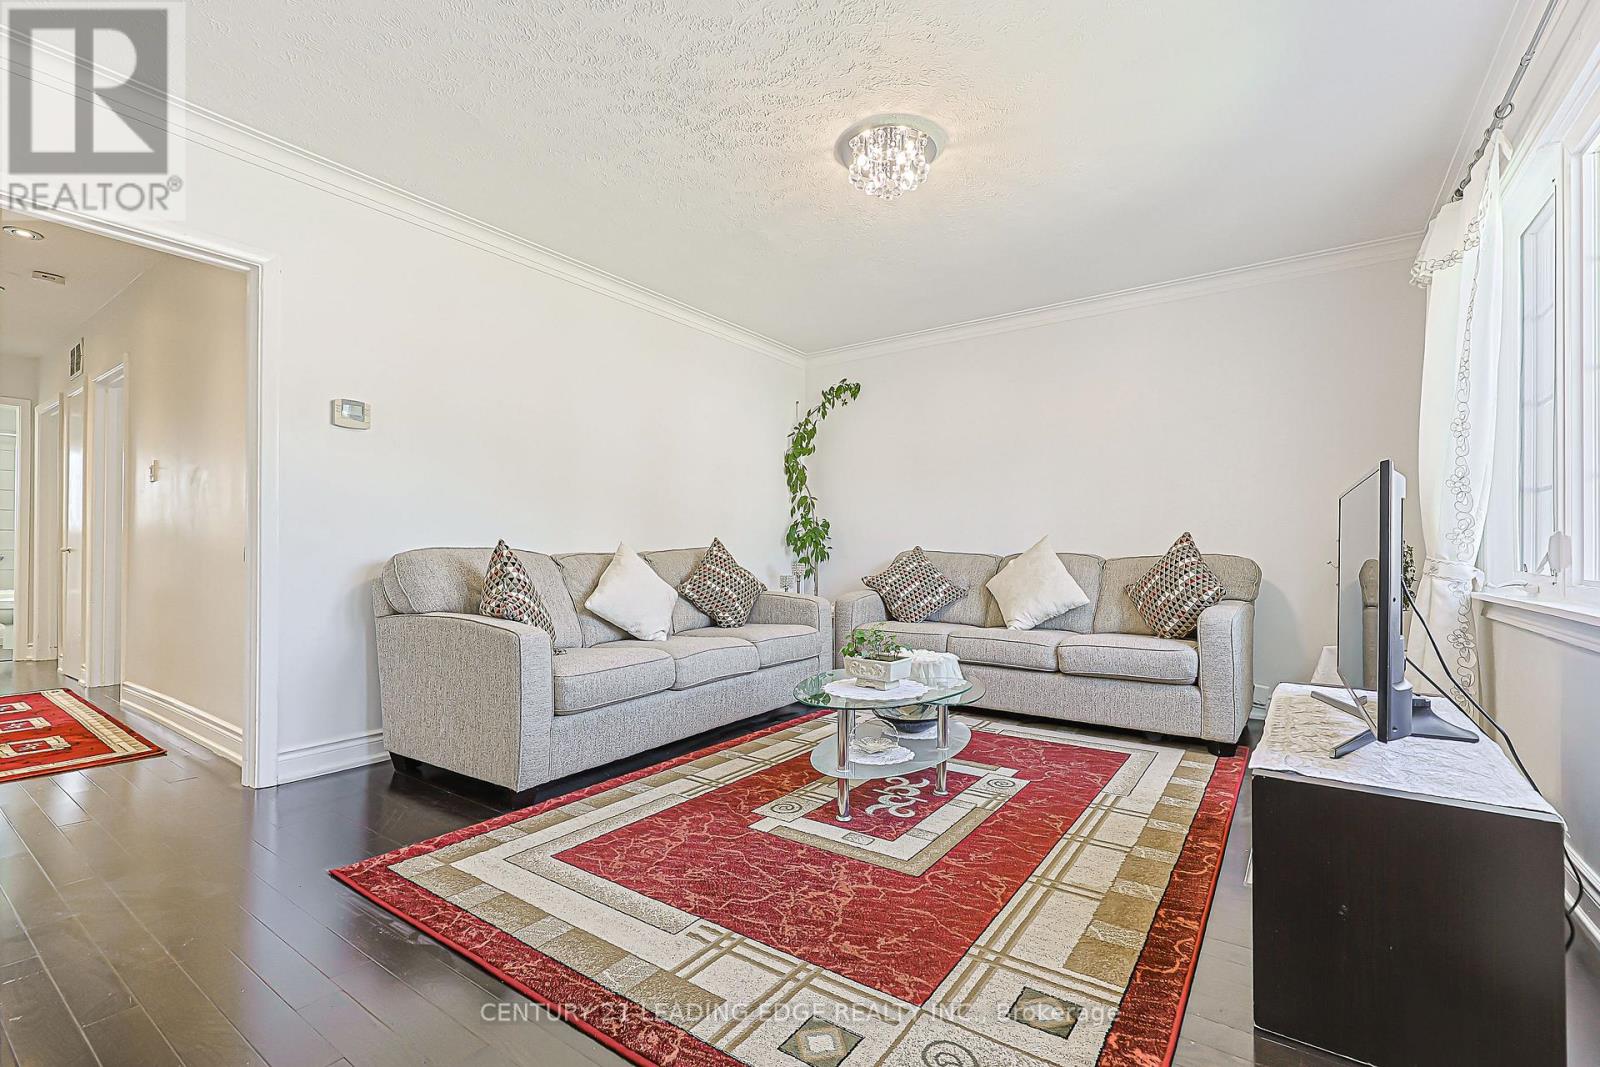
Location, location, location. Single level perfection in a coveted neighbourhood, this bungalow offers a blend of timeless charm and effortless single level living. Whether you're looking to generate rental income with the secondary basement apartment, create private in-law suite, or accommodate extended family setup, this property offers ultimate flexibility, privacy and long term financial opportunity. The backyard is a seamless extension of the charm this bungalow offers.
Map data © OpenStreetMap contributors
No open houses are scheduled for this home.
Can't make it? Request a private viewing.
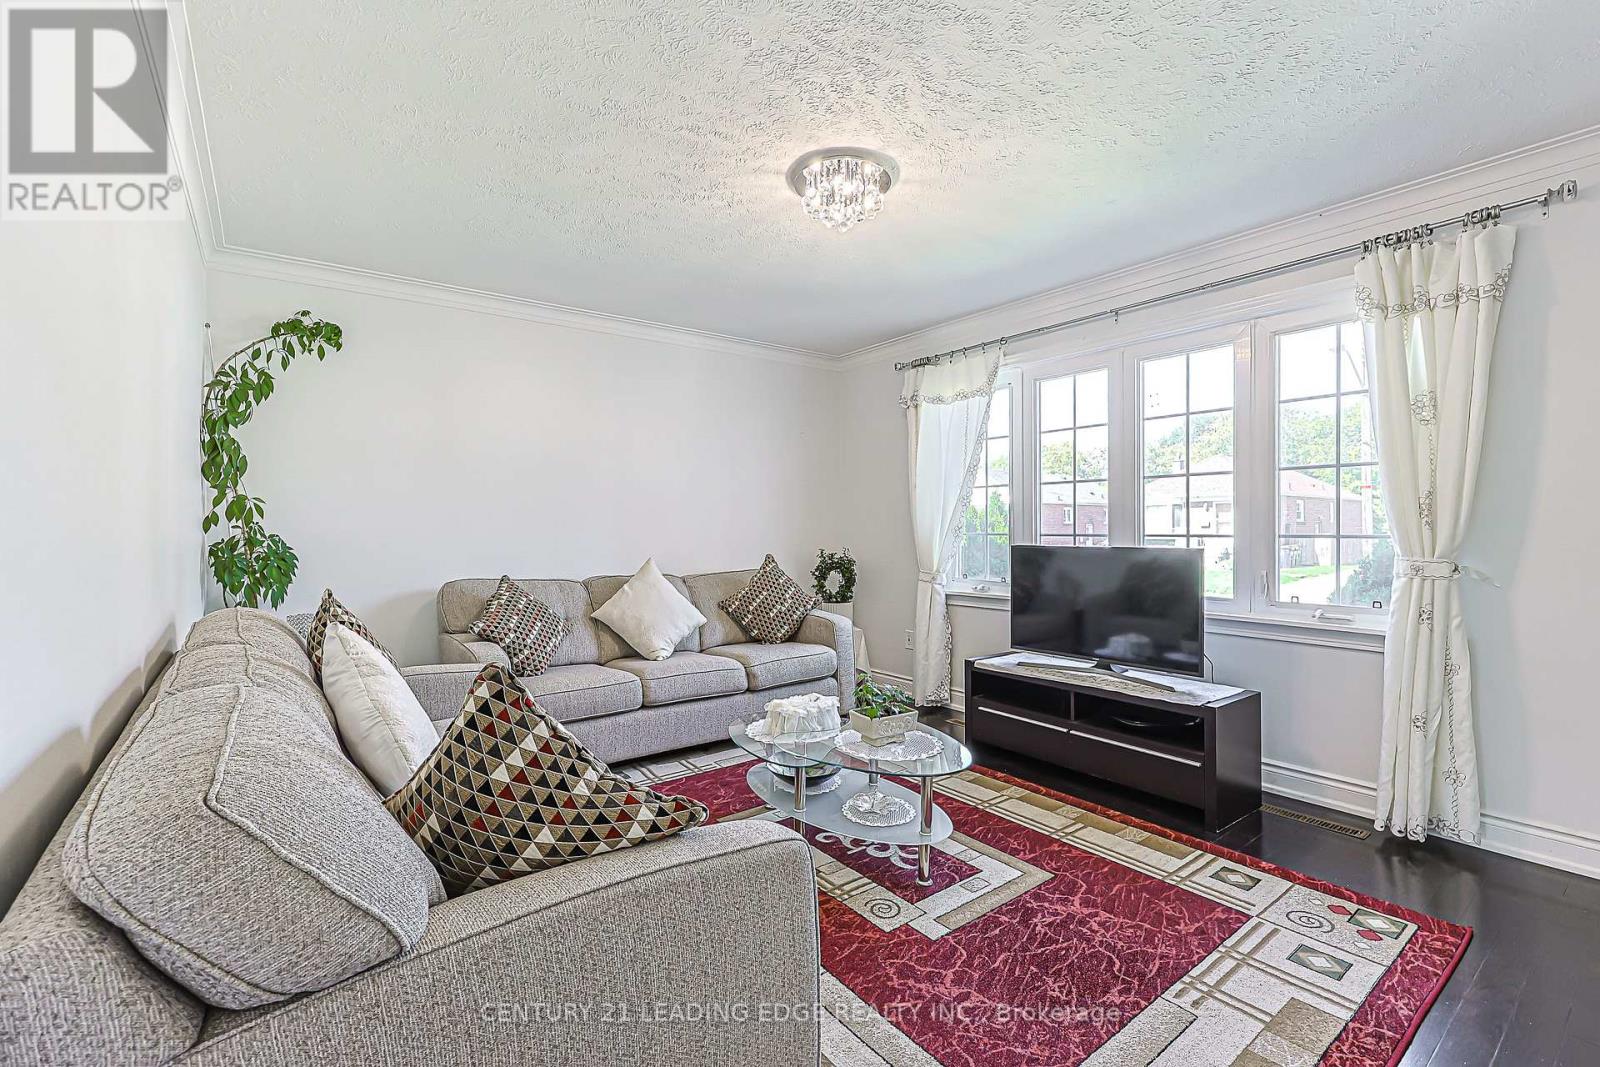
| Living room | Main level | 4.4 x 3.86 m |
| Kitchen | Main level | 5.47 x 2.93 m |
| Bedroom | Main level | 3.26 x 3.03 m |
| Bedroom | Main level | 3.24 x 2.86 m |
| Bedroom | Main level | 3.24 x 2.86 m |
| Bedroom | Basement | 2.64 x 2.08 m |
| Bedroom | Basement | 4.28 x 3.6 m |
| Dining room | Basement | 6 x 3 m |
| Kitchen | Basement | 8.66 x 6.82 m |




