 For sale 50
$1,888,000
3+1 bed3 bath2,250–2,499 sq ft
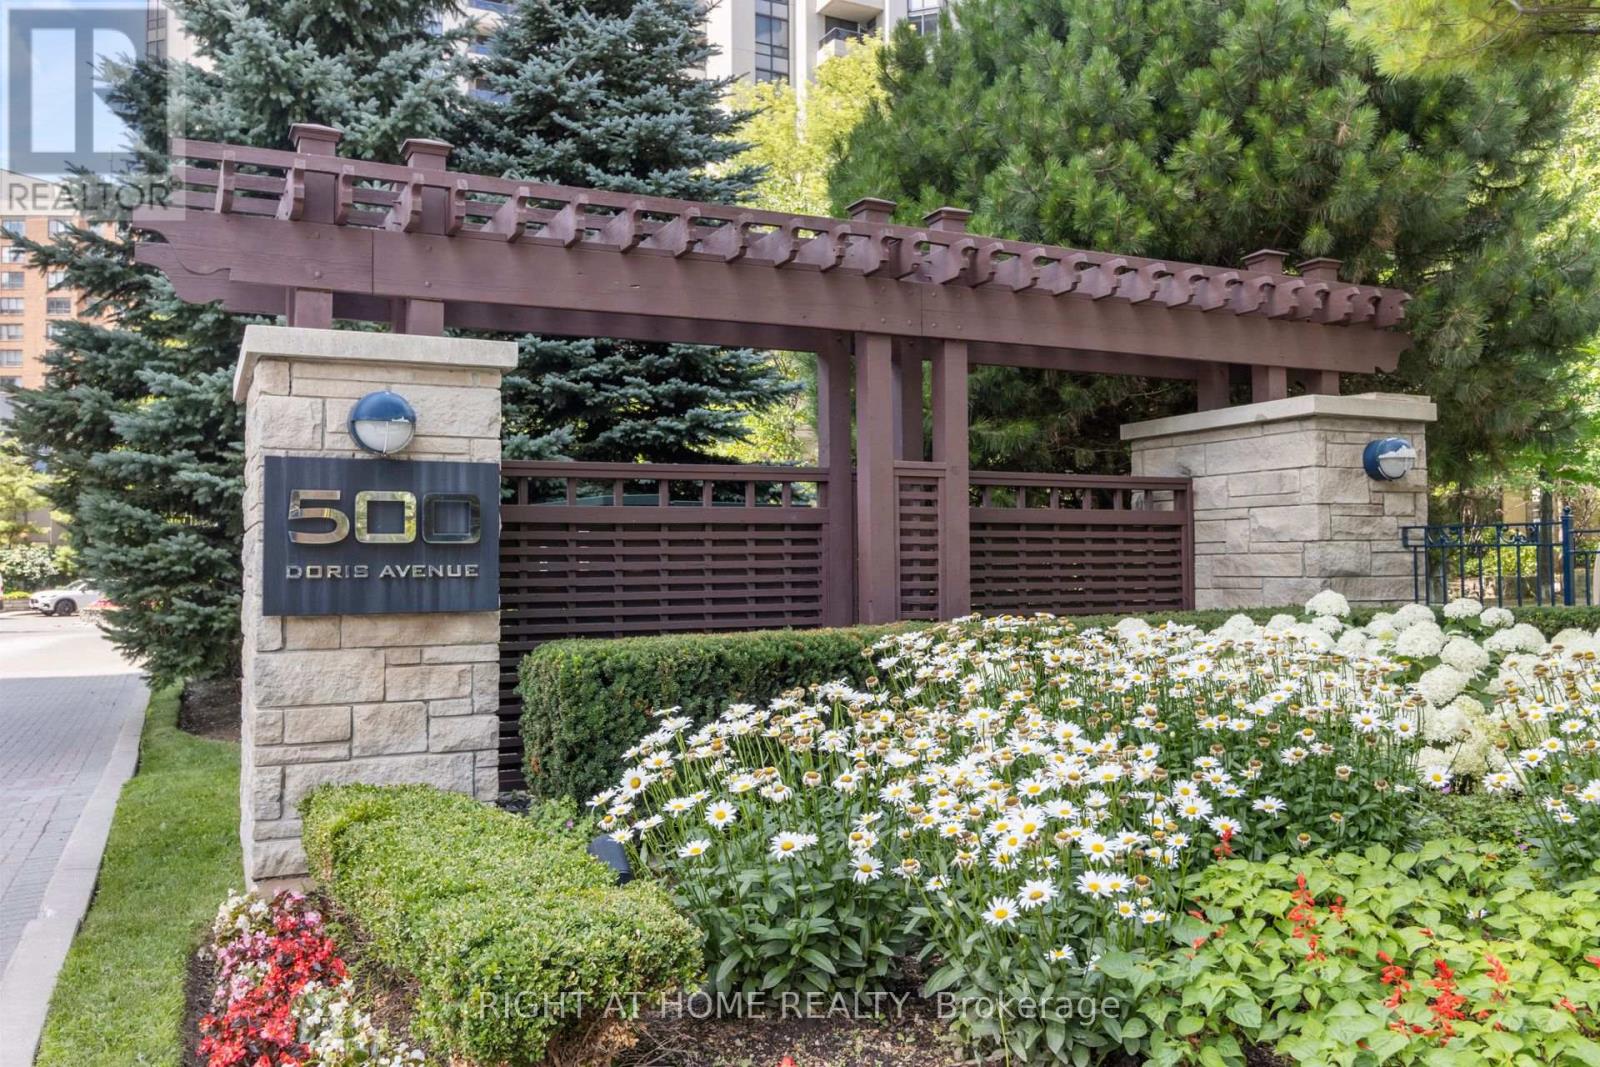
500 Doris Avenue #TH1
Willowdale East, Toronto
2 months agoMLS® C13607274
RIGHT AT HOME REALTY
2460a Bayview Avenue
Bridle Path-Sunnybrook-York Mills, Toronto, Ontario M2L0A3
For sale· Added
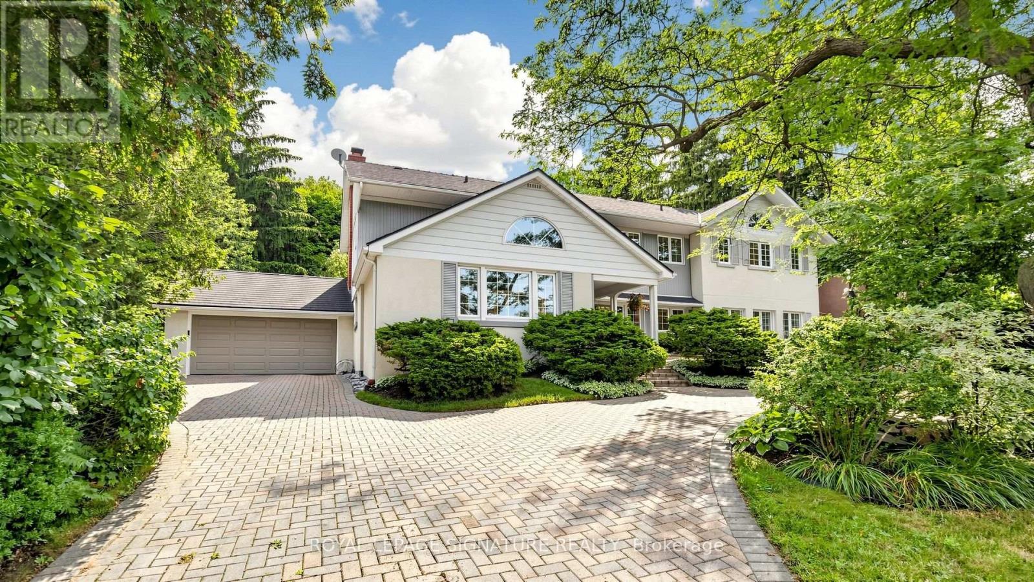
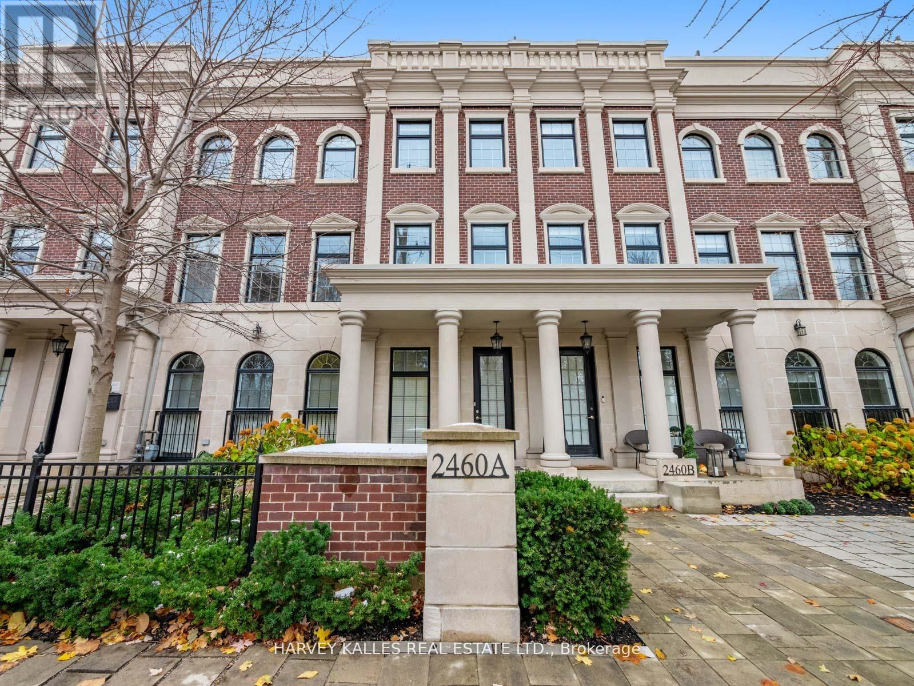
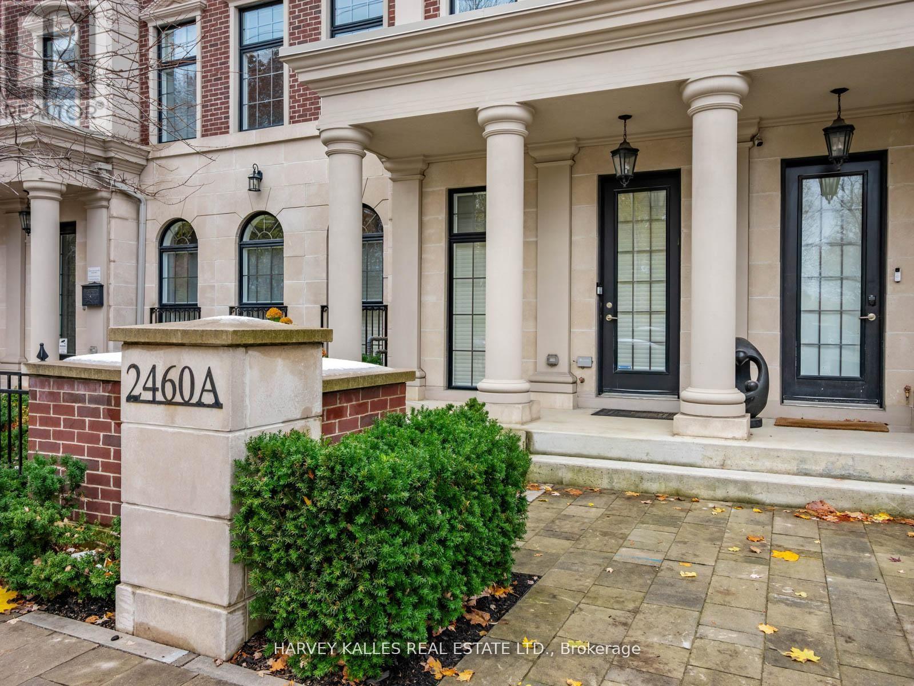
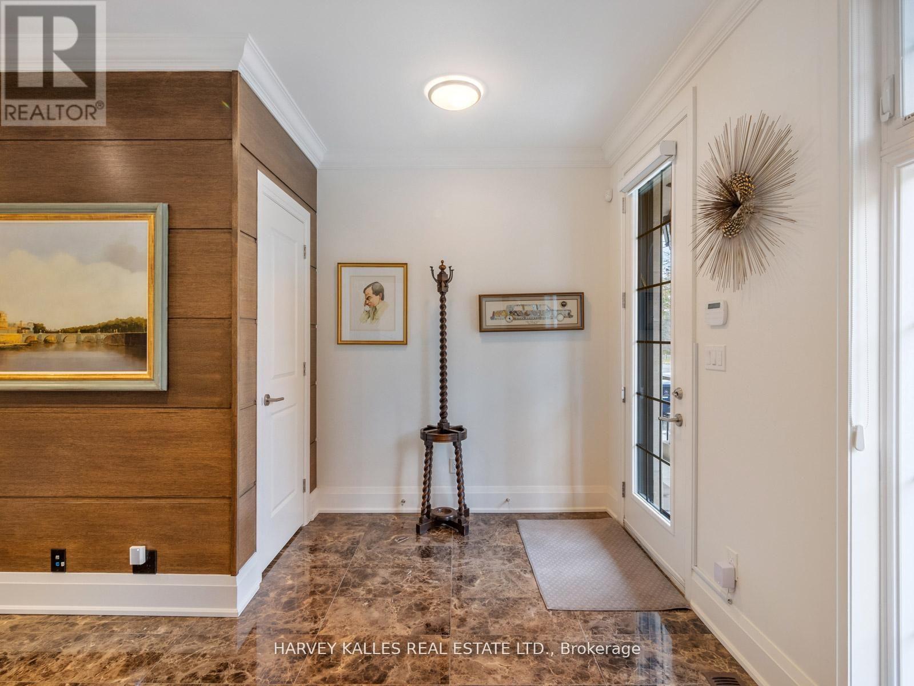
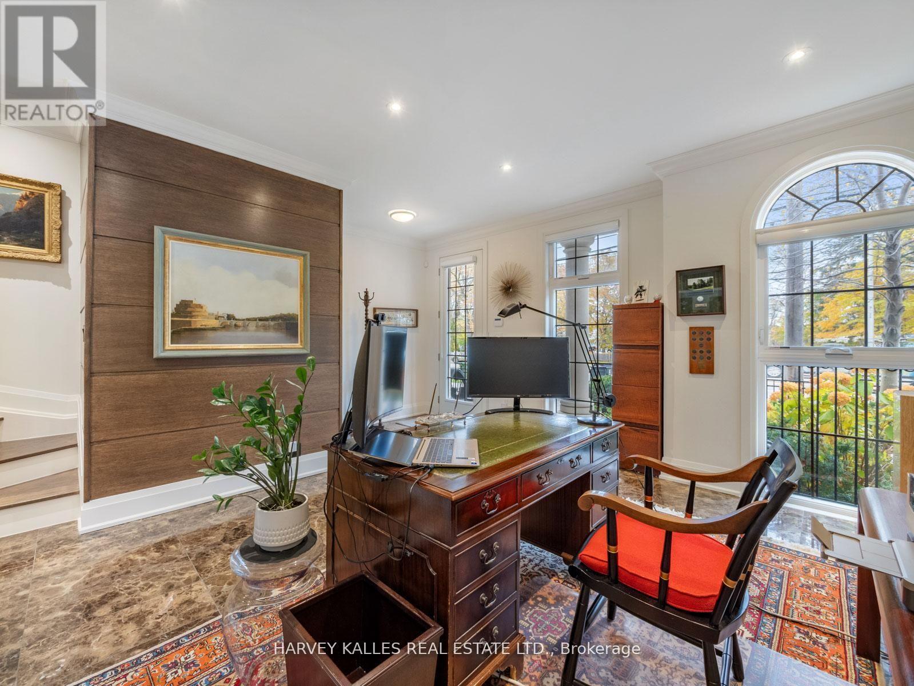
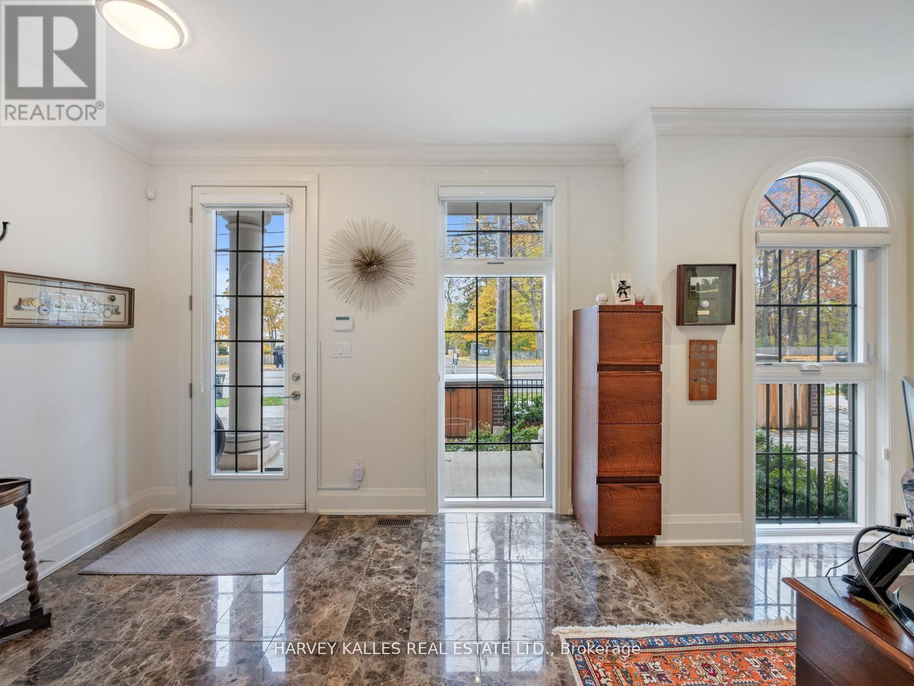
Nestled in the highly coveted community at Bayview & York Mills, this luxurious 4+1 bedroom,5-bath townhome blends modern comfort and sophistication. A private elevator services all three levels, boasting over 3,500 sq. ft. of upscale design, soaring ceilings, and an abundance of natural light throughout. Two private rooftop terraces offer the perfect setting for relaxing and entertaining under the stars. The thoughtful layout begins on the main floor with an inviting foyer, elegant home office, large powder room, and a well-purposed mudroom with convenient access to the 2-car garage. The 2nd level flows effortlessly from the contemporary living room showcasing a cozy fireplace and surround sound, leading to an open dining space suited for family gatherings, a 2nd powder room, and a chef's kitchen featuring a spacious breakfast area and generous balcony. The 3rd level master retreat is a serene sanctuary, including a stunning 7-piece ensuite, his-and-hers closets, and a private Juliet balcony, with two additional sunlit bedrooms designed for ample comfort. The lower level features an expansive home gym/rec space, a massive bedroom that doubles as a home theatre, a full bathroom, and laundry room. Fantastically located just steps from premier area amenities, and minutes from top schools, HWY 401, golf courses, and private clubs. A rare lifestyle opportunity in York Mills, where everyday luxury and convenience awaits!
Map data © OpenStreetMap contributors
No open houses are scheduled for this home.
Can't make it? Request a private viewing.
| Foyer | Main level | 0 x 0 m |
| Bedroom 4 | Lower level | 5.8 x 5.3 m |
| Library | Main level | 0 x 0 m |
| Living room | Second level | 3.3 x 5.3 m |
| Dining room | Second level | 4.1 x 5.4 m |
| Kitchen | Second level | 5.7 x 2.6 m |
| Eating area | Second level | 5.7 x 2.8 m |
| Primary Bedroom | Third level | 4 x 5.3 m |
| Bedroom 2 | Third level | 3 x 2.6 m |
| Bedroom 3 | Third level | 3.6 x 2.7 m |
| Recreational, Games room | Lower level | 3.4 x 5.3 m |