
 NewFor sale 50
$648,000
3 bed2 bath900–999 sq ft
10 Deerlick Court #411
Parkwoods-Donalda, Toronto
6 hours agoMLS® C14010142
HOMELIFE NEW WORLD REALTY INC.
25 Adra Grado Way #1630
Bayview Village, Toronto, Ontario M2J0H6
For sale· Added
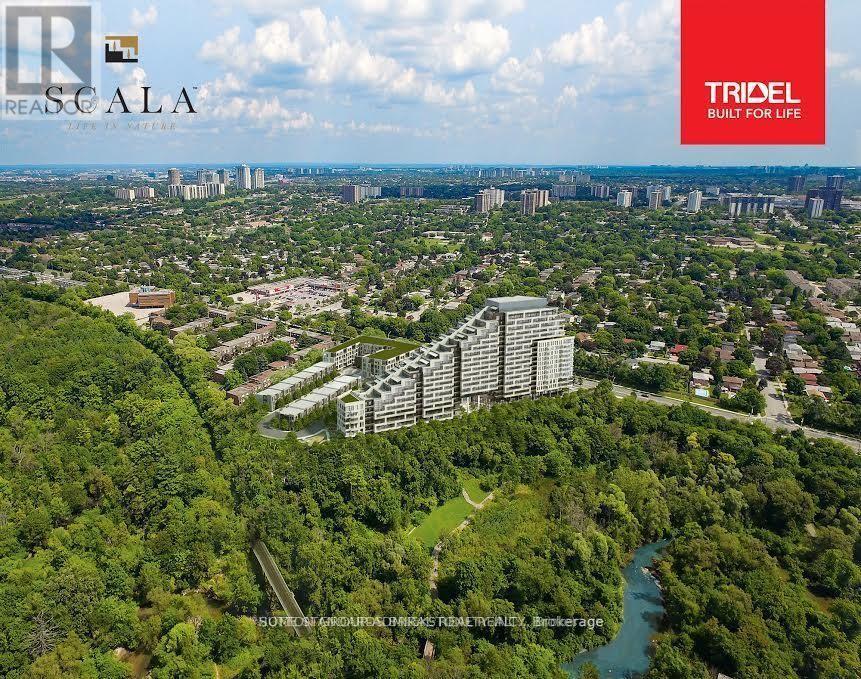
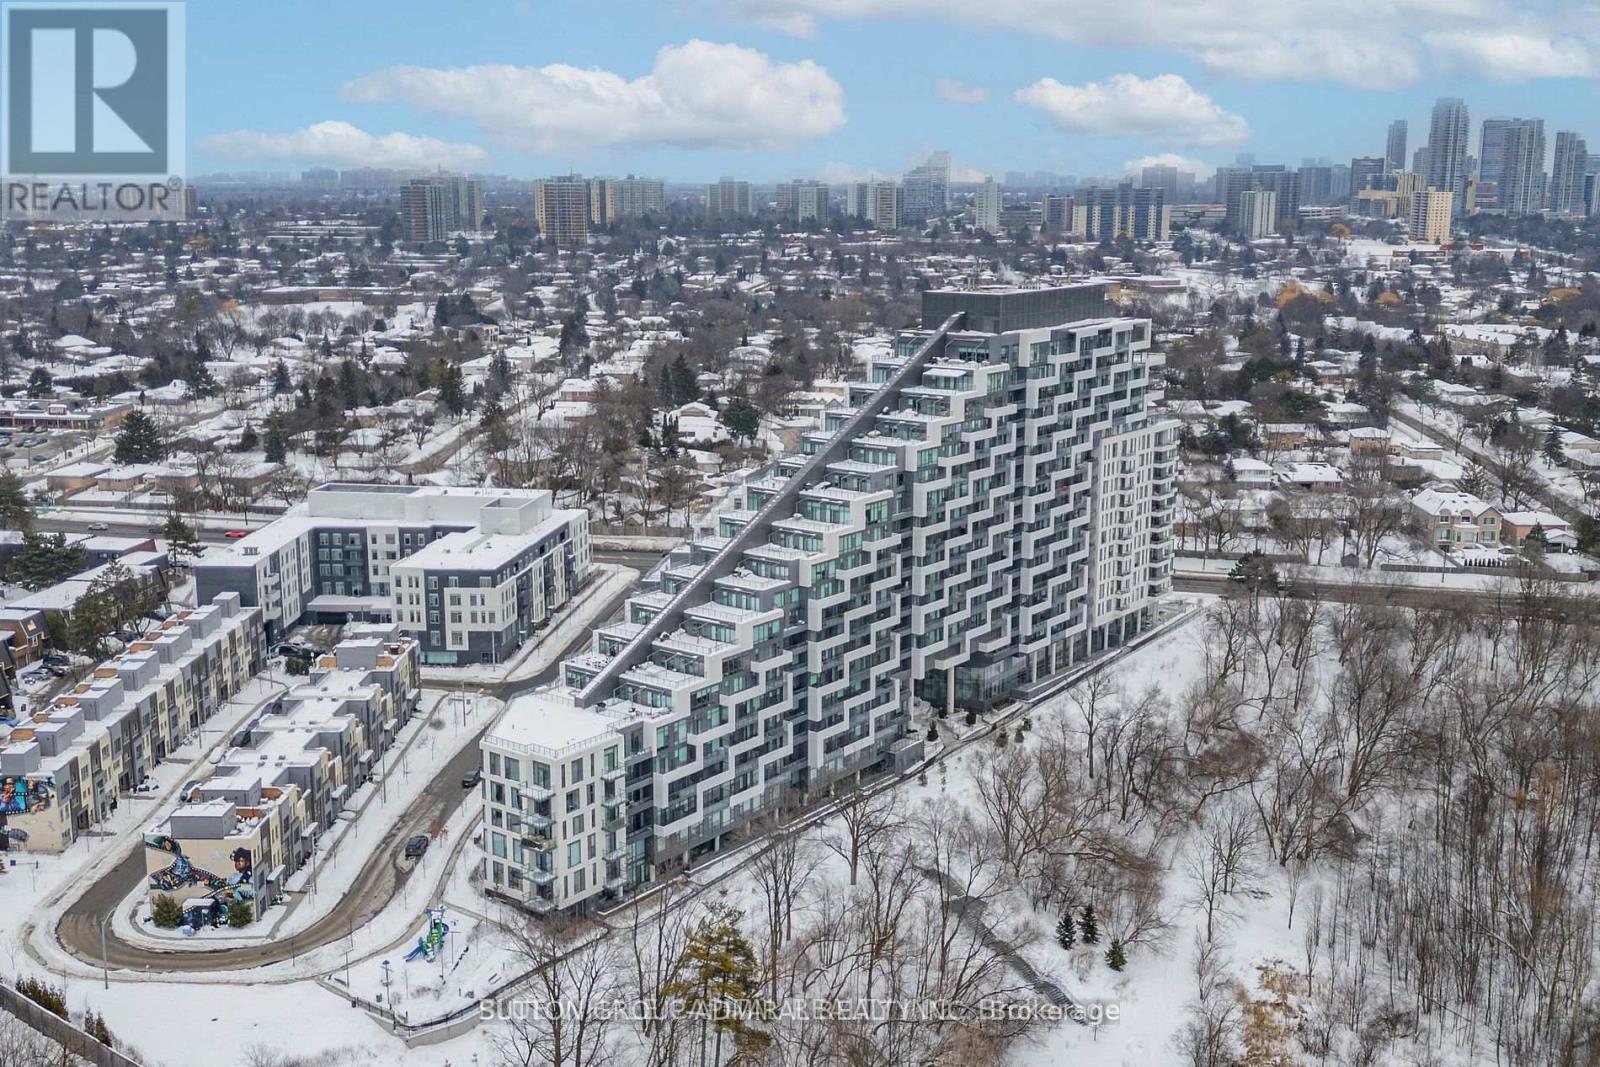
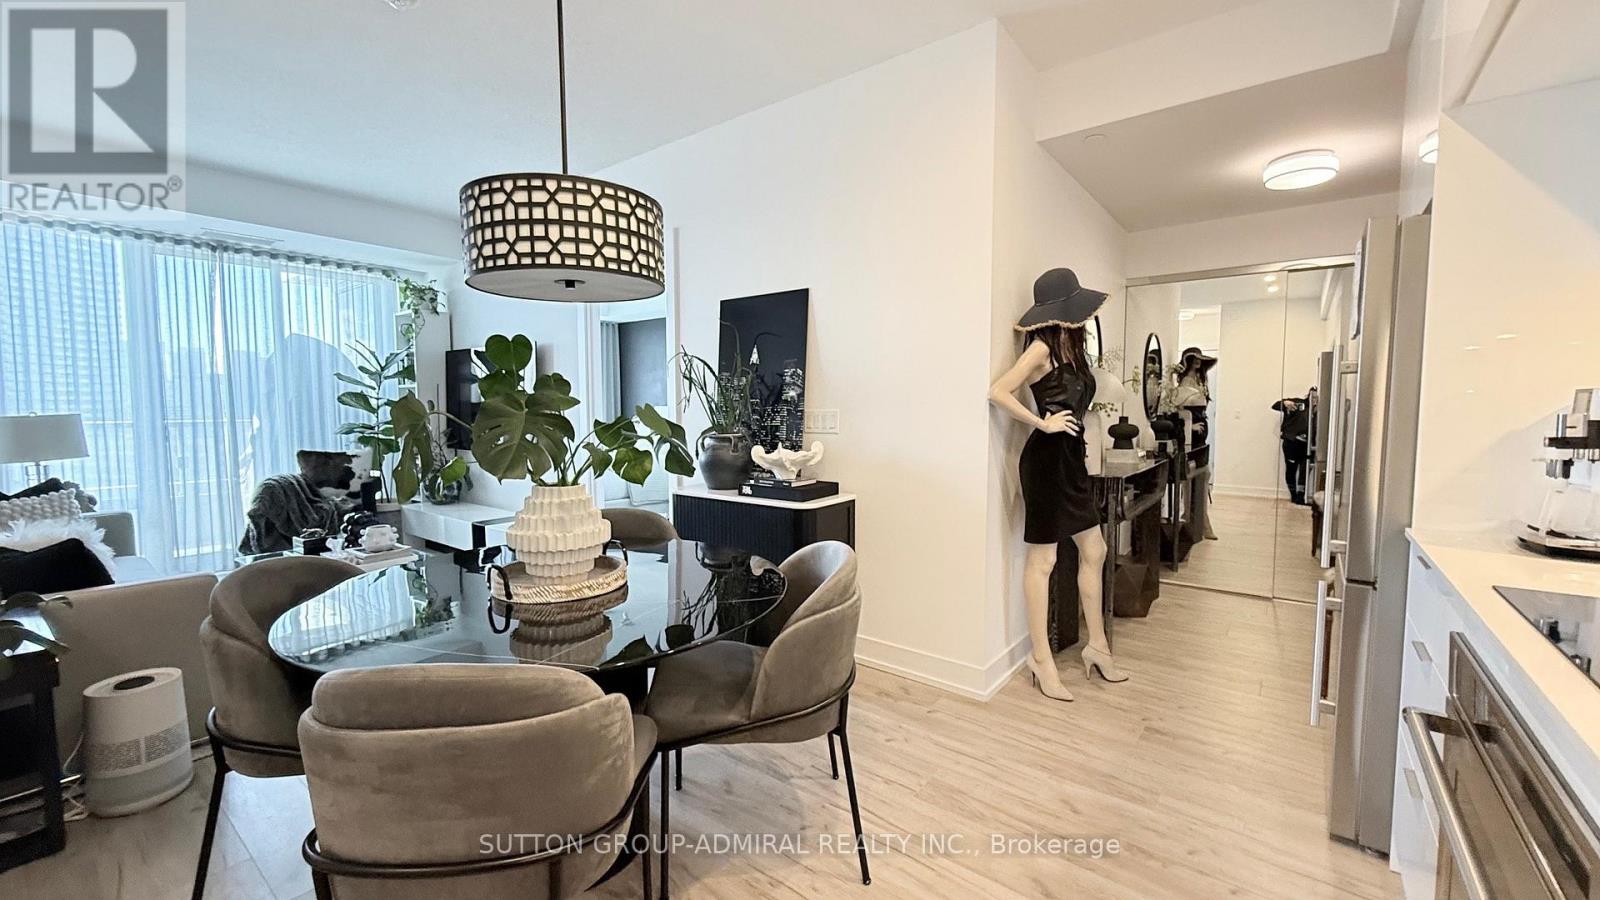
Location, Location, Location. Facing the Ravine!!! Waking distance to Bus Stop, Subway, Hospital, Walking trails!!!!! Welcome to Signature Luxury Scala Condo by Tridel. Introducing an exquisite to a lifestyle of luxury, comfort, and sophistication. Brand-new condominium residence constructed in 2023, to elevate your urban living experience. This sophisticated 2- bedroom, 2-bathroom, open concept High Ceiling with Large Window Clear View to the City, Ravine and Stream. Luxury Executive Tridel Suite Condo at Scala residence offers a prime location and a host of upscale features, making it the ideal urban retreat for discerning individuals seeking style, convenience, and comfort. Parking, Locker Included. Internet is included in the maintenance fees.
Map data © OpenStreetMap contributors
No open houses are scheduled for this home.
Can't make it? Request a private viewing.
| Bedroom 2 | Main level | 3.66 x 2.87 m |
| Dining room | Main level | 6.68 x 3.17 m |
| Primary Bedroom | Main level | 3.66 x 3.17 m |
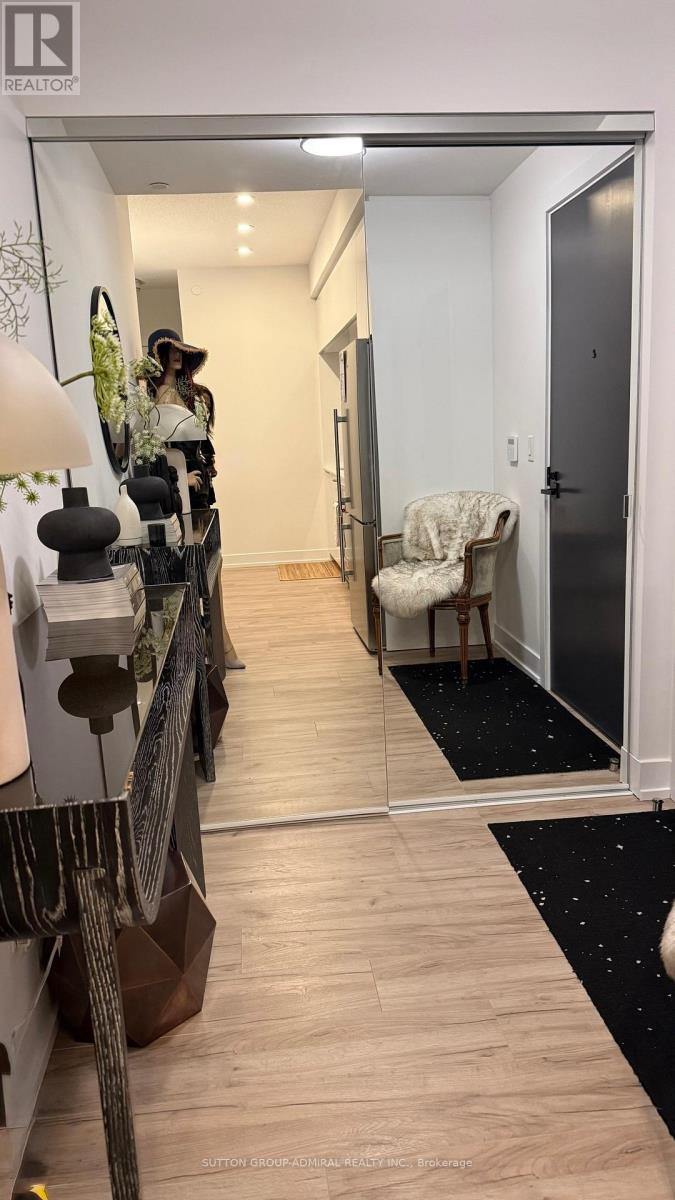
| Foyer | Main level | 1.89 x 1.98 m |
| Living room | Main level | 6.68 x 3.17 m |
| Kitchen | Main level | 6.68 x 3.17 m |