
 For sale 50
$694,999
4+2 bed4 bath1,400–1,599 sq ft
21 Livonia Place #142
Morningside, Toronto
28 days agoMLS® E13786706
INTERCITY REALTY INC.
25 Adra Grado Way #1701
Bayview Village, Toronto, Ontario M2J0H6
For sale· Added
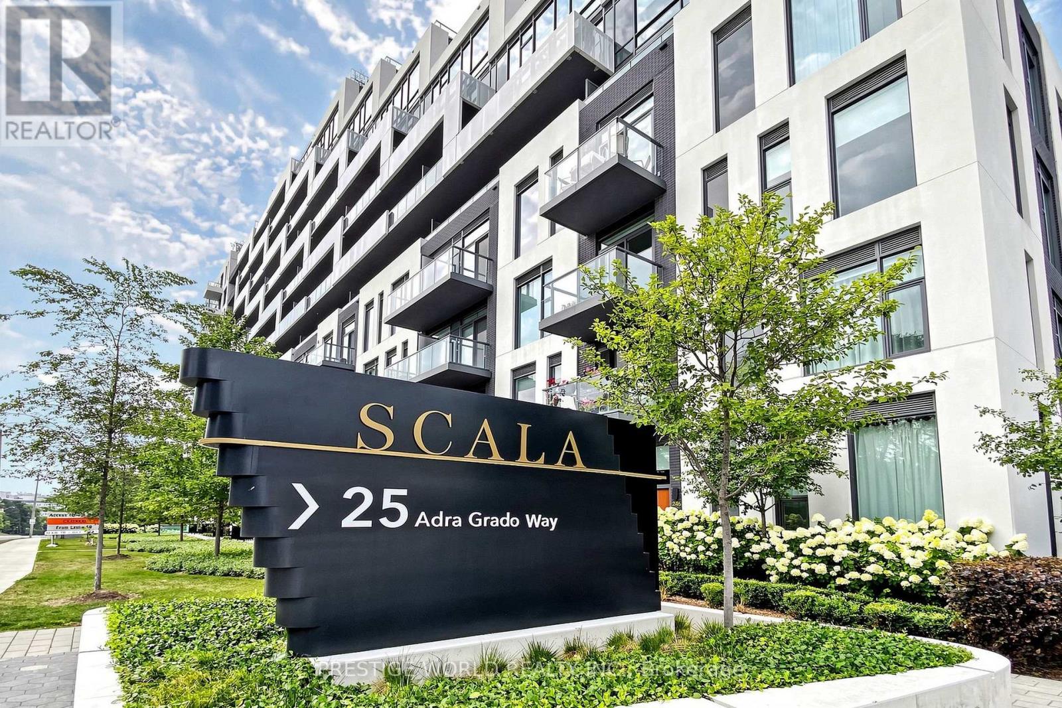
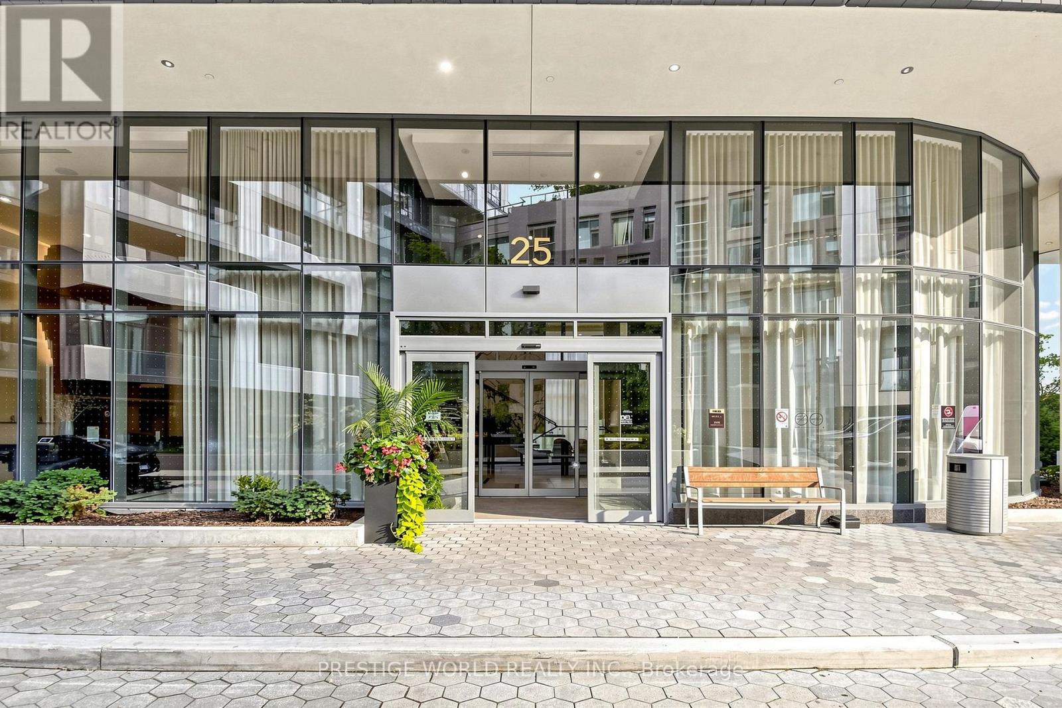
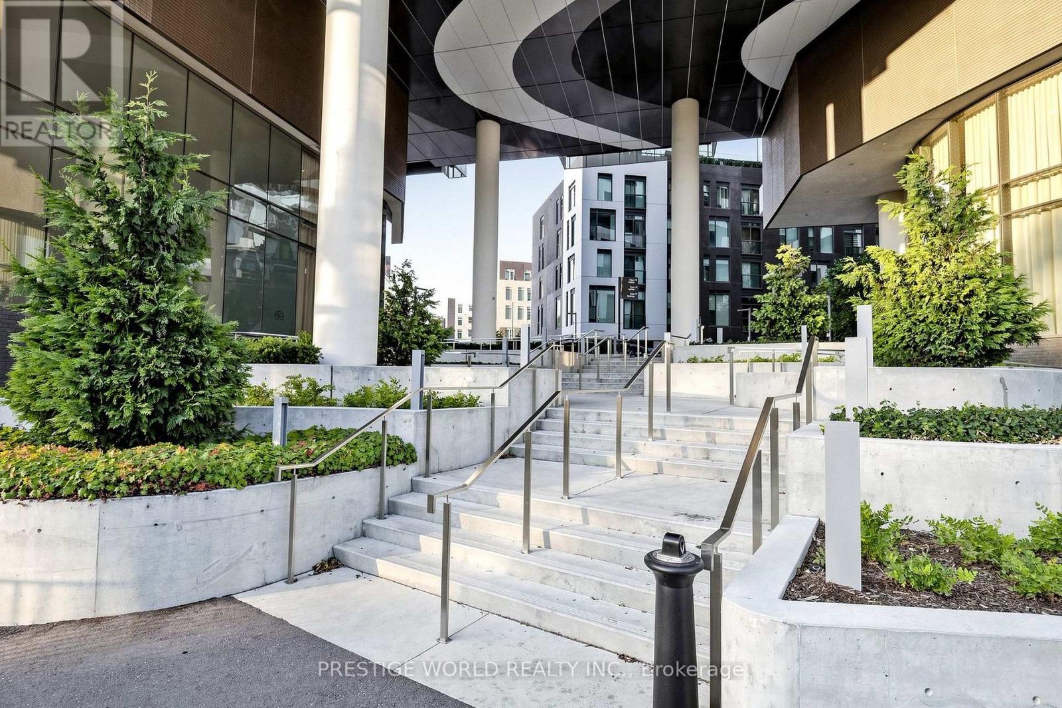
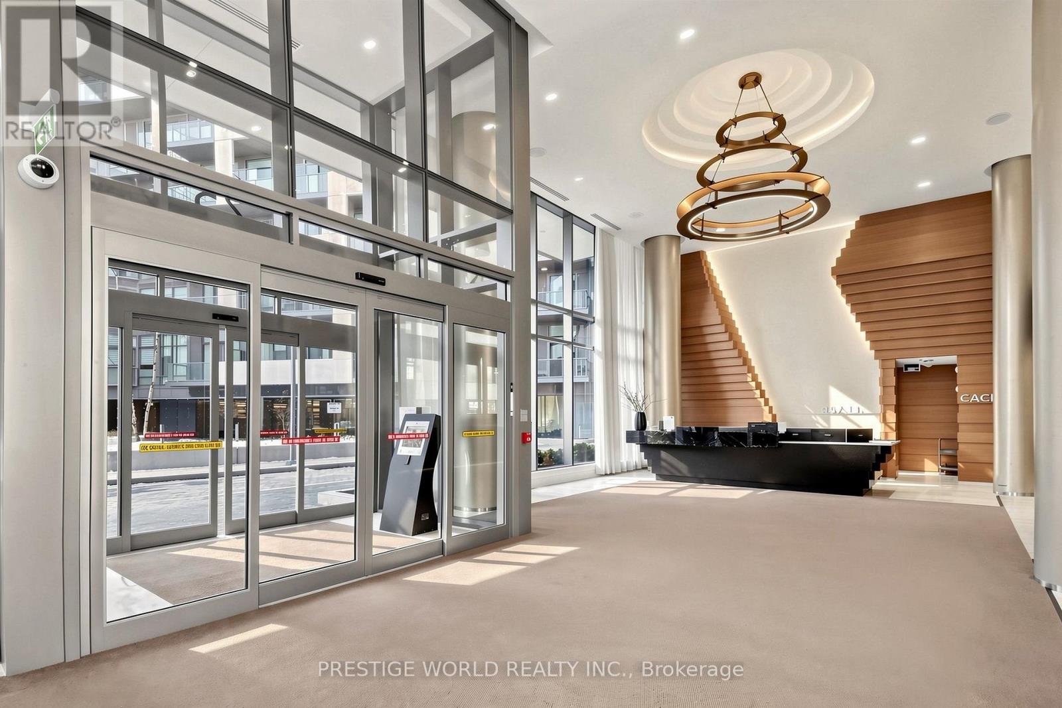
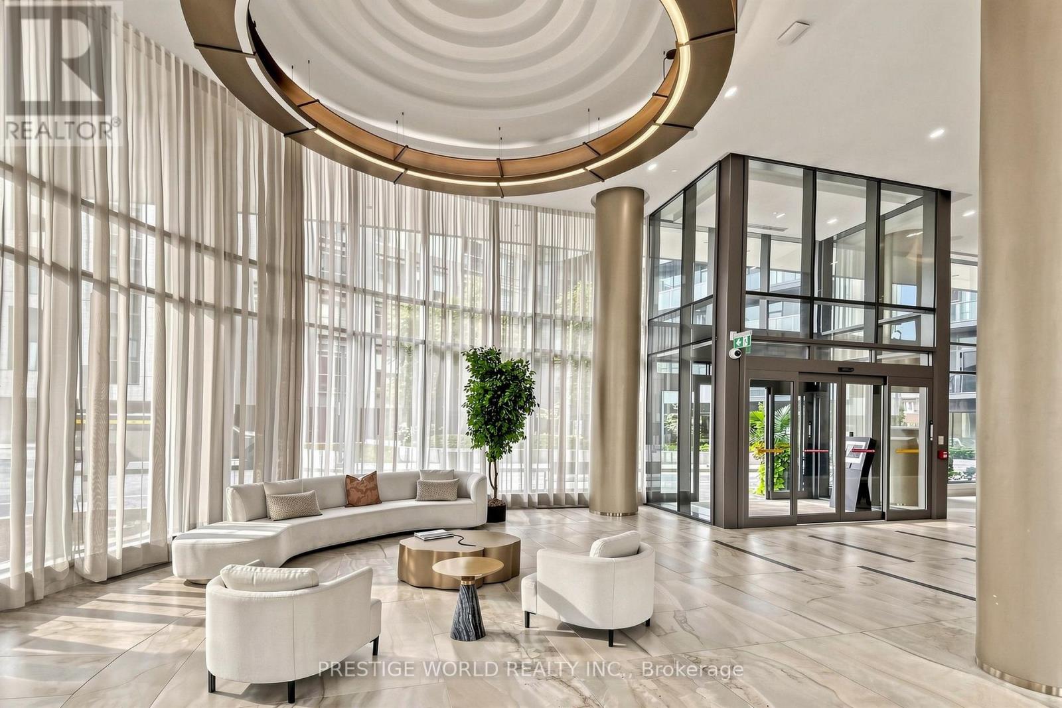
Welcome to Signature Luxury Living at Scala by Tridel! Never Before Offered for Sale, This Beautifully Upgraded 2-Bedroom, 2-Bathroom Suite Offers a Bright, Spacious and Functional Layout With 9-Ft Ceilings and Abundant Natural Light Throughout.Carpet Free. Enjoy Wall-to-Wall, Floor-to-Ceiling Windows Showcasing Unobstructed Views with smart blinds , Plus a Large Private Balcony Perfect for Relaxing or Entertaining.The Open-Concept Living, Dining and Kitchen Area Features Numerous Upgrades, Including Upgraded Flooring, Vanity Wall Tile, and a Custom Removable Centre Island Offering Added Flexibility and Functionality. The Generous Primary Bedroom Features a Walk-In Closet with organizer and Spacious Ensuite With Vanity. Includes an Electric-Vehicle Parking Space, Purchased From the Builder for $15,000.Scala Offers Exceptional Resort-Style Amenities Including a Grand Lobby, Indoor and Outdoor Pools, Hot Tub, Sauna, Yoga Area, Outdoor BBQ Area and Visitor Parking. Surrounded by Nature, With Steps to the Ravine and Approximately 5 km of Scenic Trails Extending to Steeles Ave. Conveniently Located Minutes From Subway, Bayview Village, Fairview Mall, Loblaws, T&T Supermarket, IKEA, Canadian Tire and North York General Hospital, With Easy Access to Hwy 401 and the DVP. An Exceptional Opportunity to Own a Beautifully Upgraded Suite in One of Tridel's Signature Communities!
Map data © OpenStreetMap contributors
No open houses are scheduled for this home.
Can't make it? Request a private viewing.
| Dining room | Flat | 6.86 x 5.33 m |
| Living room | Flat | 6.86 x 5.33 m |
| Kitchen | Flat | 3.11 x 2.44 m |
| Primary Bedroom | Flat | 3.45 x 3.05 m |
| Bedroom 2 | Flat | 3.07 x 2.82 m |




