 For sale 50
$1,488,000
4 bed4 bath2,000–2,500 sq ft
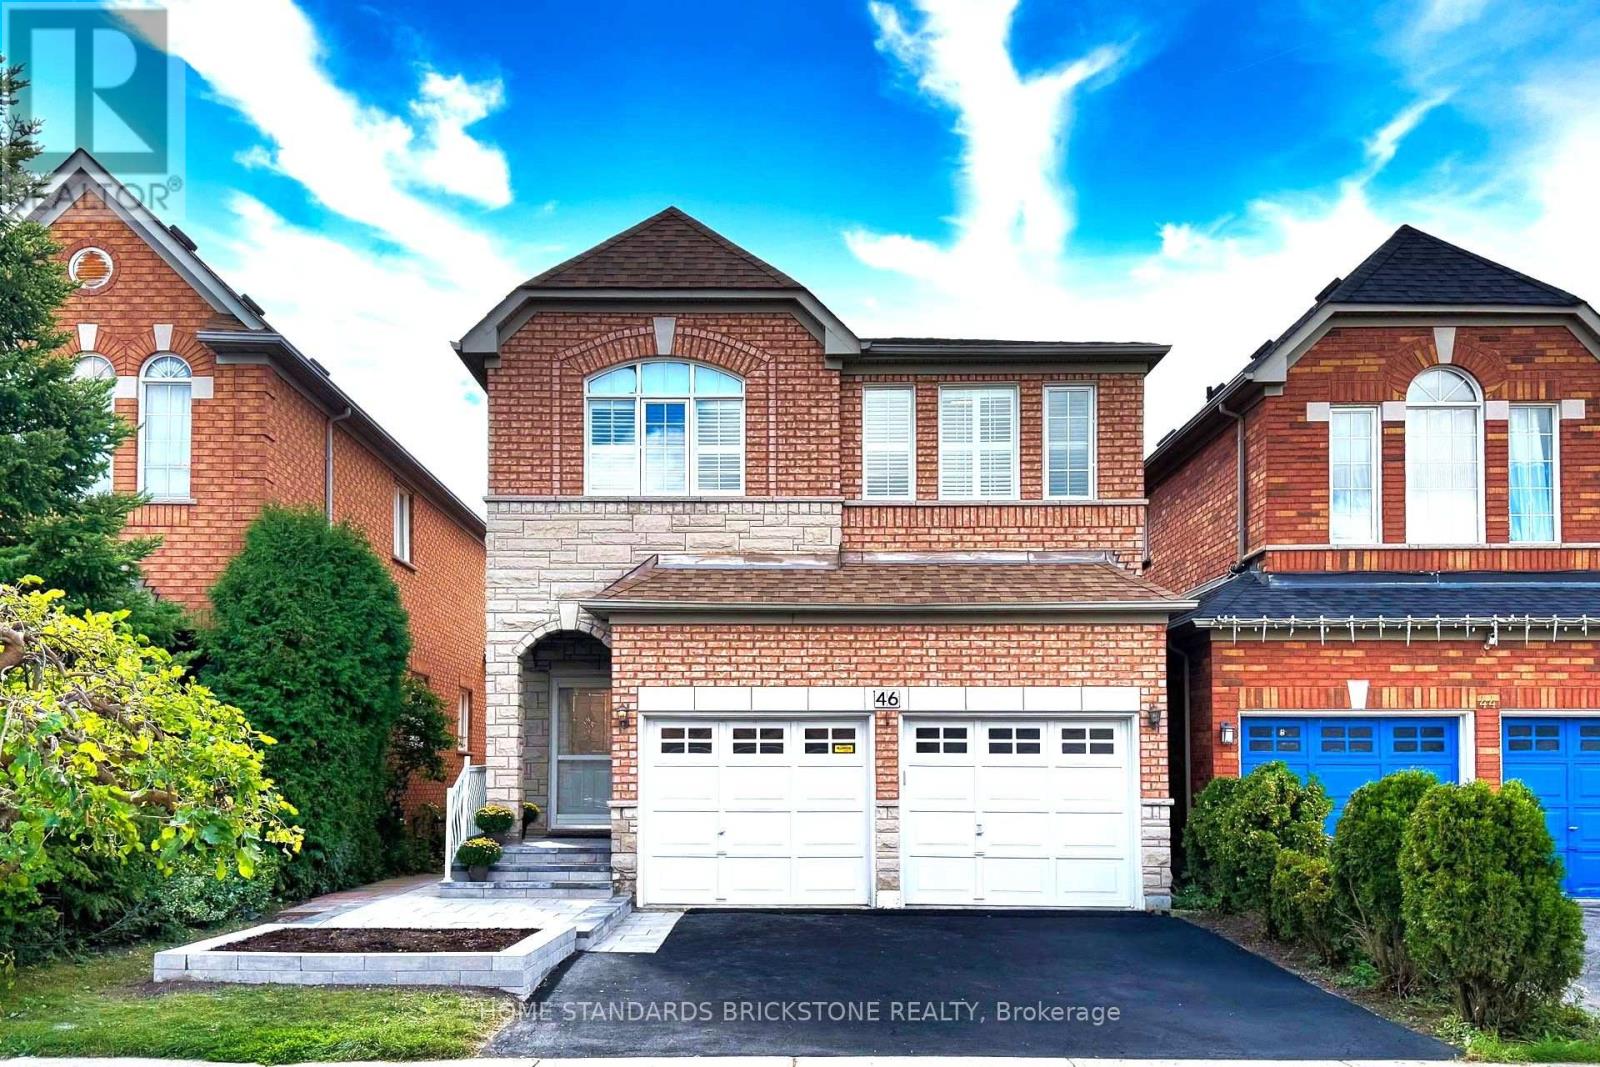
46 Monastery Lane
Clairlea-Birchmount, Toronto
18 days agoMLS® E13826996
HOME STANDARDS BRICKSTONE REALTY
25 Burbank Drive
Bayview Village, Toronto, Ontario M2K1M7
For sale· Added
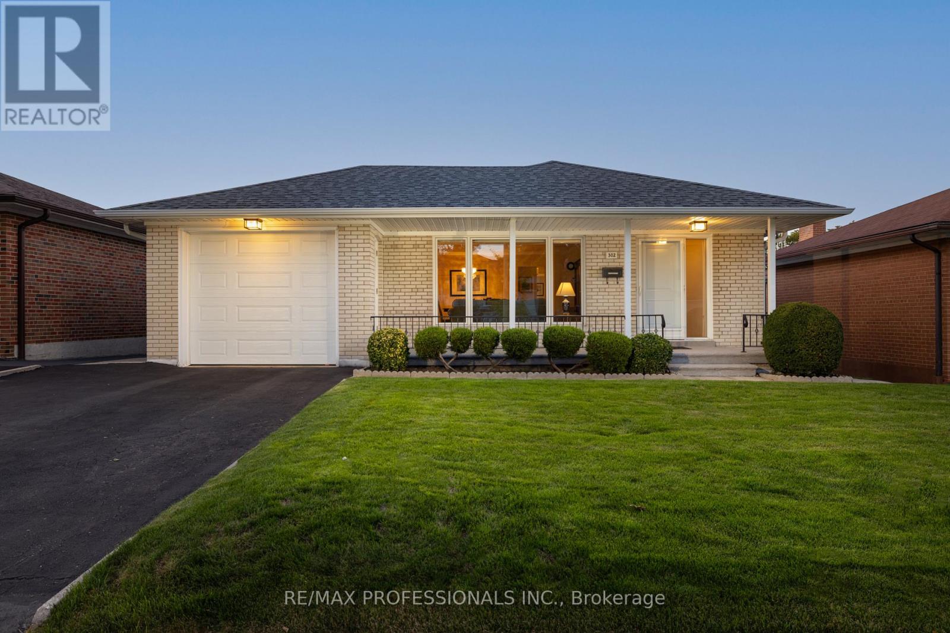
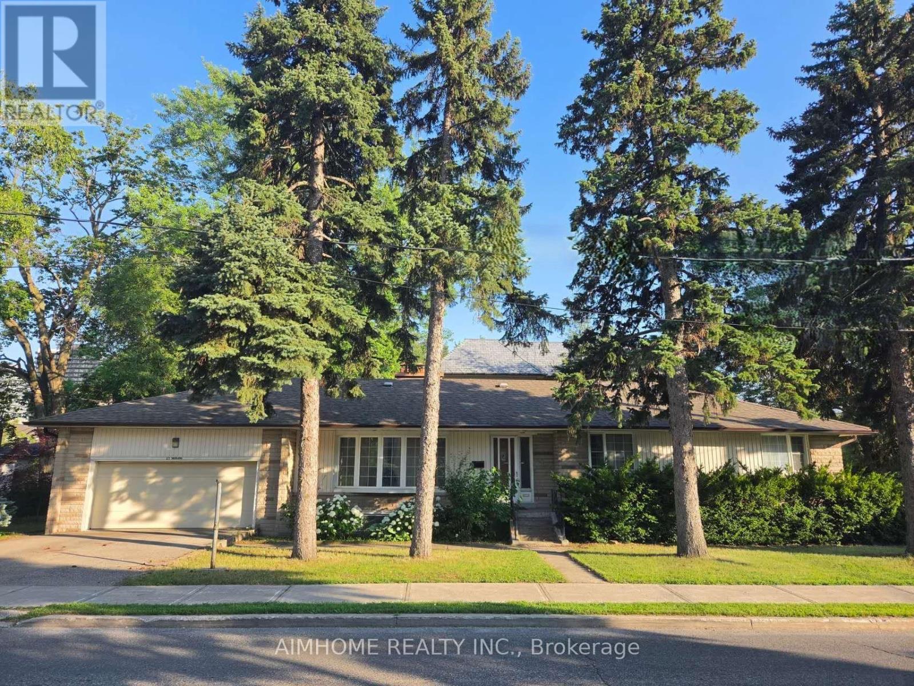
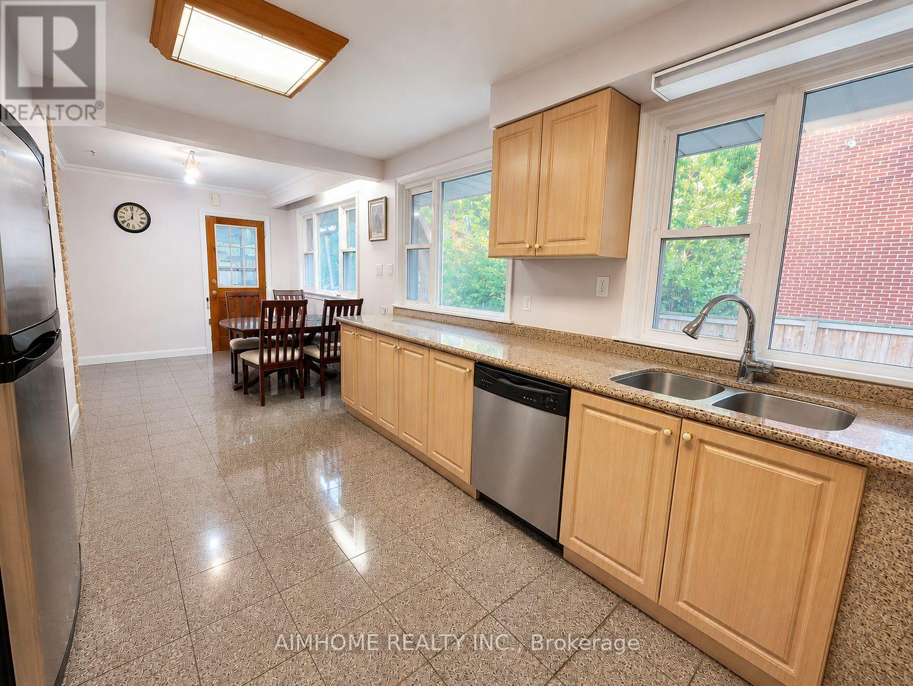
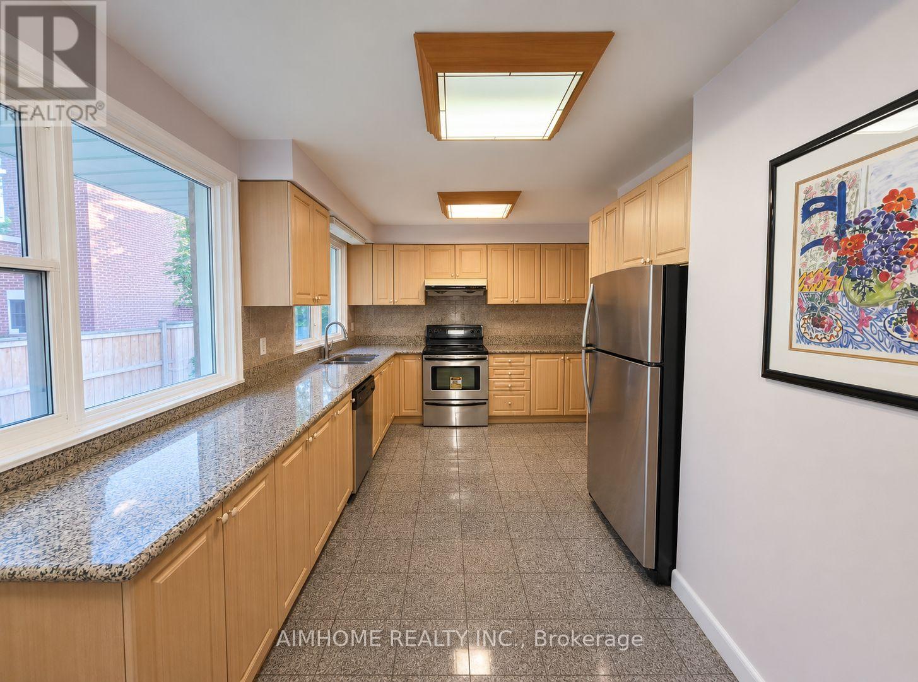
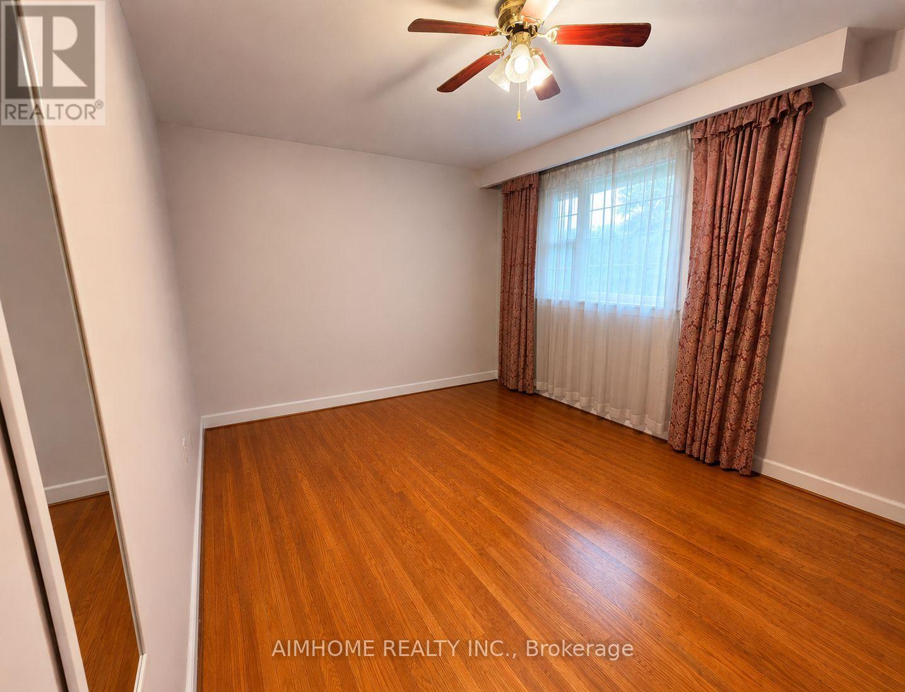
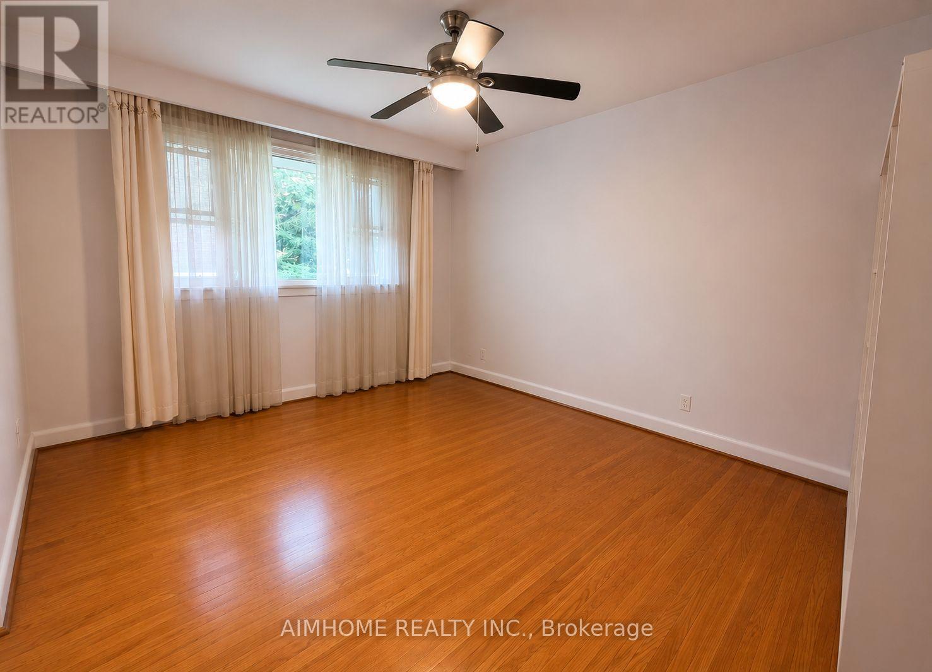
Oversized renovated bungalow situated on a premium 62 x 134 ft lot in the highly sought-after Bayview Village neighbourhood. A rare opportunity for families, investors, or builders to own a move-in ready home in one of North York's most prestigious neighbourhoods. The bright, spacious main level features hardwood flooring, an updated kitchen with granite countertops, a large living room with a fireplace, generous-sized bedrooms, and bathrooms. Separate entrance to a fully finished basement, complete with raised hardwood floors, kitchen, bedrooms, and multiple bathrooms-ideal for extended family, rental income, or multi-generational living. Additional features include: Separate entrance to renovated basement suite; 4 bathrooms; Hardwood flooring throughout main floor and basement living areas; Updated kitchen with granite countertops; Large deck overlooking the backyard; Insulated garage door; Move-in ready with excellent future upside. Prime Bayview Village location: Walking distance to Bessarion Subway Station; Minutes to Bayview Village Shopping Centre; Close to YMCA, parks, library, restaurants and everyday amenitiesLocated within the top-ranked Earl Haig S.S. Quick access to Highways 401 and 404 .
Map data © OpenStreetMap contributors
No open houses are scheduled for this home.
Can't make it? Request a private viewing.
| Bedroom | Basement | 3.8 x 4.3 m |
| Living room | Ground level | 6.1 x 3.7 m |
| Dining room | Ground level | 3.4 x 3.1 m |
| Kitchen | Ground level | 4.8 x 3.1 m |
| Primary Bedroom | Ground level | 3.4 x 3.4 m |
| Bedroom 2 | Ground level | 4.5 x 3.4 m |
| Bedroom 3 | Ground level | 3.3 x 2.9 m |
| Recreational, Games room | Basement | 8.1 x 3.6 m |
| Kitchen | Basement | 0 x 0 m |
| Bedroom | Basement | 4.1 x 3.8 m |