 For sale 50
$1,888,000
3+1 bed3 bath2,250–2,499 sq ft
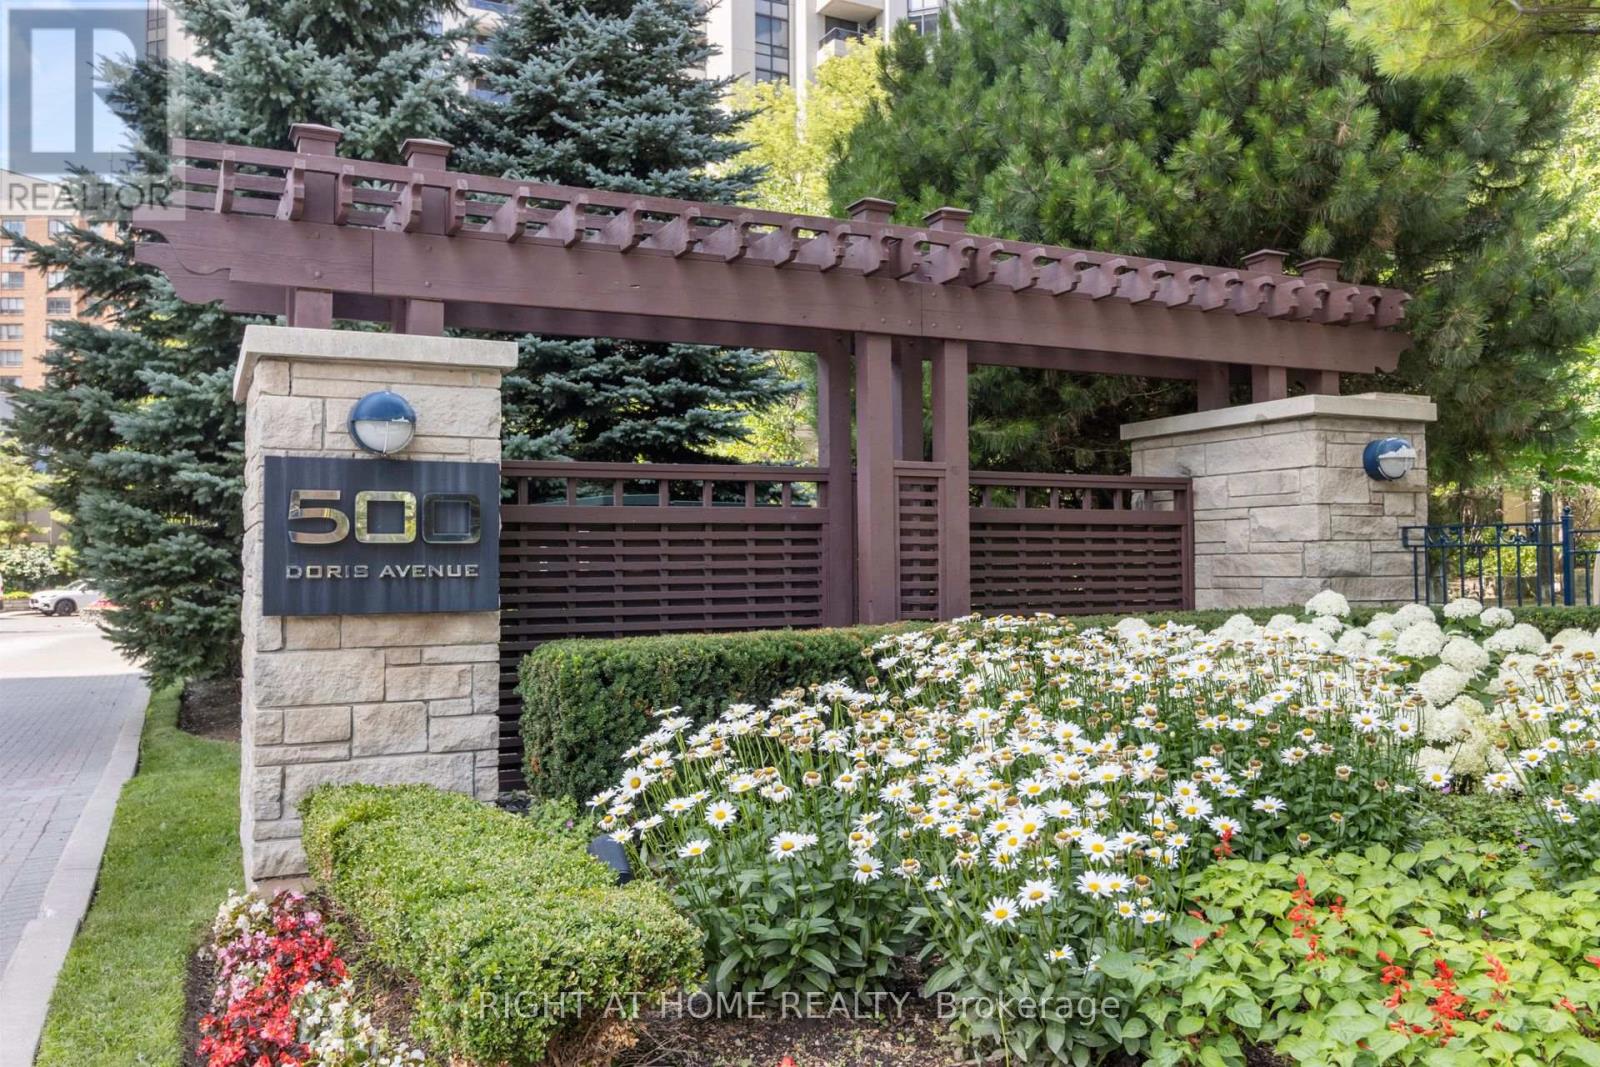
500 Doris Avenue #TH1
Willowdale East, Toronto
2 months agoMLS® C13607274
RIGHT AT HOME REALTY
25 Cronin Drive
Islington-City Centre West, Toronto, Ontario M9B4T7
For sale· Added
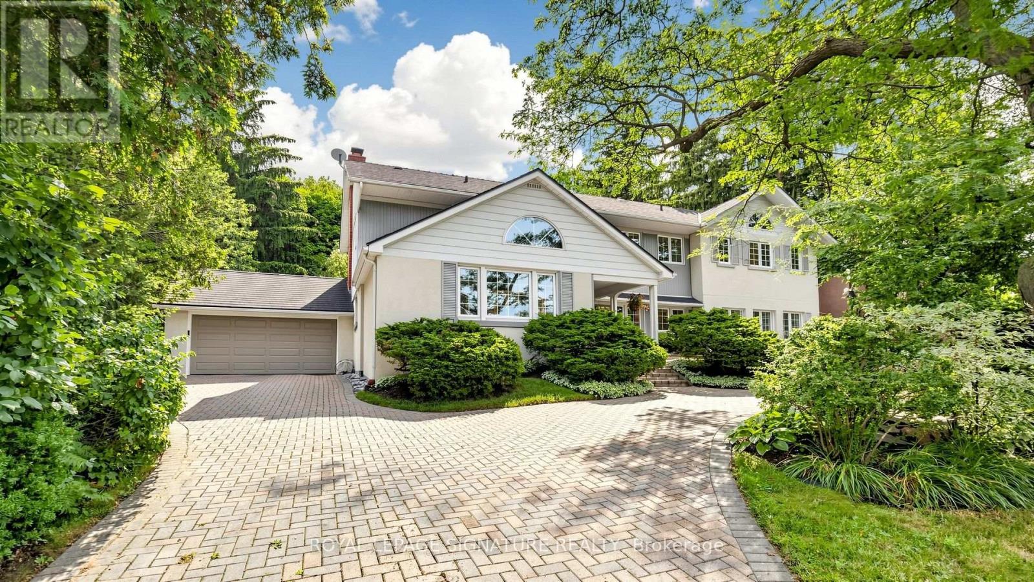
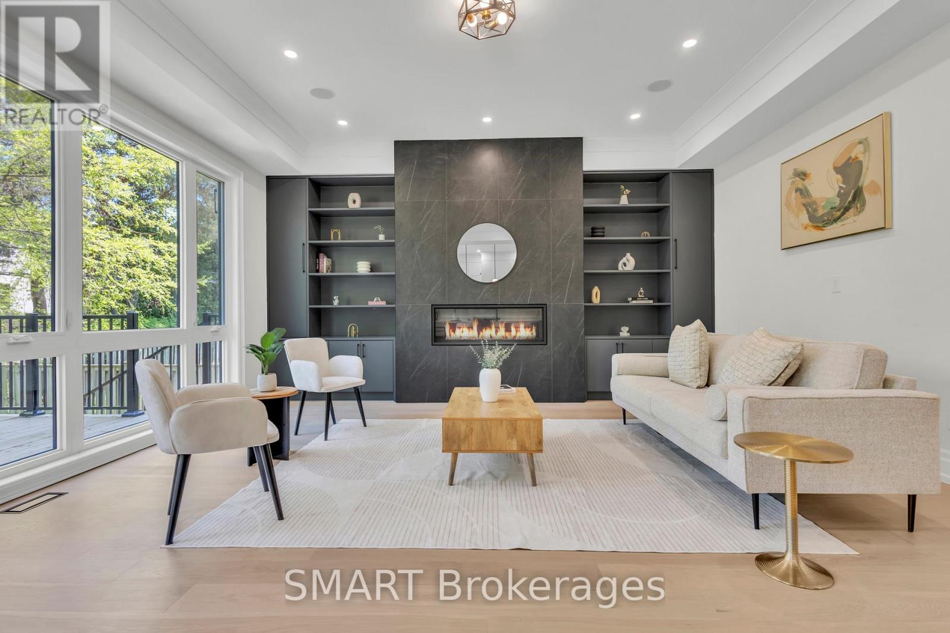
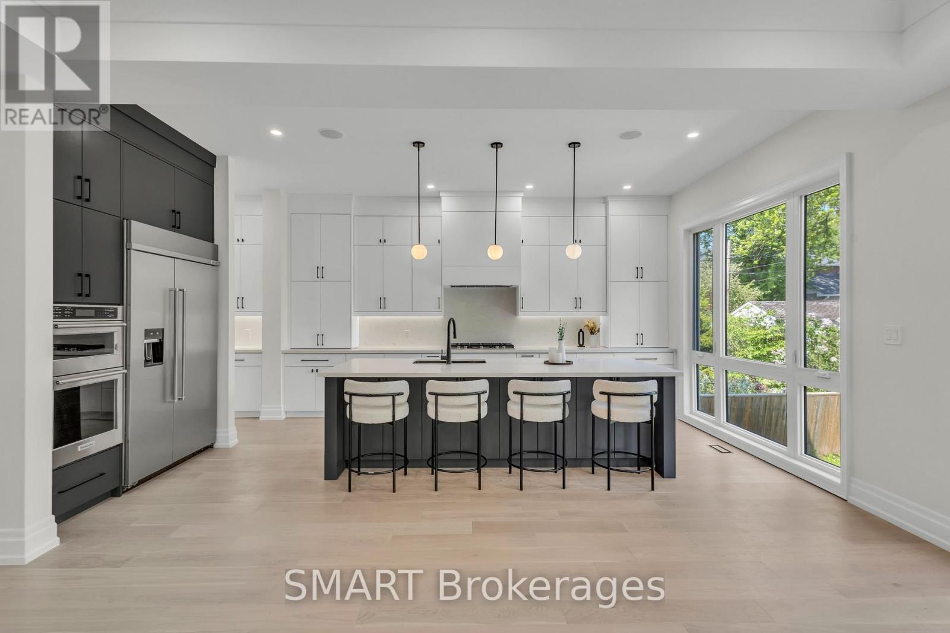
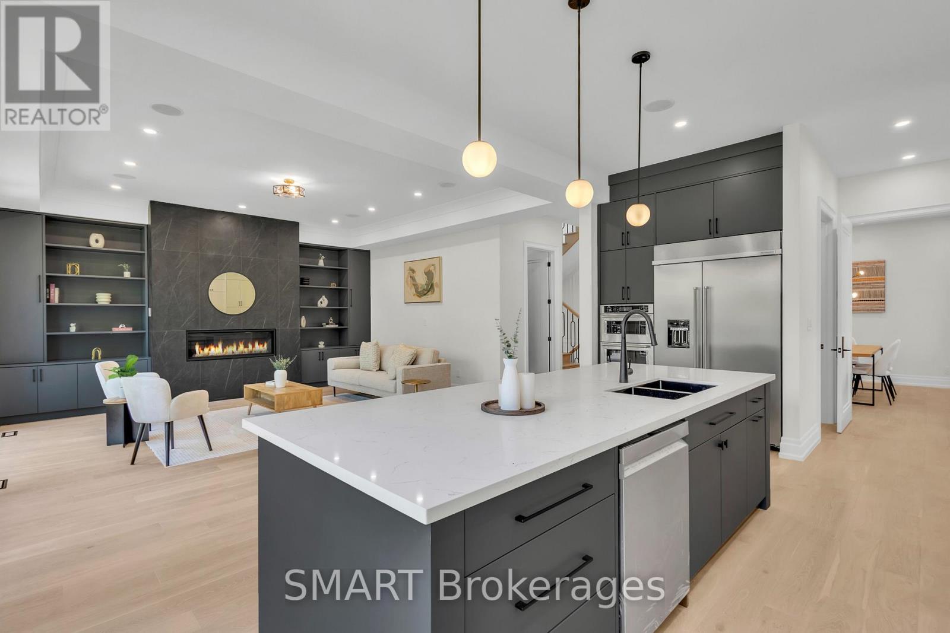
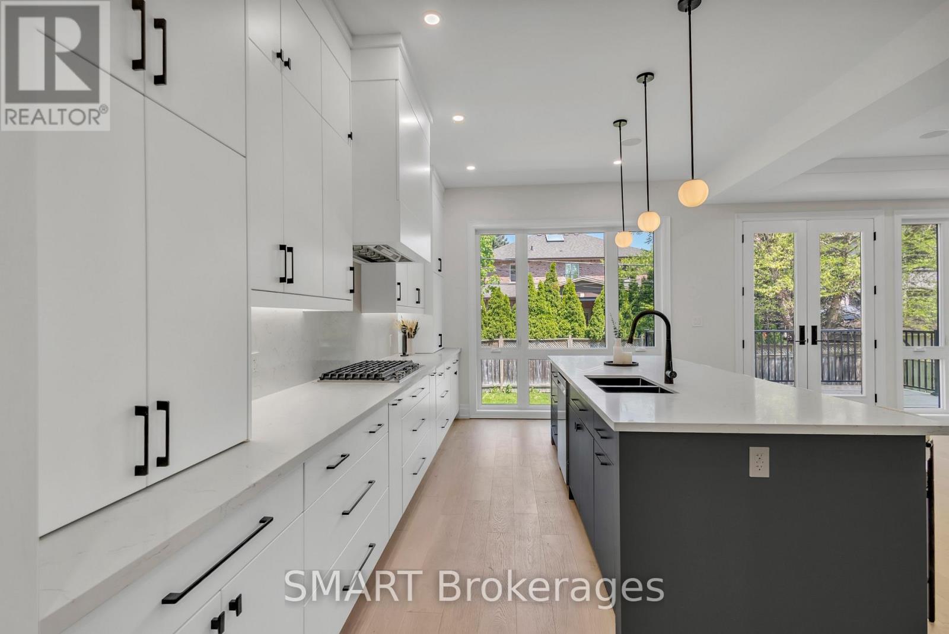
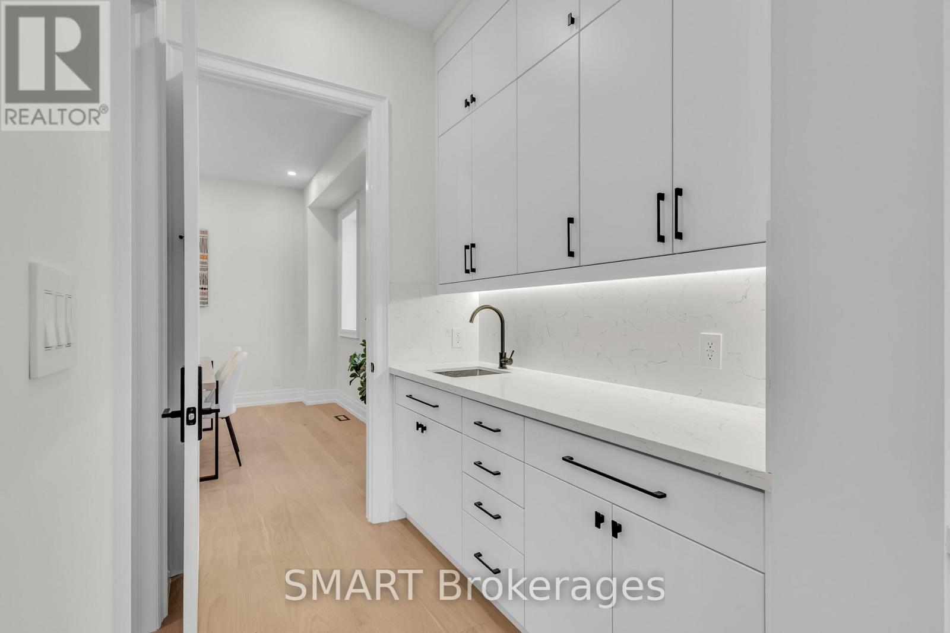
Exceptional opportunity to own this master piece, luxury home with meticulously curated features that set it apart from the rest. Located in the heart of Etobicoke, this elegant masterpiece features superb finishes and an ideal floor plan boasting over 5,500 sq. Ft. of total living space. Custom eat-in kitchen with high end appliances, b/i speakers, gas fireplace, large center island with stone countertops. Floor to ceiling windows, multiple walkouts, unmatched primary suite with oversized windows, walk-in closet and a lavish en-suite bath with heated floors. This exceptional, one-of-a-kind home has countless luxurious features such as an entertainer's dream basement with a large bar, custom tv unit and an oversized rec. room. Rare opportunity and an absolute one-of-a-kind beauty top to bottom with the utmost attention to detail.
Map data © OpenStreetMap contributors
No open houses are scheduled for this home.
Can't make it? Request a private viewing.
| Oct 10, 2026 | $2,499,000 | ▼ $76,000 |
| Sep 19, 2026 | $2,575,000 | First recorded price |
Price changes since Sep 19, 2026.
| Bedroom | Second level | 5.5 x 4.73 m |
| Bedroom 2 | Second level | 4.66 x 4 m |
| Bedroom 3 | Second level | 4.1 x 3.8 m |
| Bedroom 4 | Second level | 4.1 x 3.7 m |
| Family room | Main level | 5.5 x 4.73 m |
| Kitchen | Main level | 5.8 x 4.2 m |
| Dining room | Main level | 4.2 x 4 m |
| Office | Main level | 4.2 x 3.3 m |