
 For sale 50
$469,000
1 bed1 bath0–499 sq ft
1830 Bloor Street West #335
High Park North, Toronto
1 month agoMLS® W13743696
CRIMSON ROSE REAL ESTATE INC.
25 Esterbrooke Avenue #102
Don Valley Village, Toronto, Ontario M2J2C5
For sale· Added
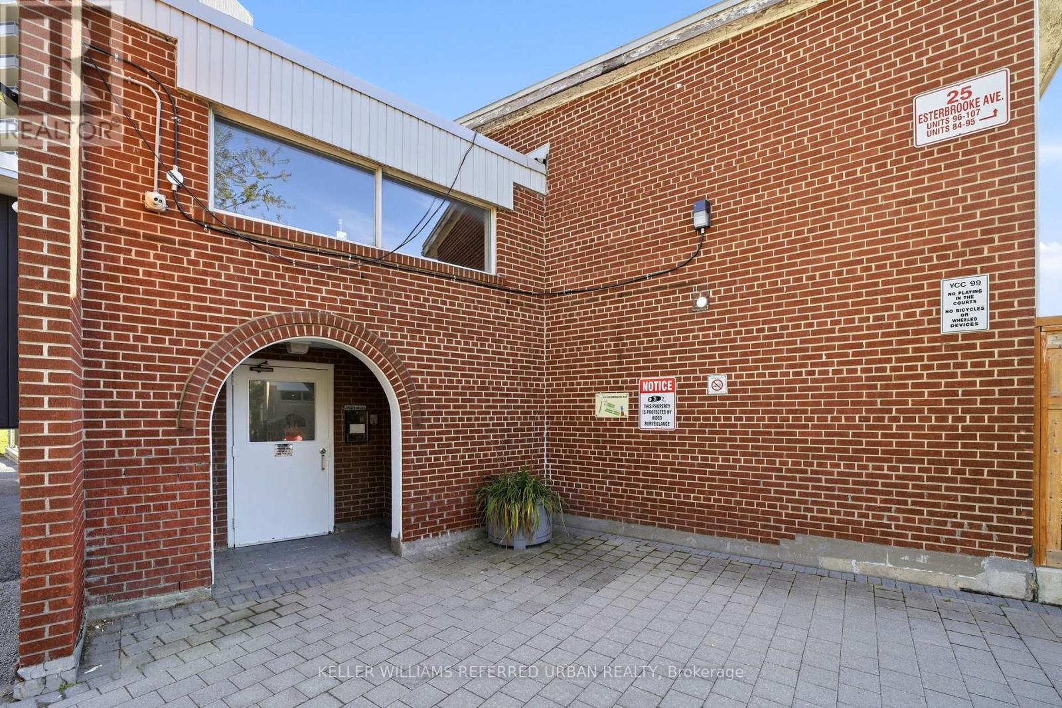
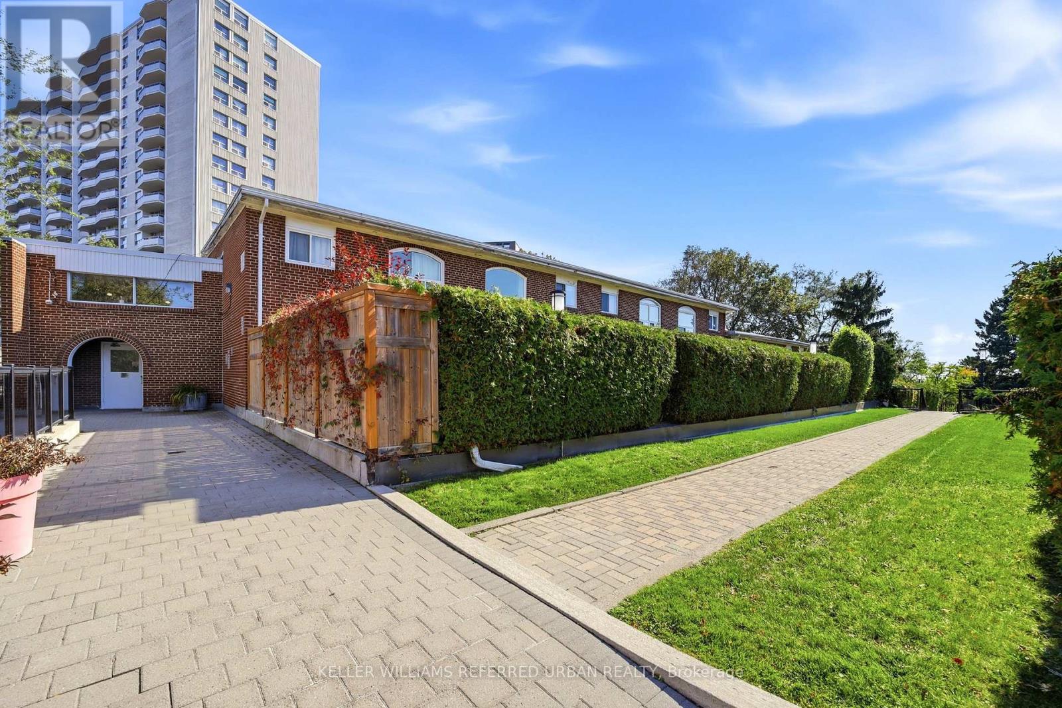
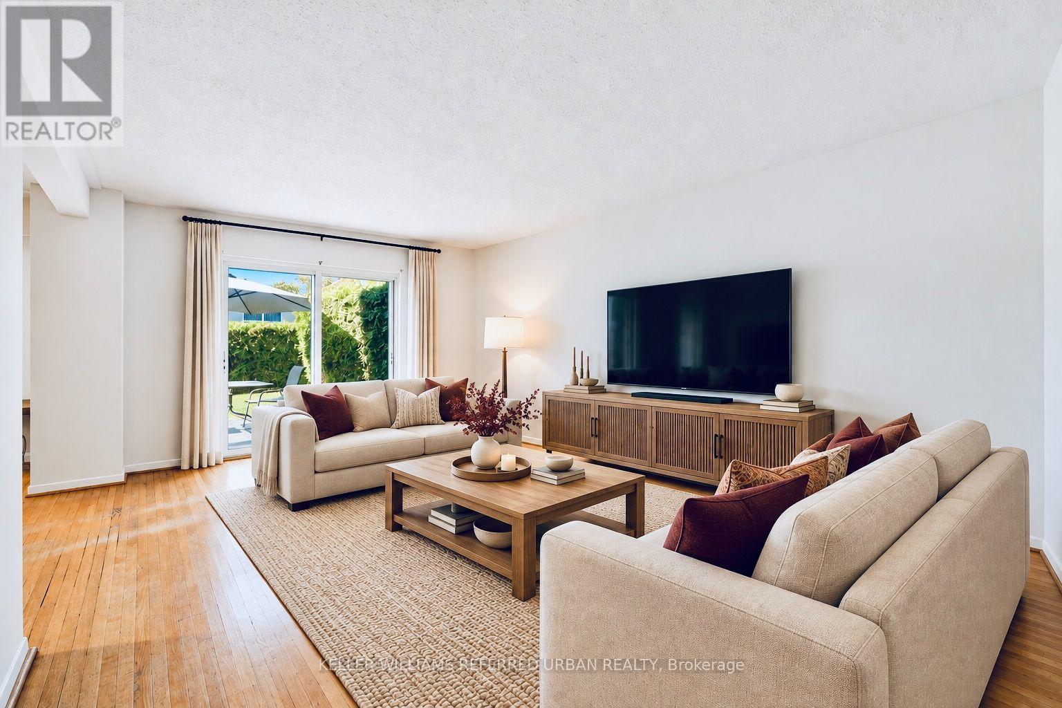
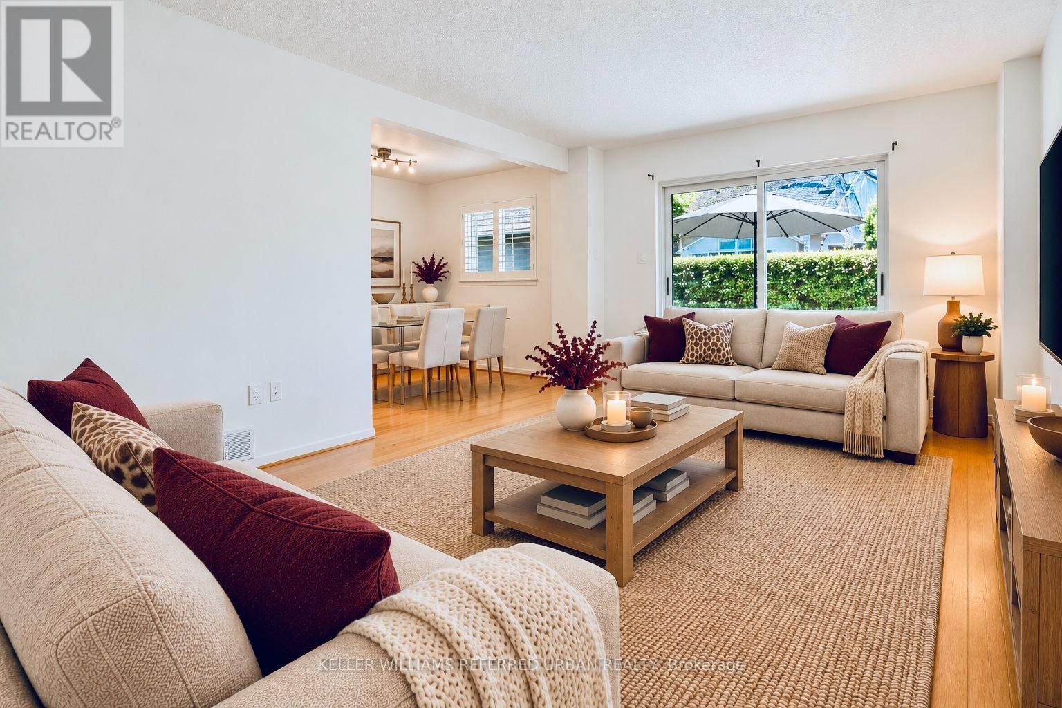
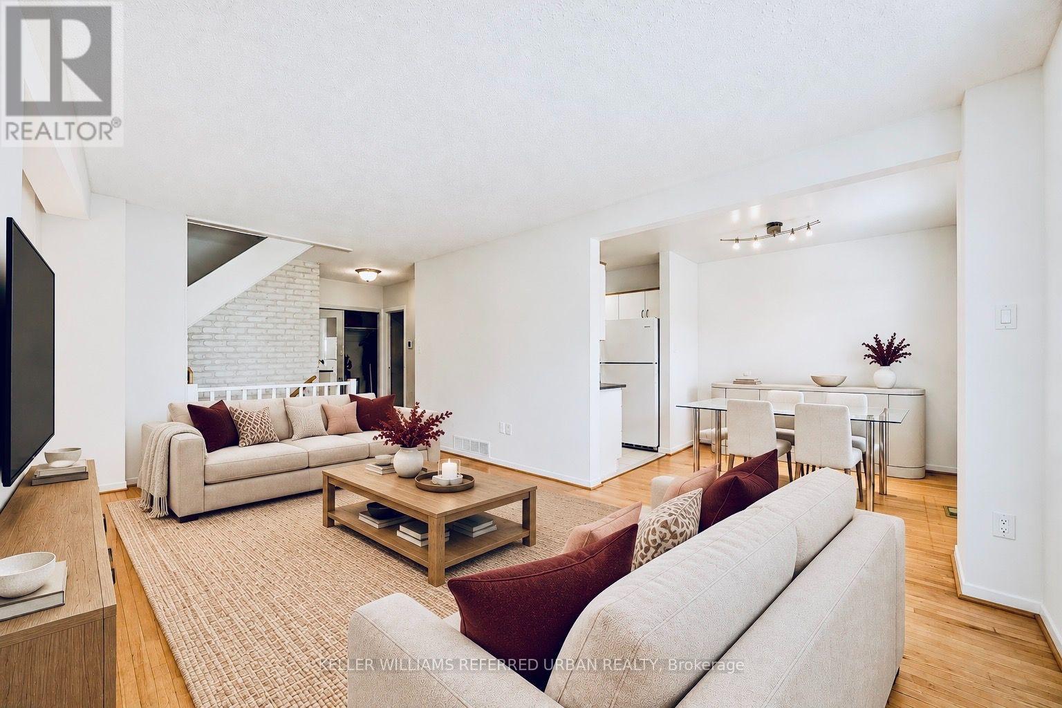
A wonderful spot to call home! Friendly well managed townhome complex is just steps to Fairview Mall, Top Schools and the new Don Mills Subway! Bright floor plan offers hardwood floors through living areas and all three bedrooms. The L shaped living/dining area has sliding doors that walk out to a westerly private patio and garden area - BBQ's are permitted here! The updated kitchen has plenty of counter and cabinet space. There is a convenient 2pc powder room and double coat closet on this level. Upstairs discover 3 generous bedrooms - each with extra large double closets - and a spacious bathroom with separate shower. The skylight add lots of natural light. The lower level has a finished family room as well as a large laundry/workshop and storage area. An affordable lifestyle in the heart of North York includes an outdoor pool, kids play area and beautiful grounds for the perfect summers at home! Welcoming community! The condo looks after snow removal, water and garden care and maintenance fees include a cable and internet package++
Map data © OpenStreetMap contributors
Eastern time. Can't make it? Request a private viewing.
| Living room | Main level | 5.56 x 3.43 m |
| Dining room | Main level | 2.79 x 2.51 m |
| Kitchen | Main level | 3.97 x 2.5 m |
| Primary Bedroom | Second level | 4.63 x 3.16 m |
| Bedroom 2 | Second level | 4.63 x 2.68 m |
| Bedroom 3 | Second level | 3.41 x 2.87 m |
| Family room | Basement | 5.07 x 3.16 m |
| Laundry room | Basement | 8.15 x 2.68 m |
| Other | Main level | 4.1 x 3.11 m |




