
 For sale 50
$469,000
1+1 bed2 bath700–799 sq ft
1070 Sheppard Avenue West #508
York University Heights, Toronto
19 days agoMLS® W13823548
RED HOUSE REALTY
25 Heron Park Place #13
West Hill, Toronto, Ontario M1E0B8
For sale· Added
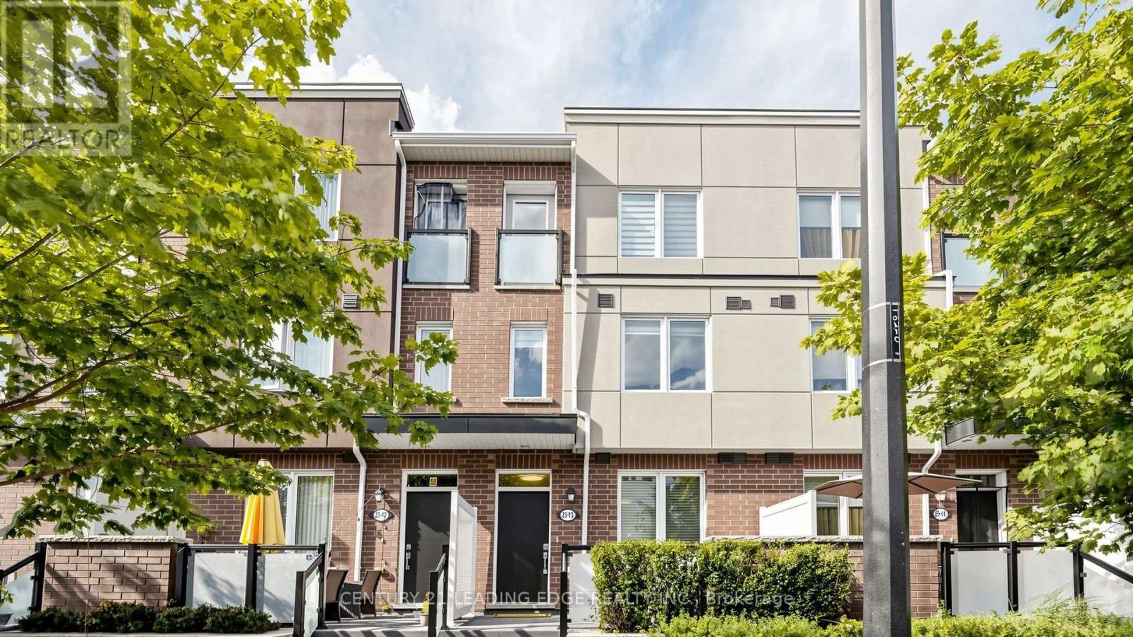
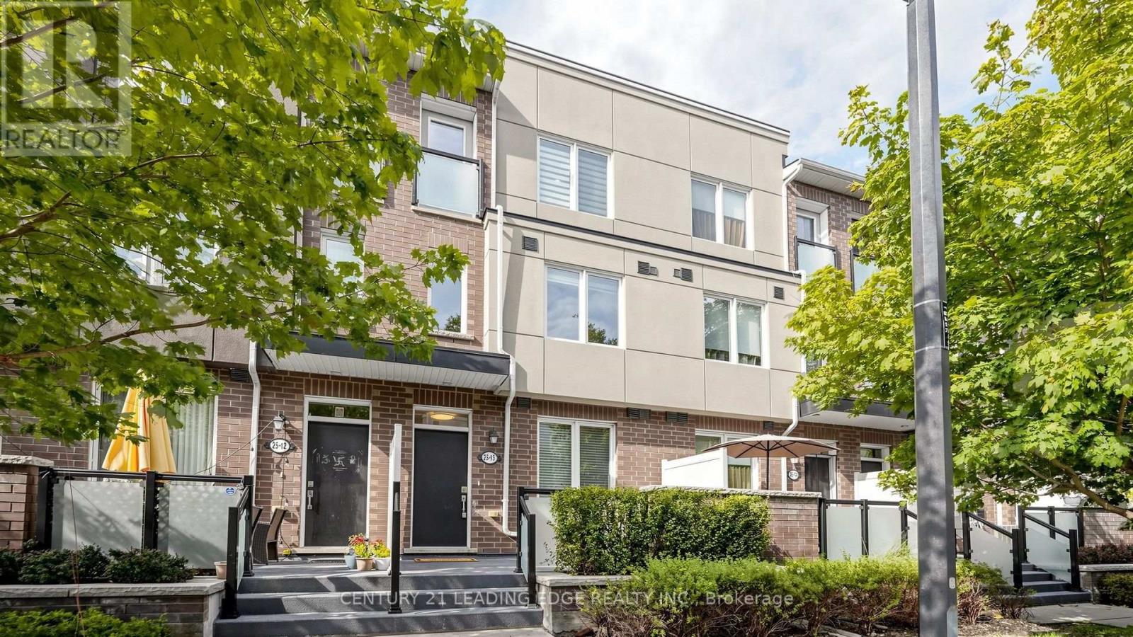
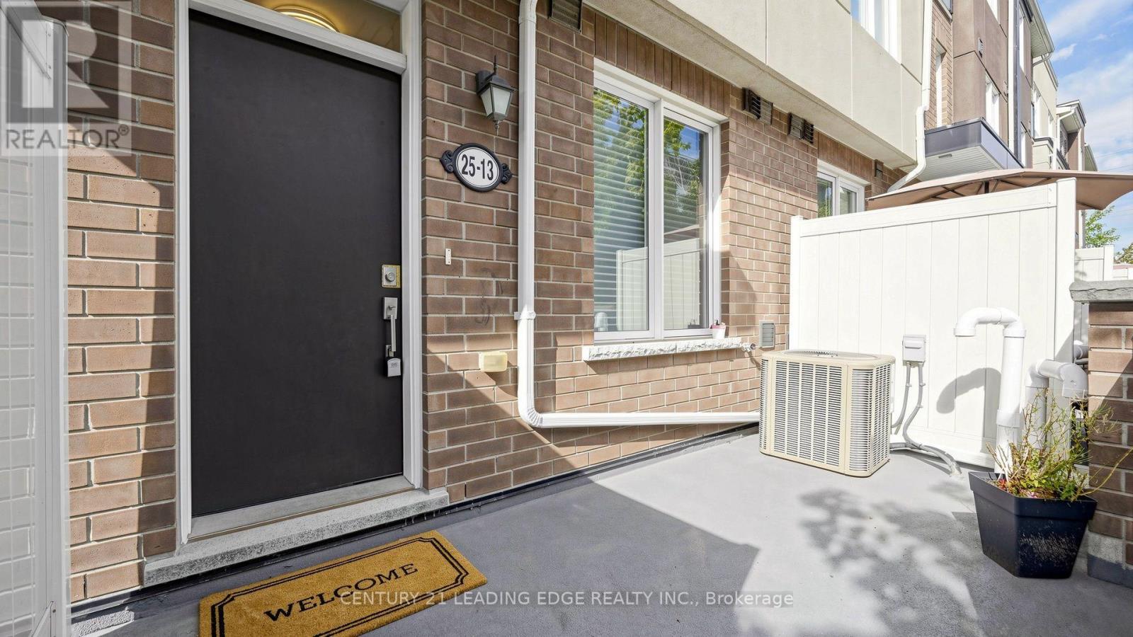
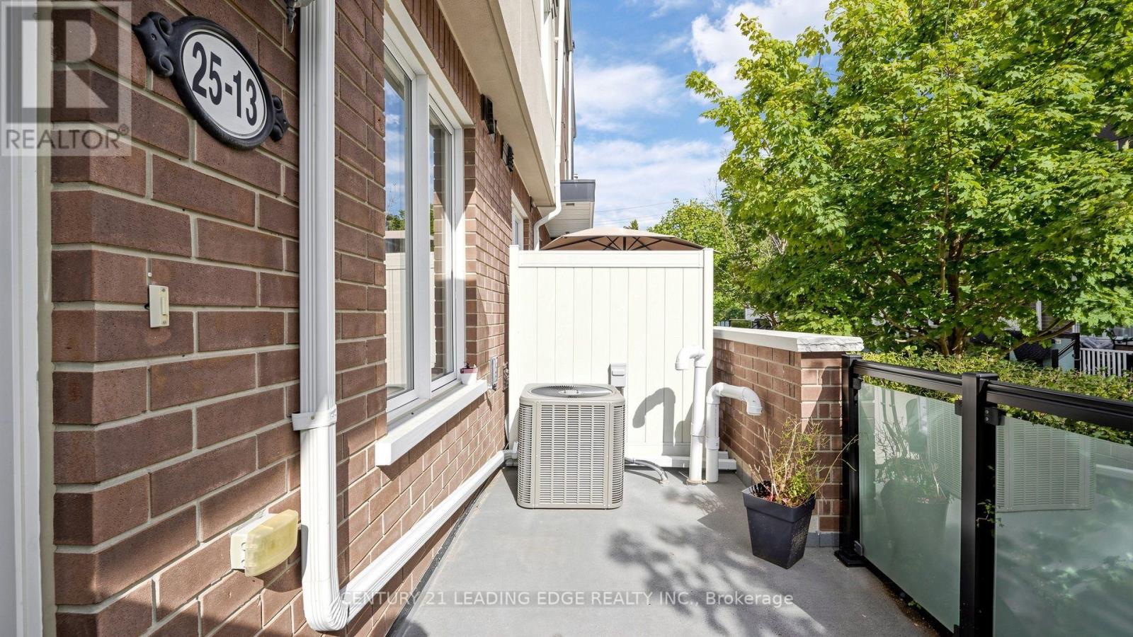
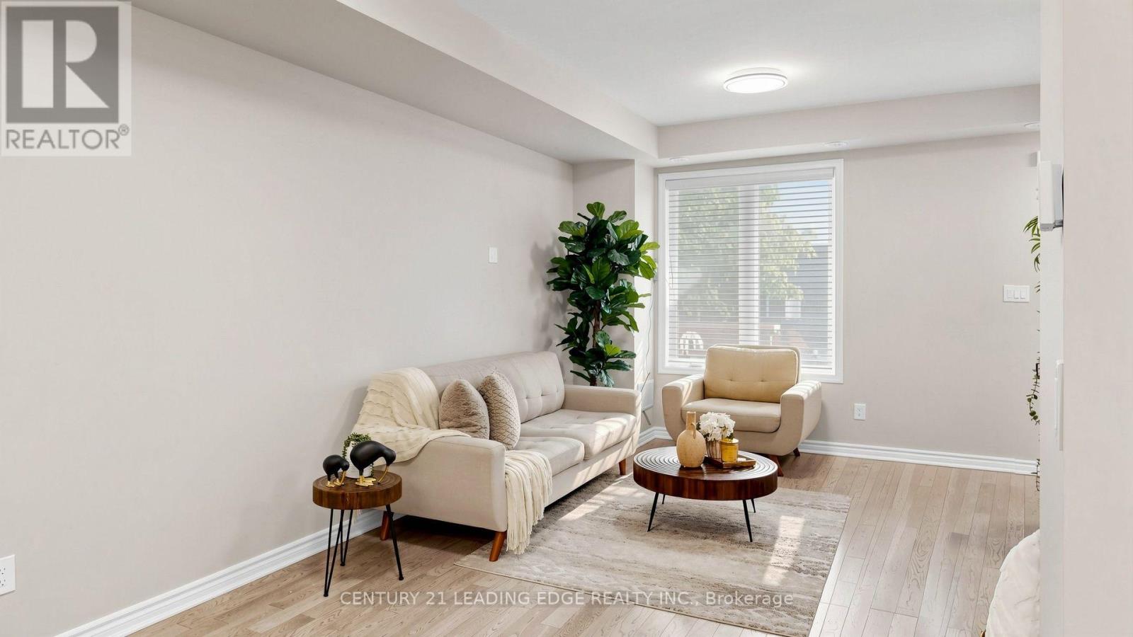
Beautiful Mattamy-built townhome, completed in 2018, featuring a bright open-concept living, dining, and kitchen area. This well-designed home offers 3 bedrooms and 3 bathrooms, including a spacious primary bedroom with a private ensuite and walk-in closet. Enjoy upgraded appliances, garage/underground parking, and a front porch perfect for BBQs. Ideally located just steps from TTC and GO transit, Joseph Brant Public School, Heron Park Recreation Centre, the library, restaurants, shopping, hospitals, and other everyday amenities. Conveniently close to local high schools, the University of Toronto Scarborough Campus, and Centennial College
Map data © OpenStreetMap contributors
No open houses are scheduled for this home.
Can't make it? Request a private viewing.
| Living room | Main level | 3.9631 x 2.74 m |
| Dining room | Main level | 2.44 x 2.44 m |
| Kitchen | Main level | 3.05 x 2.74 m |
| Primary Bedroom | Second level | 5.49 x 3.96 m |
| Bedroom 2 | Third level | 5.49 x 3 m |
| Bedroom 3 | Third level | 3.05 x 2.68 m |
| Bathroom | Other | 0 x 0 m |
| Bathroom | Other | 0 x 0 m |
| Partial bathroom | Other | — |
| Laundry room | Other | — |




