
 For sale 50
$641,900
1+1 bed2 bath700–799 sq ft
35 Bastion Street #714
Niagara, Toronto
15 days agoMLS® C13835030
SAVE MAX SUPERSTARS
25 Lower Simcoe Street #1208
Waterfront Communities C1, Toronto, Ontario M5J3A1
For sale· Added
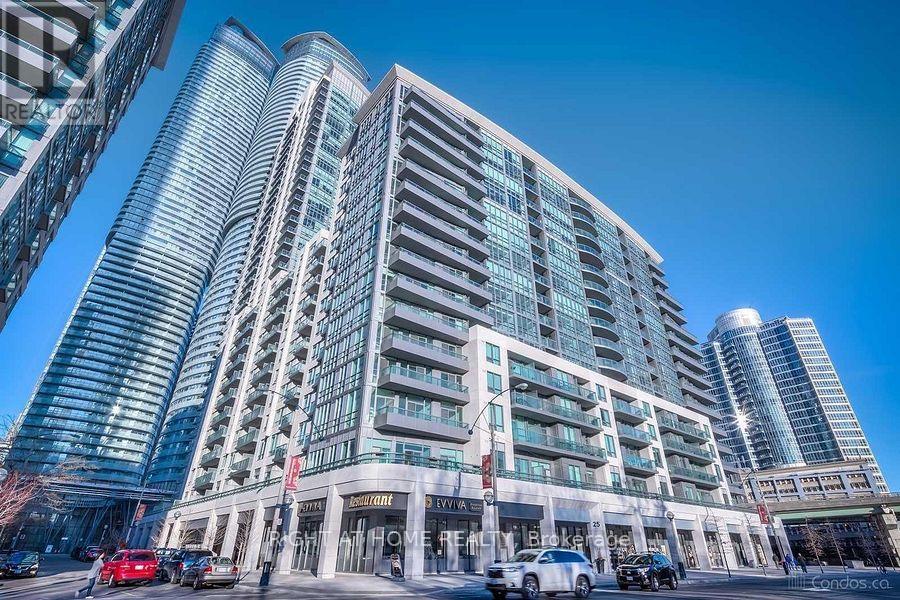
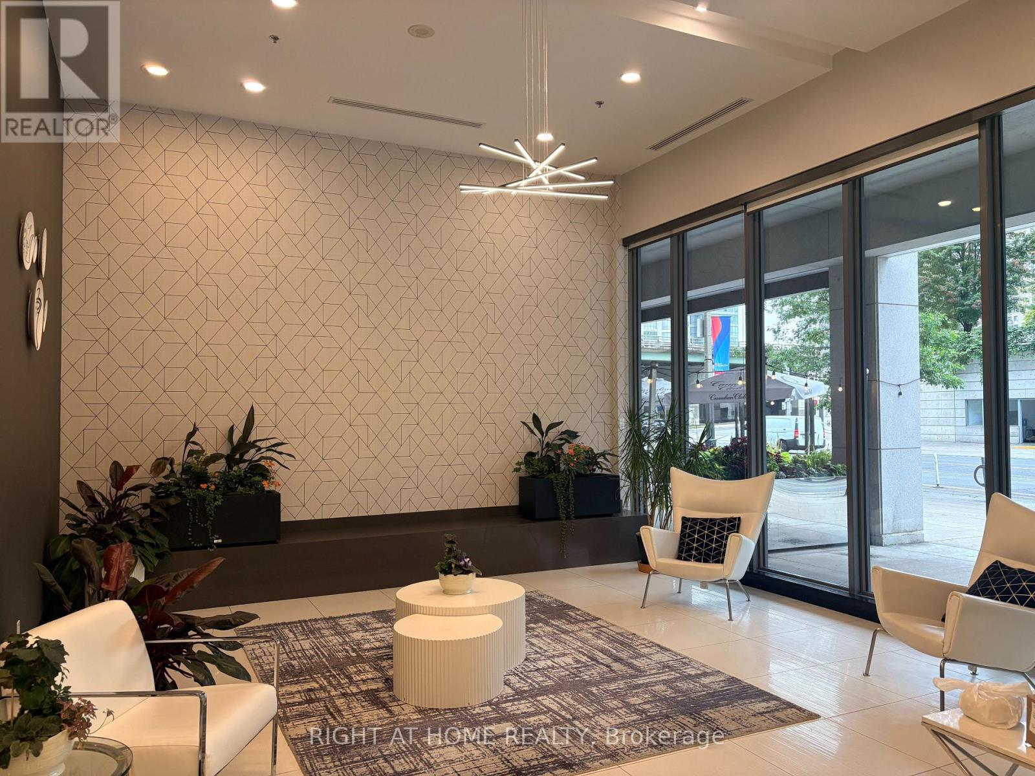
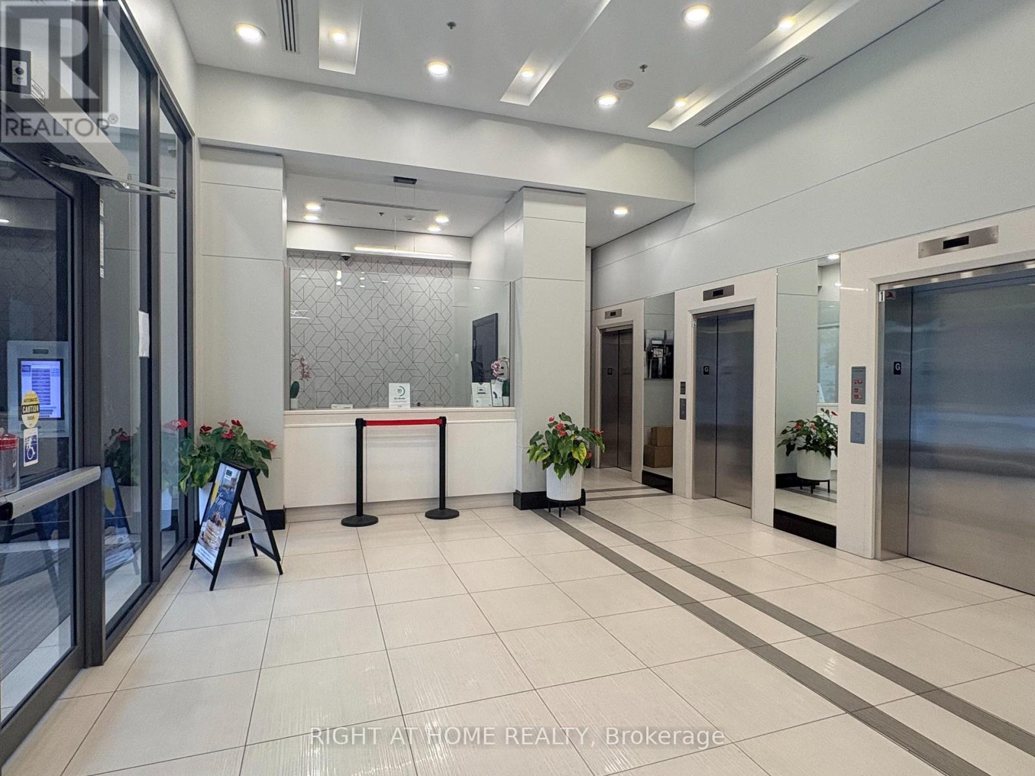
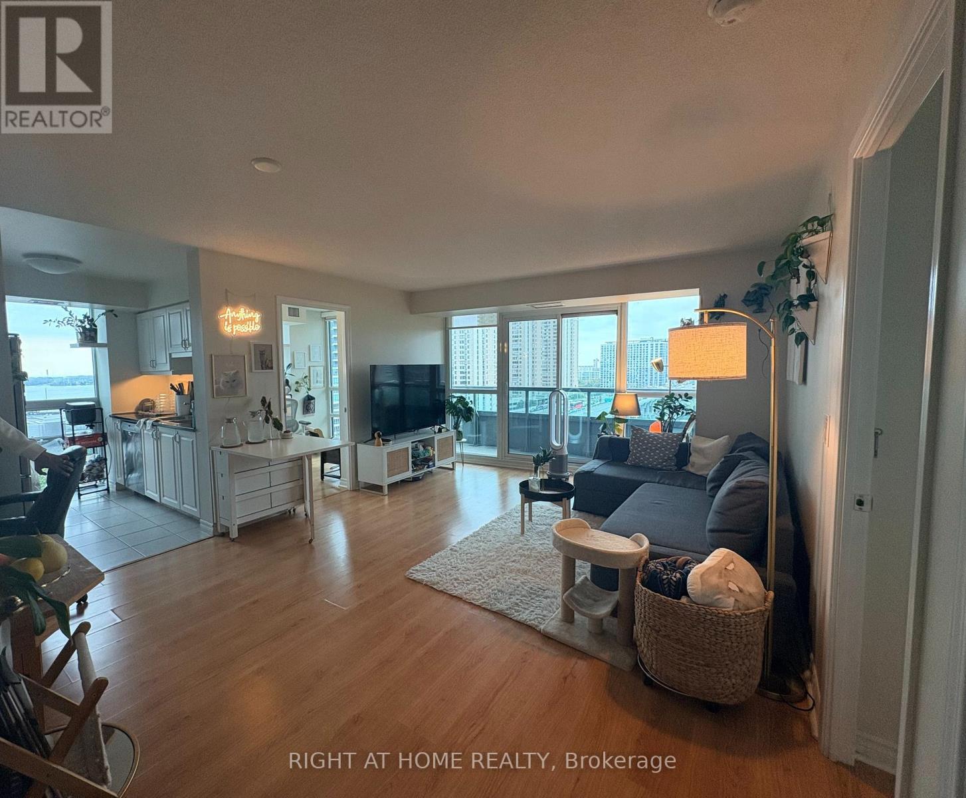
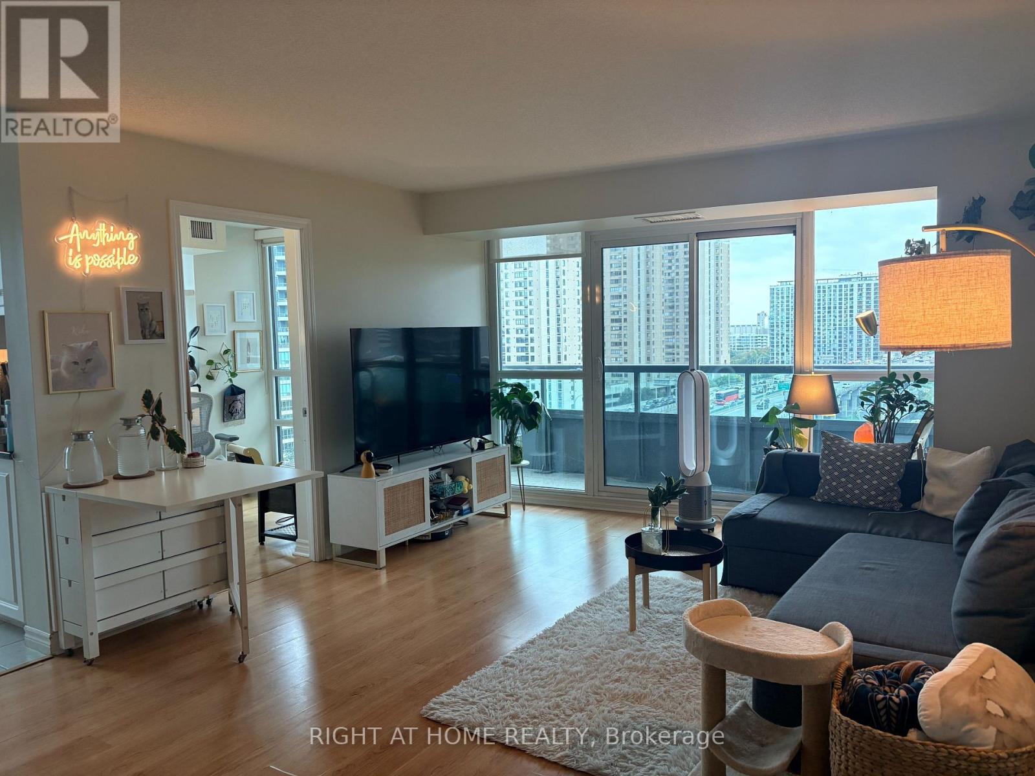
Stunning south west corner unit in Toronto's premium Waterfront Communities! This spacious, sun-filled 2-bedroom plus den layout features expansive floor-to-ceiling windows with both city and lake views, including an unobstructed view of the CN Tower. The versatile den includes both a window and a door, making it perfect for a third bedroom or private home office. Enjoy a sleek, open-concept living and dining area with granite countertops, stainless steel appliances, and multiple walkouts to the balcony from the living room and primary bedroom. Includes 1 parking space and 1 locker. A transit rider's paradise with a perfect 100/100 Transit Score and direct indoor access to the PATH system, Union Station, TTC, GO Transit, and the UP Express. Steps from Scotiabank Arena, Rogers Centre, and the Harbourfront!
Map data © OpenStreetMap contributors
No open houses are scheduled for this home.
Can't make it? Request a private viewing.
| Living room | Main level | 5.59 x 3.9 m |
| Dining room | Main level | 5.59 x 3.9 m |
| Kitchen | Main level | 2.74 x 2.45 m |
| Primary Bedroom | Main level | 4.12 x 3.05 m |
| Bedroom 2 | Main level | 3.05 x 2.74 m |
| Den | Main level | 2.67 x 2.51 m |




