

 For sale 50
$680,000
3 bed2 bath900–999 sq ft
3421 Sheppard Avenue East #615
Tam O'Shanter-Sullivan, Toronto
2 months agoMLS® E13646648
CENTURY 21 KING'S QUAY REAL ESTATE INC.
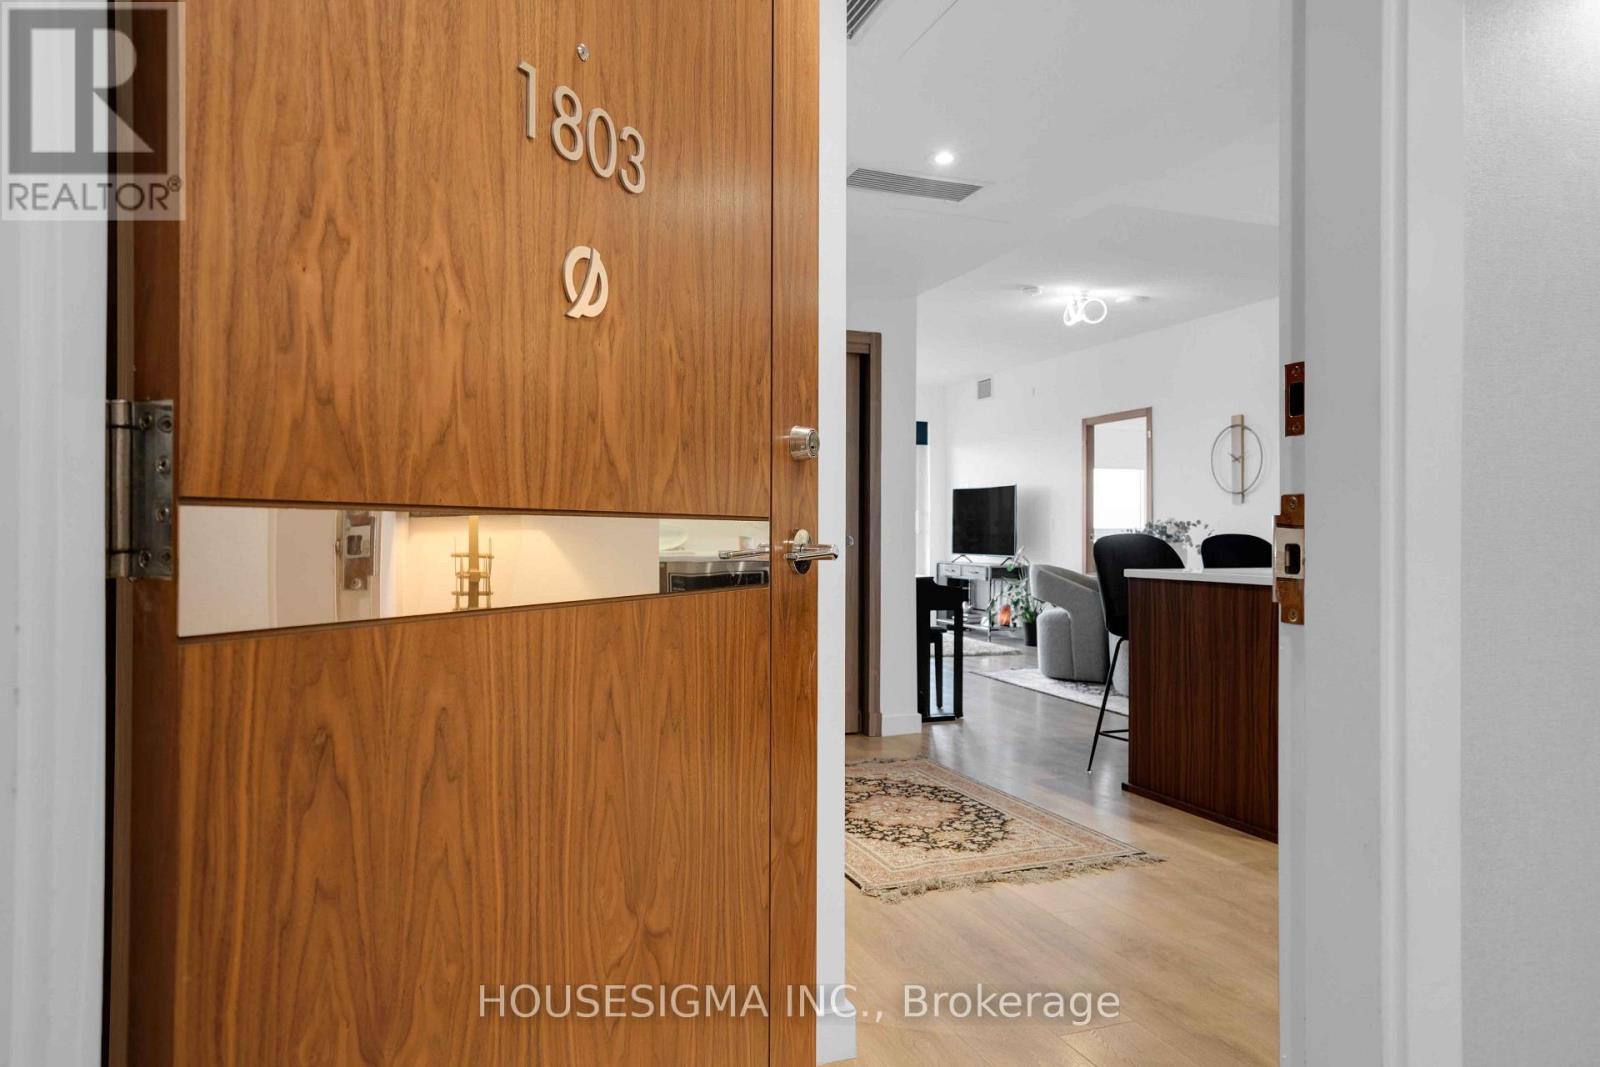
25 Mcmahon Drive #1803
Bayview Village, Toronto, Ontario M2K0J1
For sale· Added
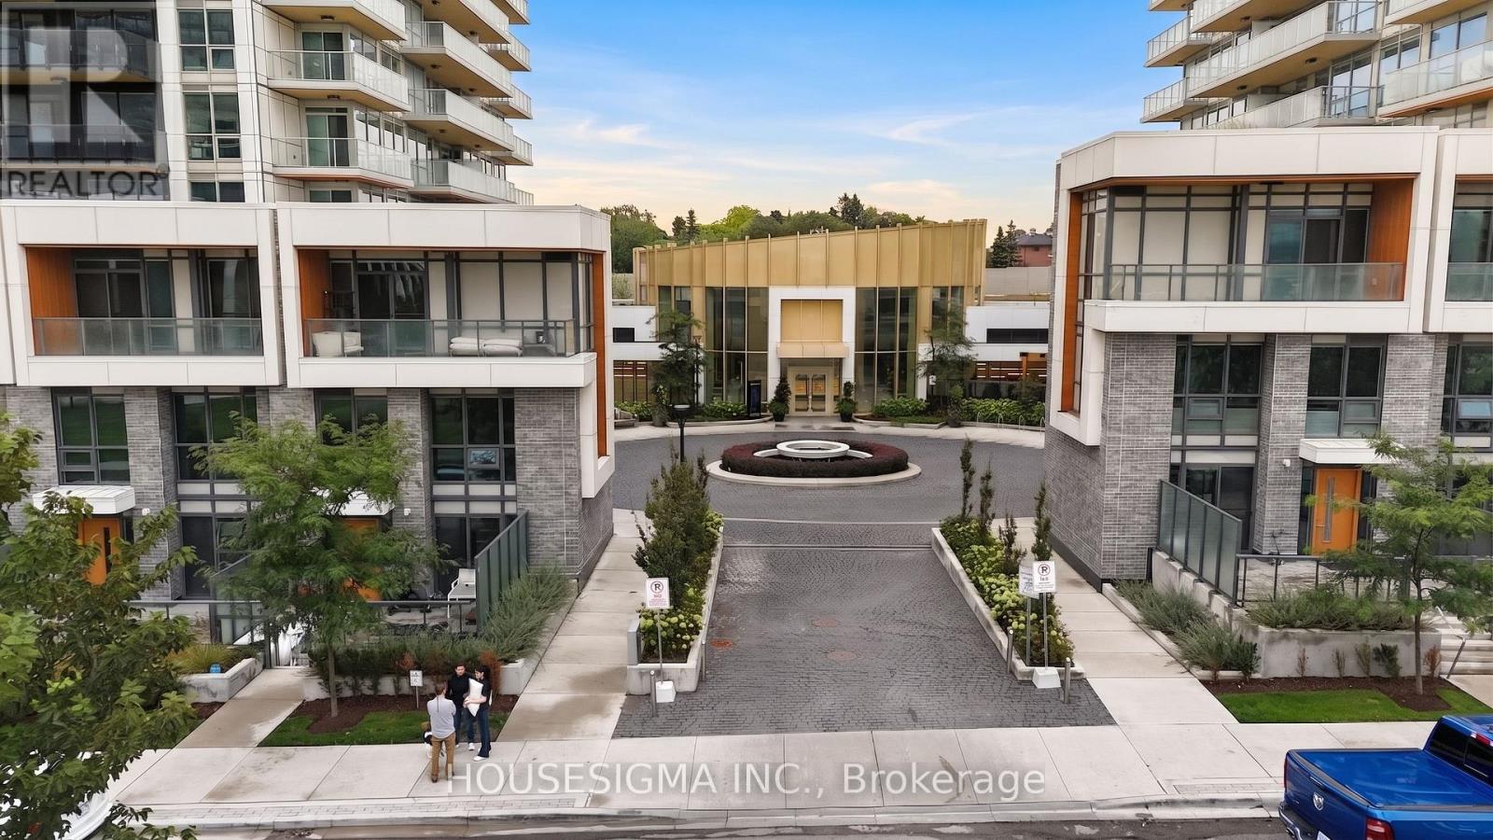
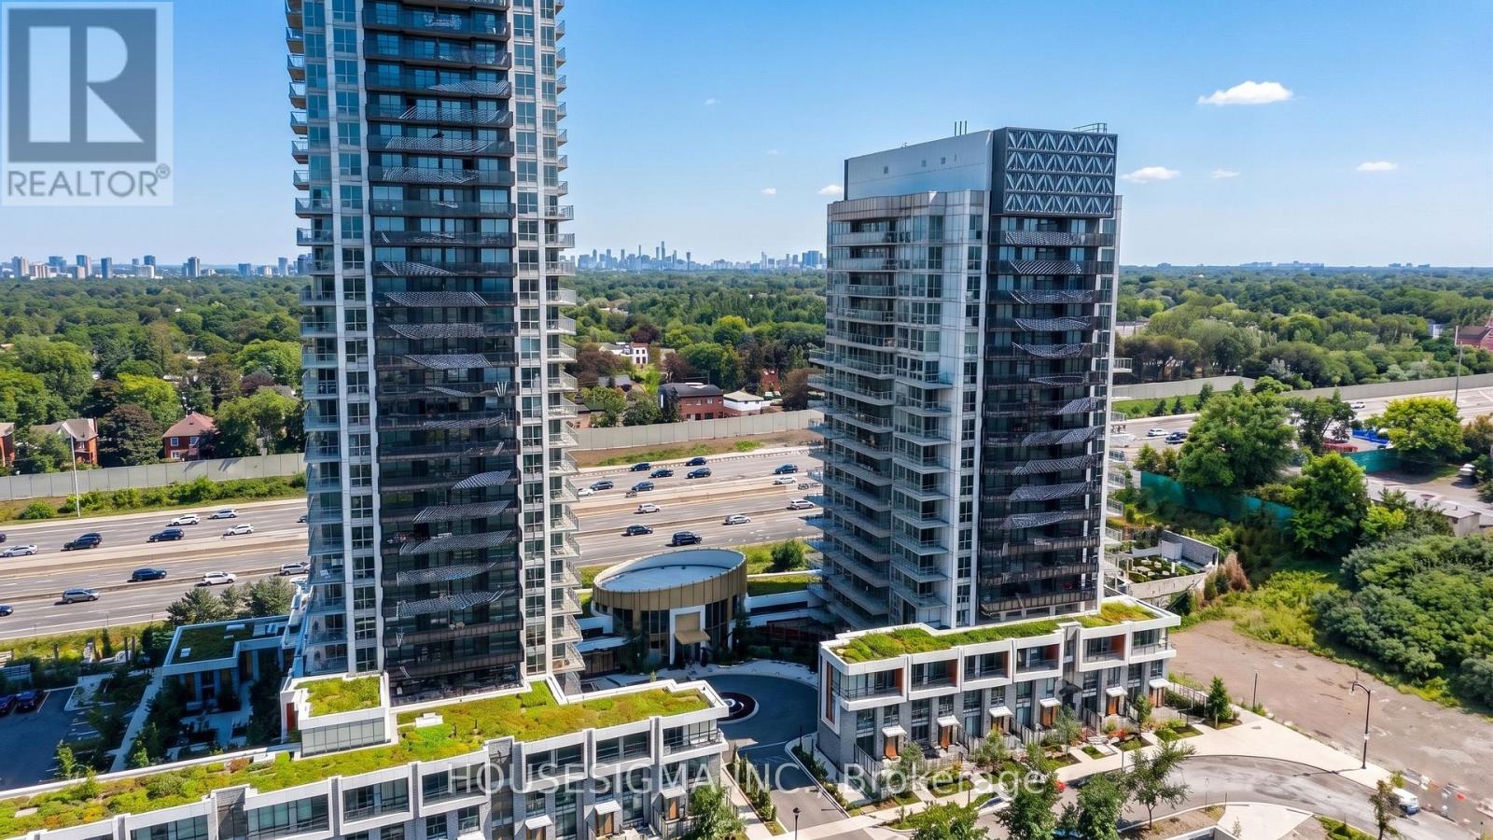
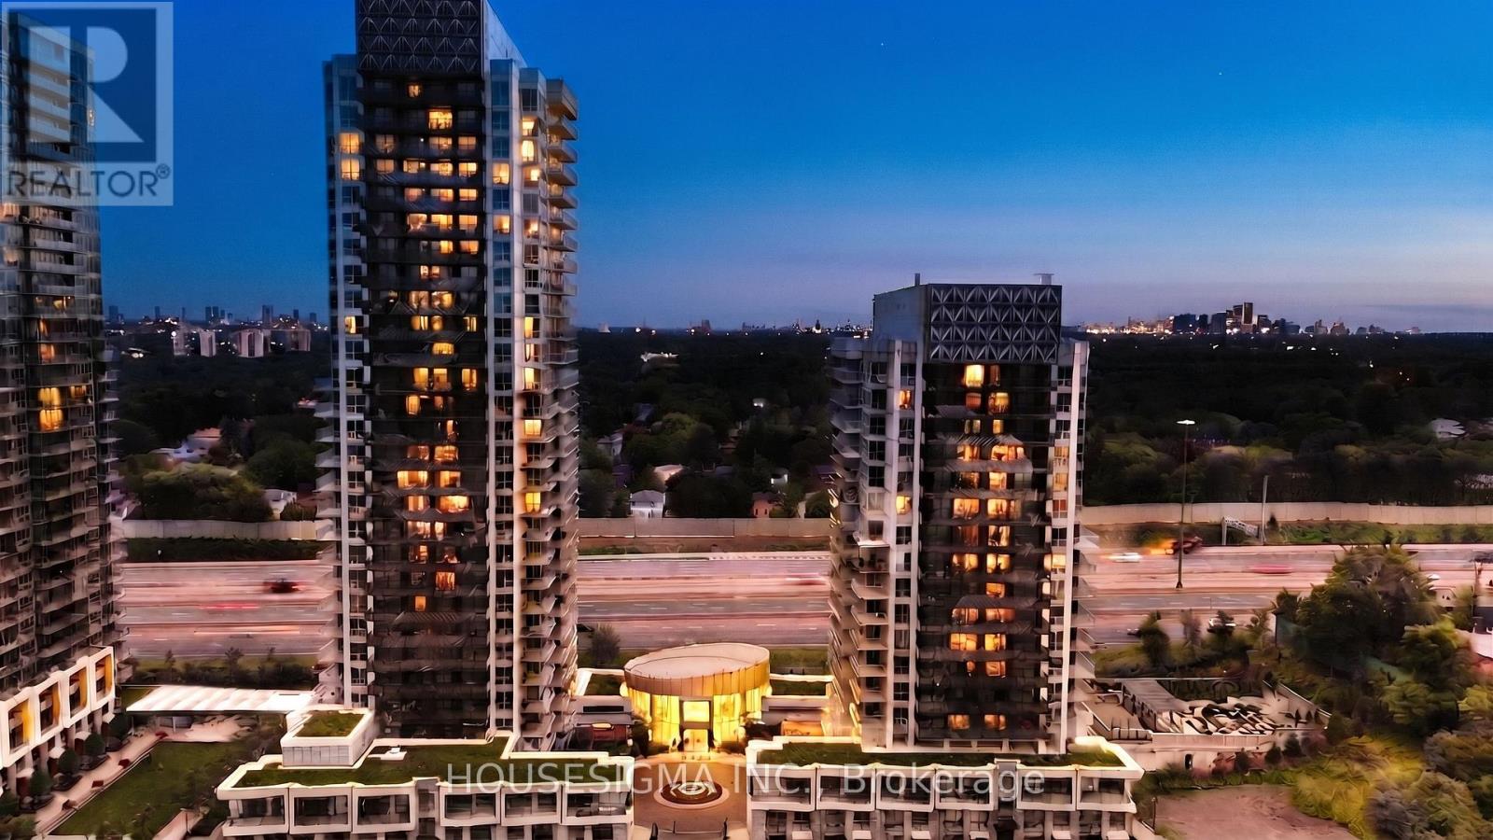
Stunning 2024-Built Corner Suite at Saisons by Concord! 1,088 Sq Ft, 3 Bedrooms, 3 Full Baths & Approx. 200 Sq Ft Balcony with SW Exposure, Floor-to-Ceiling Windows & CN Tower/Skyline Views. Premium Miele Kitchen, Spa-Inspired Baths & EV-Ready Parking. Enjoy the Approx. 80,000 Sq Ft MegaClub with Indoor Pool, Fitness, Sauna, Tennis, Basketball, Golf Simulator, Bowling, BBQs, Kids' Areas, Ballroom, Wine Lounge, Gardens & Touchless Car Wash. Walking Distance to IKEA, Canadian Tire & North York General Hospital; Steps to TTC, Parks, GO Transit & Hwy 401/404. See the unit in the Virtual Tour Link at: https://unbranded.youriguide.com/1803_25_mcmahon_dr_toronto_on/
Map data © OpenStreetMap contributors
No open houses are scheduled for this home.
Can't make it? Request a private viewing.
| Sep 30, 2026 | $879,000 | ▼ $10,500 |
| Sep 10, 2026 | $889,500 | ▲ $89,600 |
| Sep 6, 2026 | $799,900 | First recorded price |
Price changes since Sep 6, 2026.
| Living room | Flat | 3.58 x 3.12 m |
| Dining room | Flat | 3.4 x 4.78 m |
| Kitchen | Flat | 2.44 x 4.78 m |
| Primary Bedroom | Flat | 2.95 x 5.39 m |
| Bedroom 2 | Flat | 3.56 x 3.02 m |
| Bedroom 3 | Flat | 2.62 x 3.35 m |




