
 For sale 50
$439,000
2 bed1 bath700–799 sq ft
3311 Kingston Road #1111
Scarborough Village, Toronto
21 days agoMLS® E13813020
PROPERTY.CA INC.
25 Silver Springs Boulevard #109
L'Amoreaux, Toronto, Ontario M1V1M9
For sale· Added
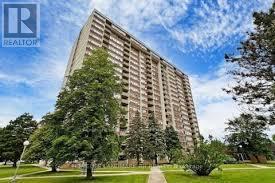
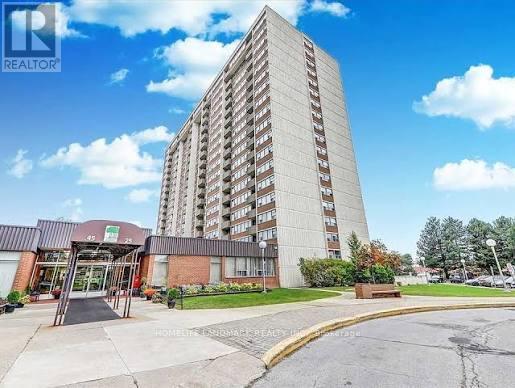
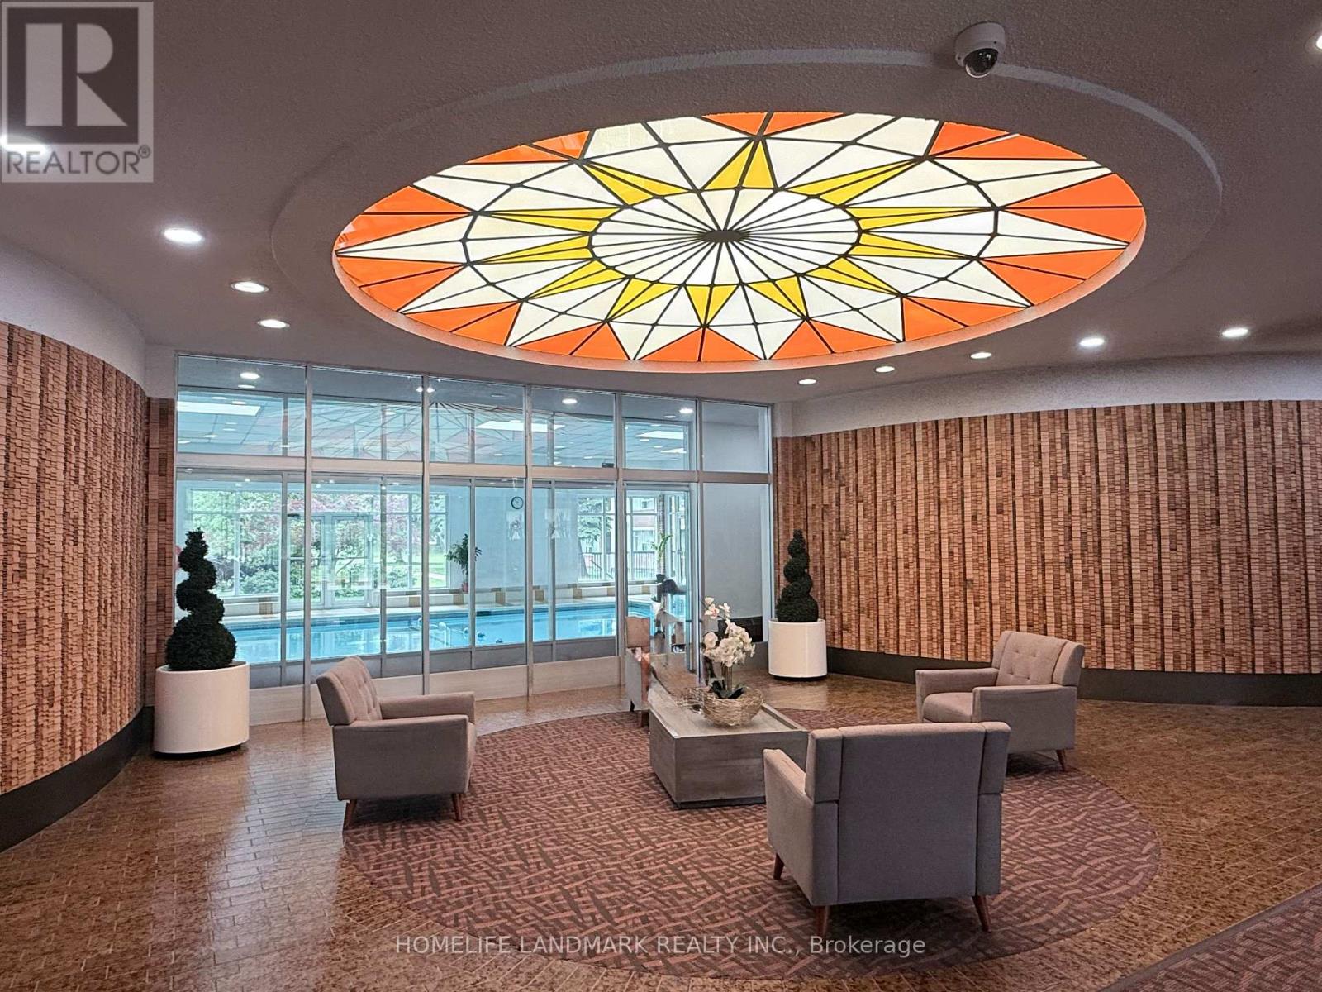
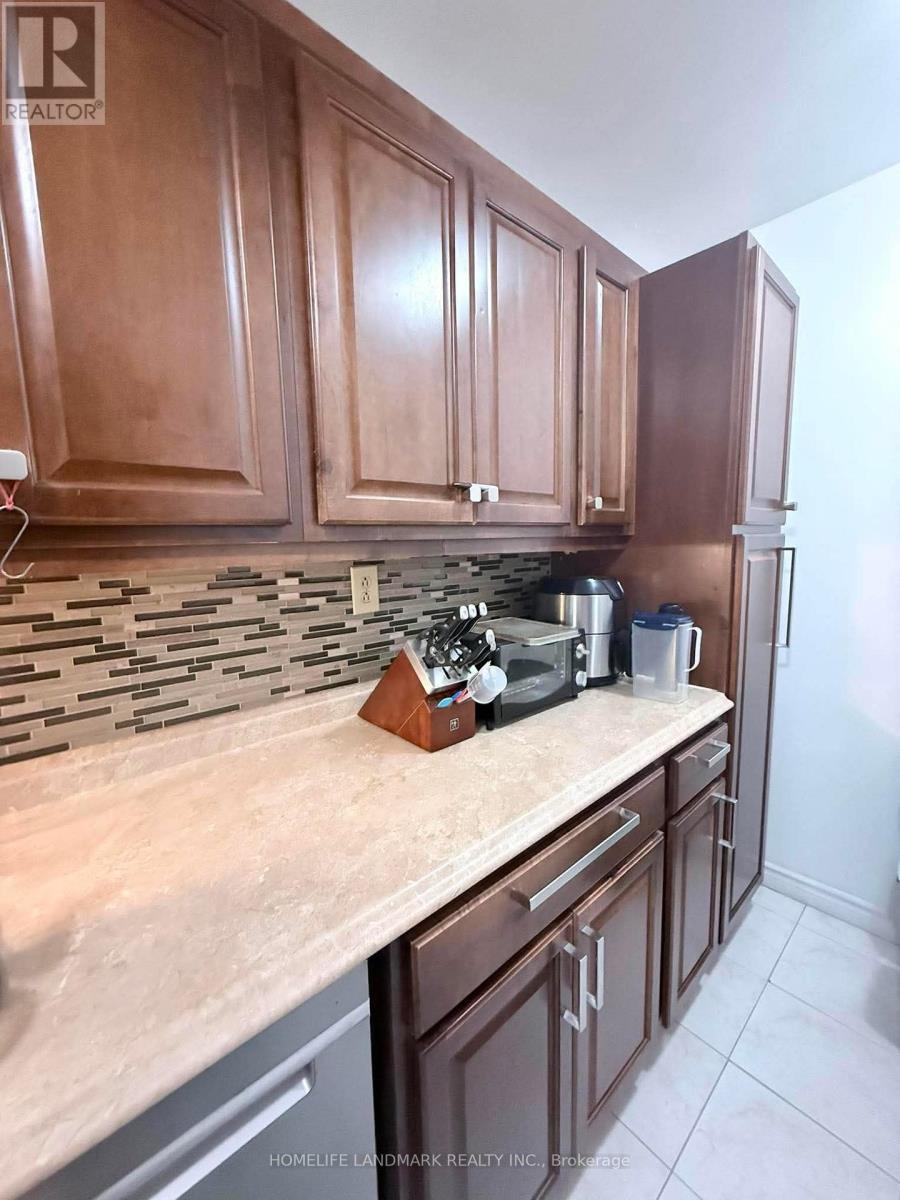
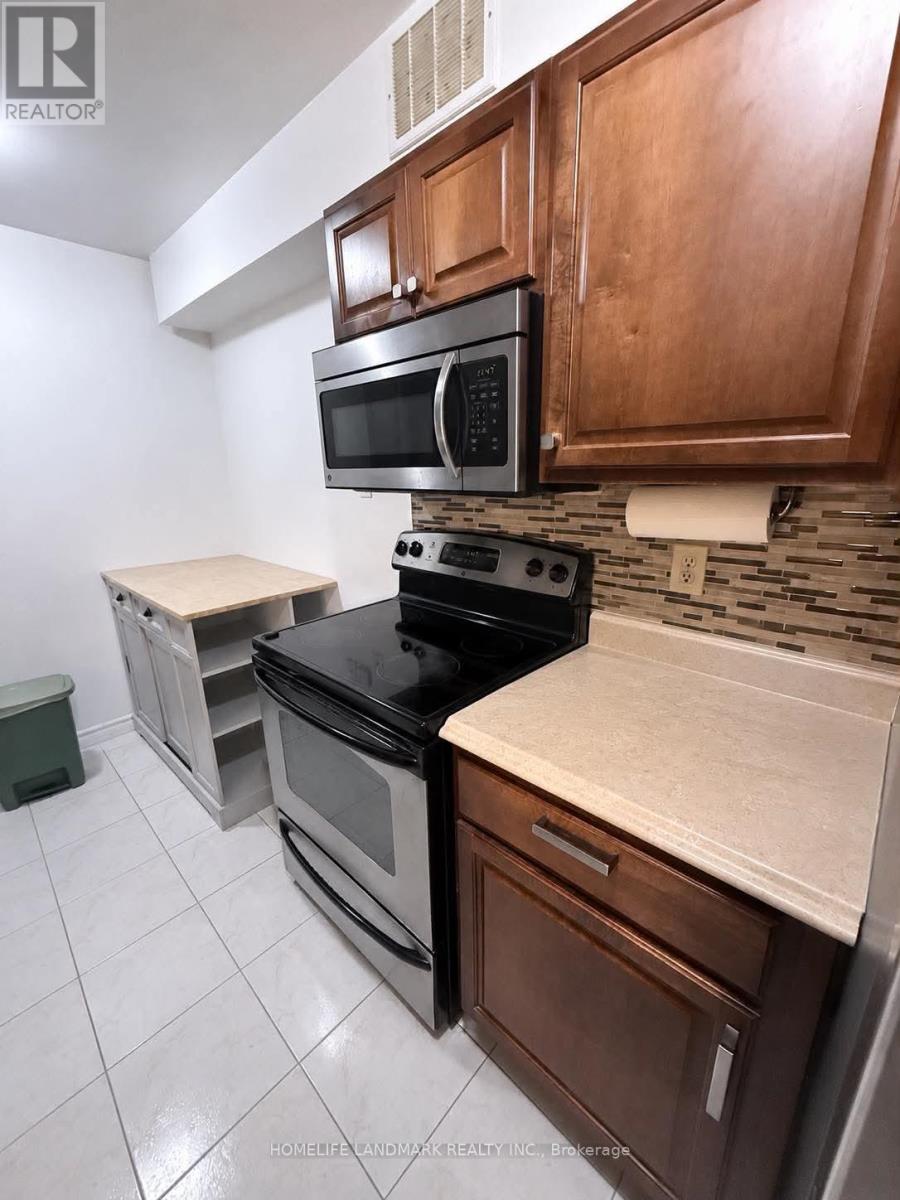
Welcome to this rare and highly sought-after corner unit at 25 Silver Springs Blvd! Unit 109 offers the ultimate blend of bright, spacious living and turn-key convenience. Boasting an expansive, open-concept floor plan that maximizes every square foot, this home features a remarkably large den complete with its own bright window-making it an ideal, fully functional third bedroom, home office, or nursery. Enjoy sun-filled living spaces that seamlessly flow into a well-designed kitchen, creating a warm and effortless day-to-day living experience. Skip the elevator wait entirely with this perfectly situated lower-level layout. Incredible location just steps from TTC transit, scenic local parks, top-rated schools, and a diverse array of shopping and dining options. Low-maintenance living at its finest-perfect for first-time buyers, downsizers, or savvy investors!
Map data © OpenStreetMap contributors
No open houses are scheduled for this home.
Can't make it? Request a private viewing.
| Dining room | Main level | 8.22 x 3.35 m |
| Kitchen | Main level | 4.45 x 2.29 m |
| Living room | Main level | 8.22 x 3.35 m |
| Primary Bedroom | Main level | 4.42 x 3.3 m |
| Bedroom 2 | Main level | 3.37 x 2.72 m |
| Den | Main level | 2.82 x 2.82 m |
| Laundry room | Main level | 0 x 0 m |
| Utility room | Main level | 0 x 0 m |




