
 For sale 50
$439,000
2 bed1 bath700–799 sq ft
3311 Kingston Road #1111
Scarborough Village, Toronto
21 days agoMLS® E13813020
PROPERTY.CA INC.
250 Wellington Street West #1436
Waterfront Communities C1, Toronto, Ontario M5V3P6
For sale· Added
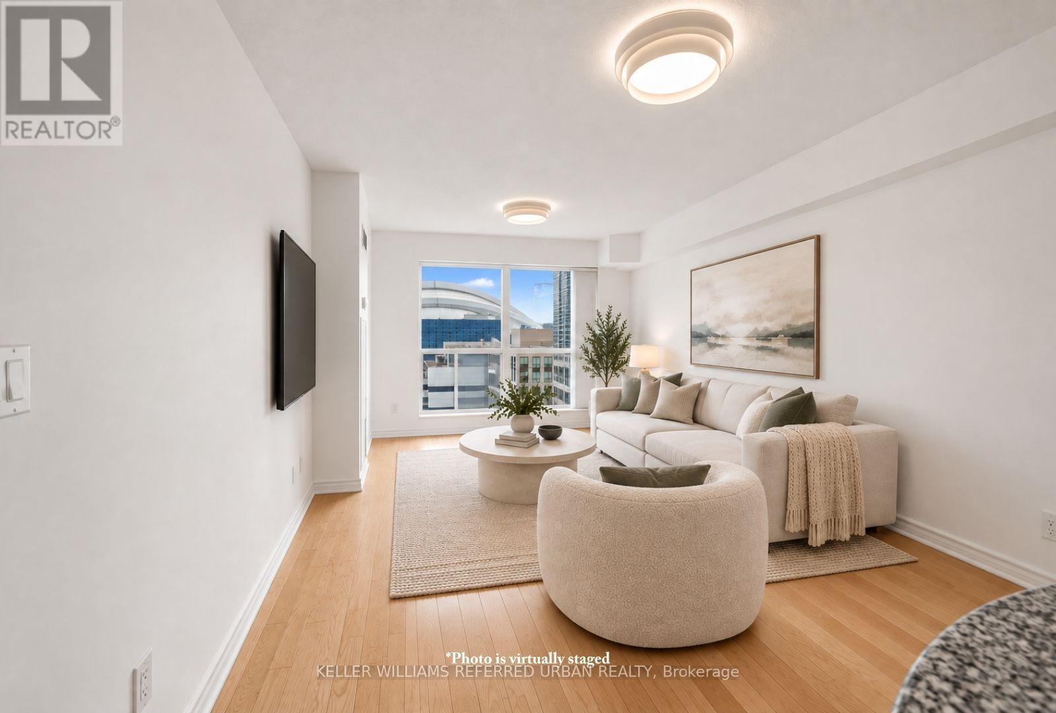
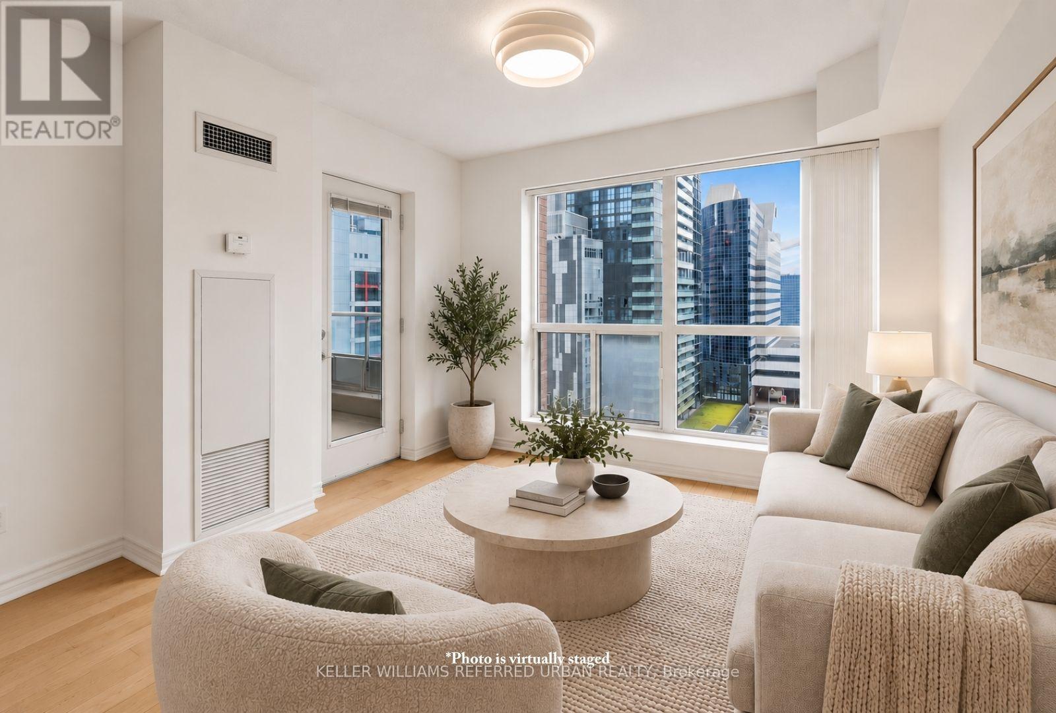
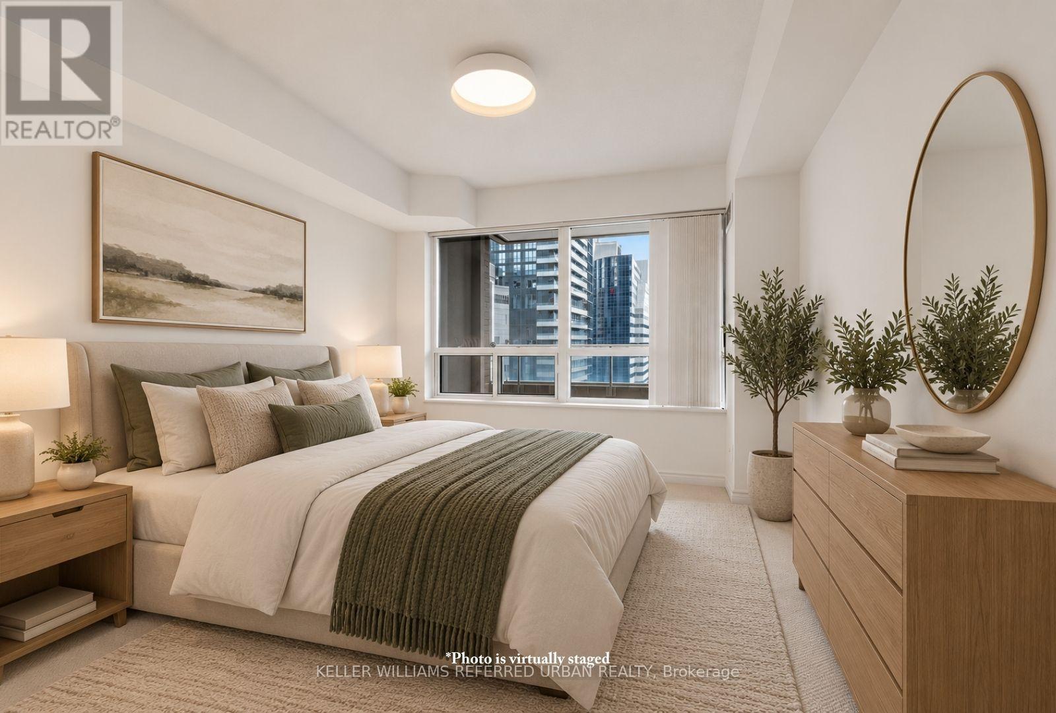
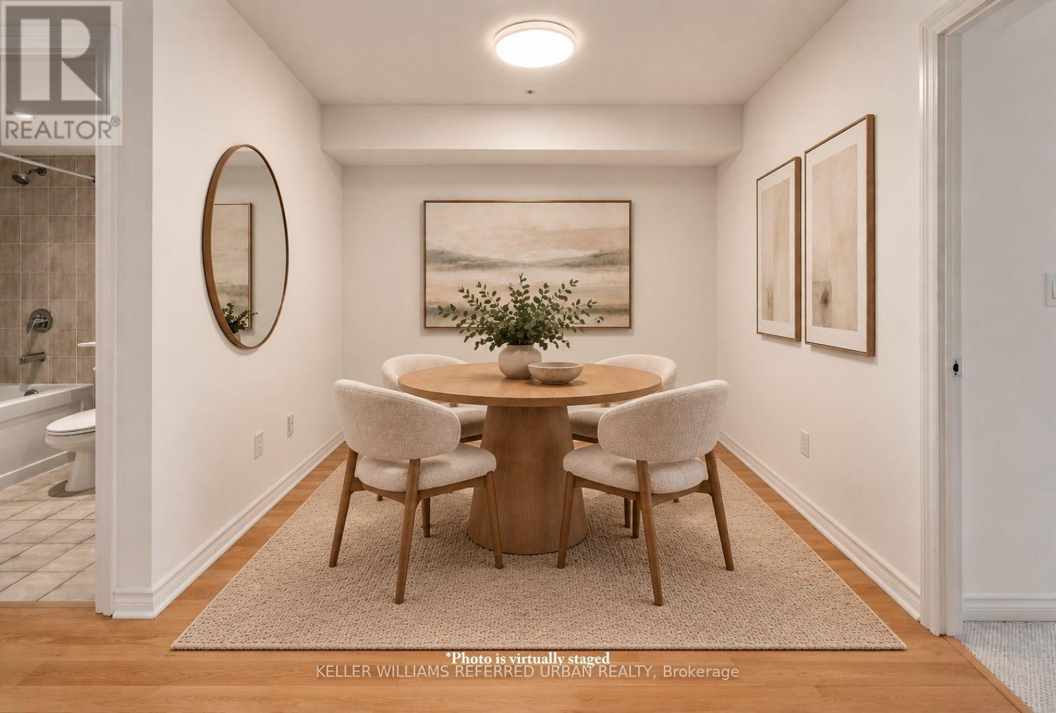
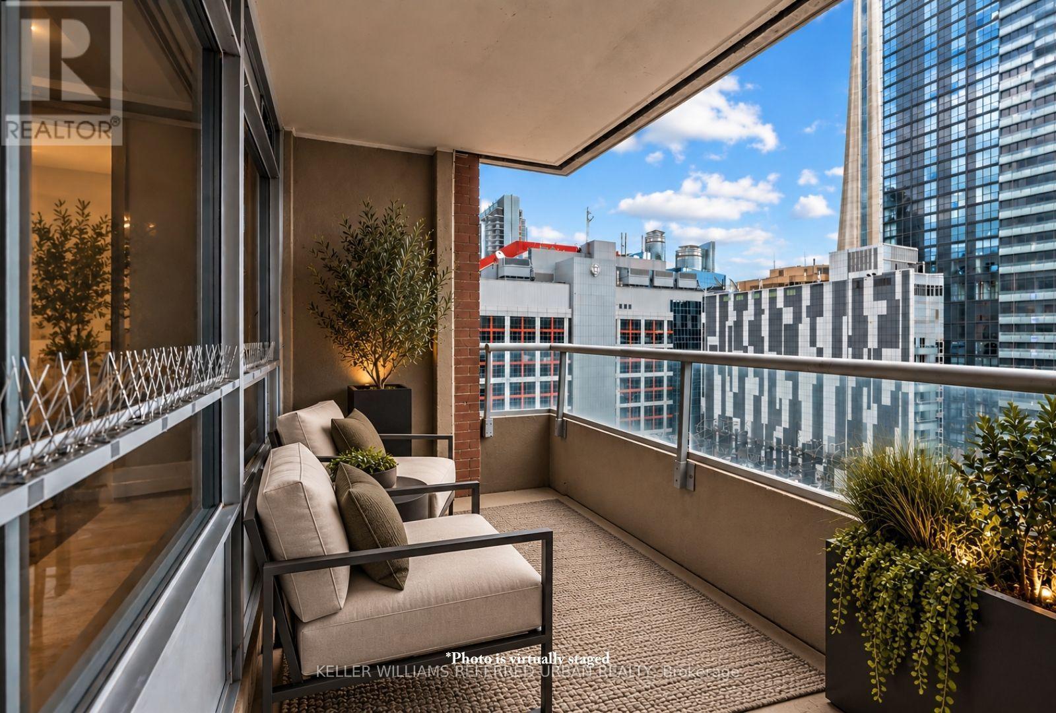
One of the best layouts and views in the building with a sunny south exposure. Be the first one the move into and enjoy this recently updated condo with brand new carpet in the bedroom, brand new light fixtures, an updated bathroom with new hardware and brand new stainless steel appliances and sink in the kitchen. Offering approximately 713sq. ft. of thoughtfully designed living space, this bright and spacious suite delivers a functional layout with generous proportions rarely found in newer downtown condominiums.The open-concept living and dining areas provide plenty of room to relax, entertain or work from home, complemented by large windows that fill the suite with natural light. A well-appointed kitchen offers ample cabinetry and workspace while connecting effortlessly to the principal living areas. The spacious bedroom provides a comfortable retreat with excellent closet space, while the versatile den adds valuable flexibility for a home office, guest space or additional living area. Ensuite laundry completes the suite.Residents of ICON II enjoy an impressive collection of amenities, including 24-hour concierge, fitness facilities, indoor pool,sauna, party and meeting spaces, visitor parking and rooftop terraces with BBQ areas.Set in an unbeatable downtown location, you're just steps from King West's acclaimed restaurants and nightlife, TIFF Bell Lightbox, the Princess of Wales and Royal Alexandra theatres, Rogers Centre and the CN Tower, with the Financial District,Union Station, PATH, waterfront and everyday conveniences all within easy reach.A spacious and exceptionally well-located downtown suite offering the perfect combination of comfort, convenience and cityliving.
Map data © OpenStreetMap contributors
No open houses are scheduled for this home.
Can't make it? Request a private viewing.
| Dining room | Flat | 2.82 x 3.05 m |
| Kitchen | Flat | 2.36 x 3.25 m |
| Living room | Flat | 6.4 x 3.35 m |
| Primary Bedroom | Flat | 3.58 x 2.9 m |




