
 For rent 50
$2,200/mo
1 bed1 bath500–599 sq ft
66 Forest Manor Road #1204
Henry Farm, Toronto
1 month agoMLS® C13755806
HOMELIFE LANDMARK REALTY INC.
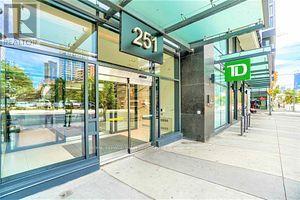
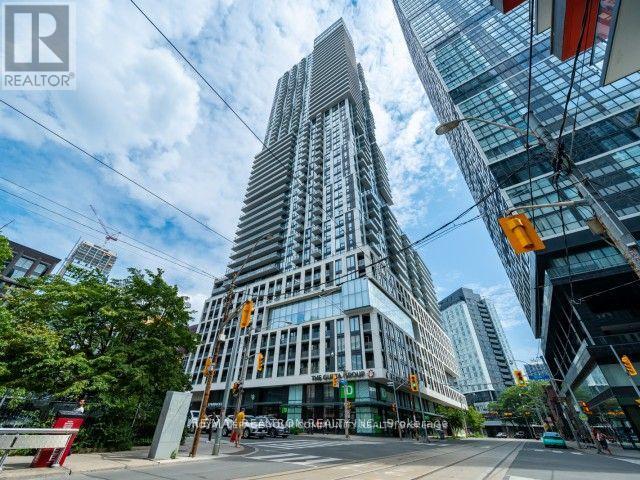
251 Jarvis Street #1009
Church-Yonge Corridor, Toronto, Ontario M5B0C3
For rent· Added
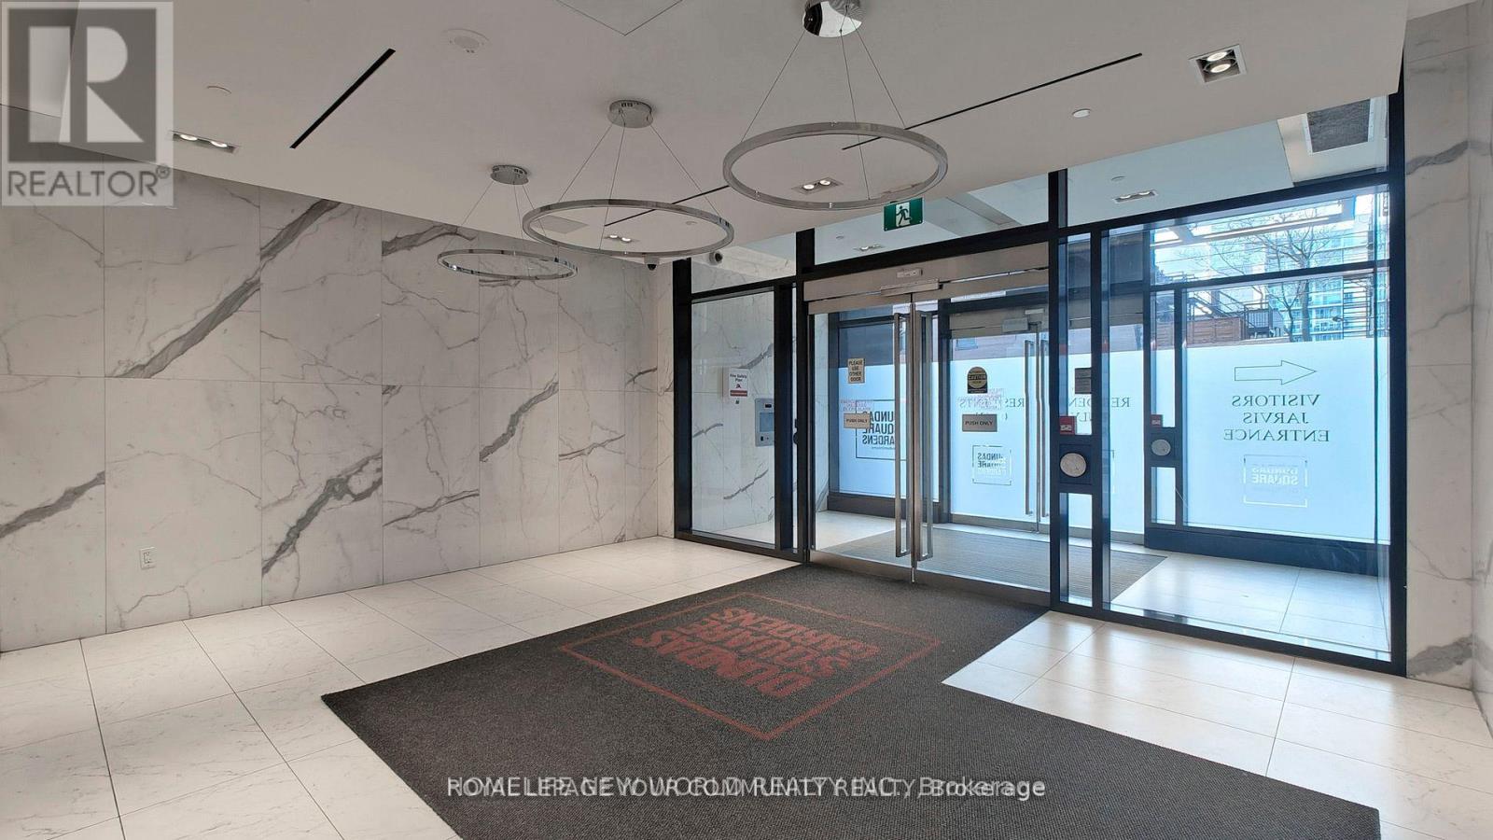
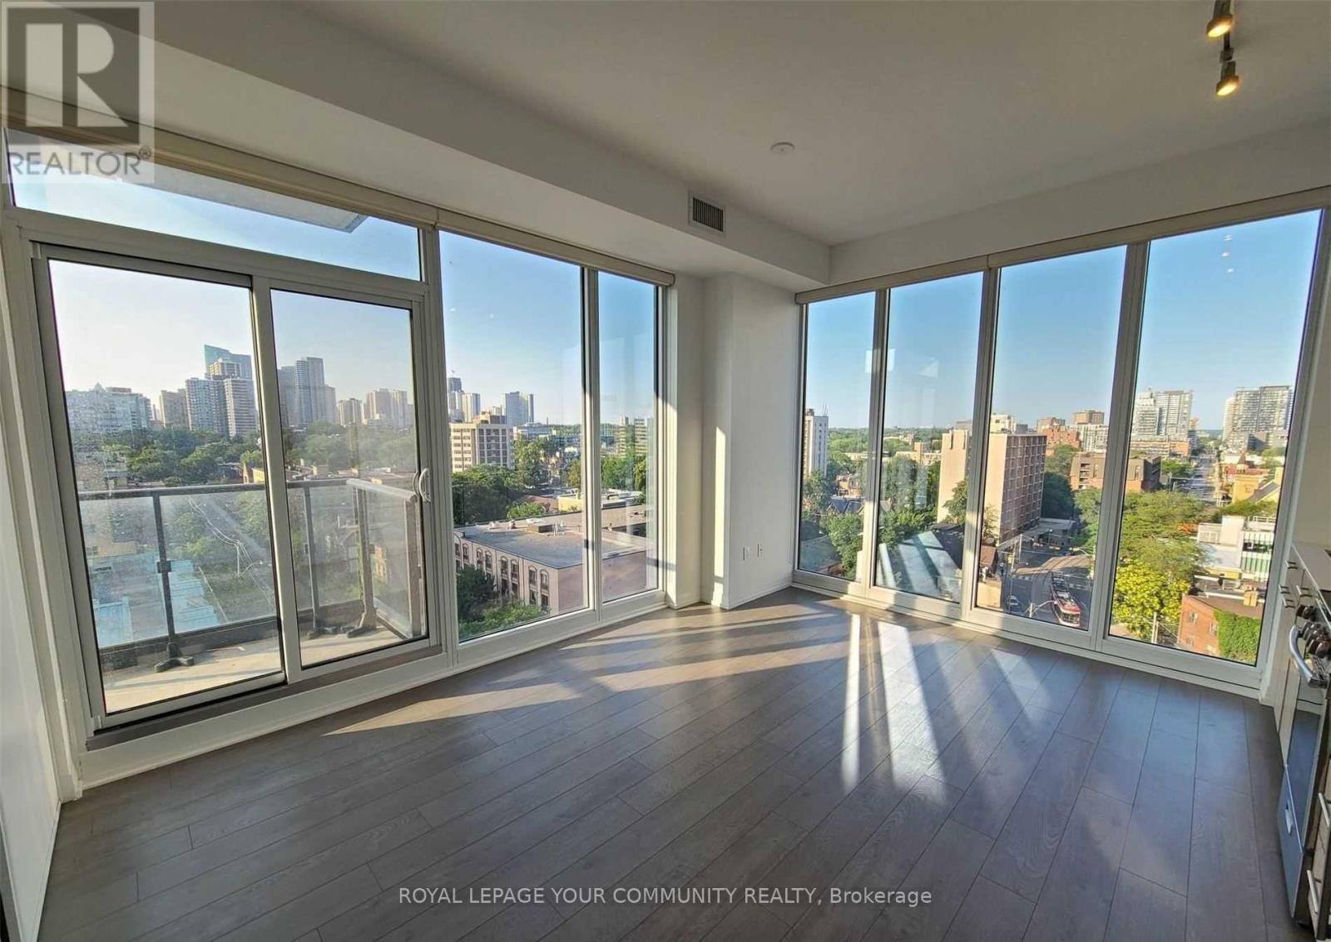
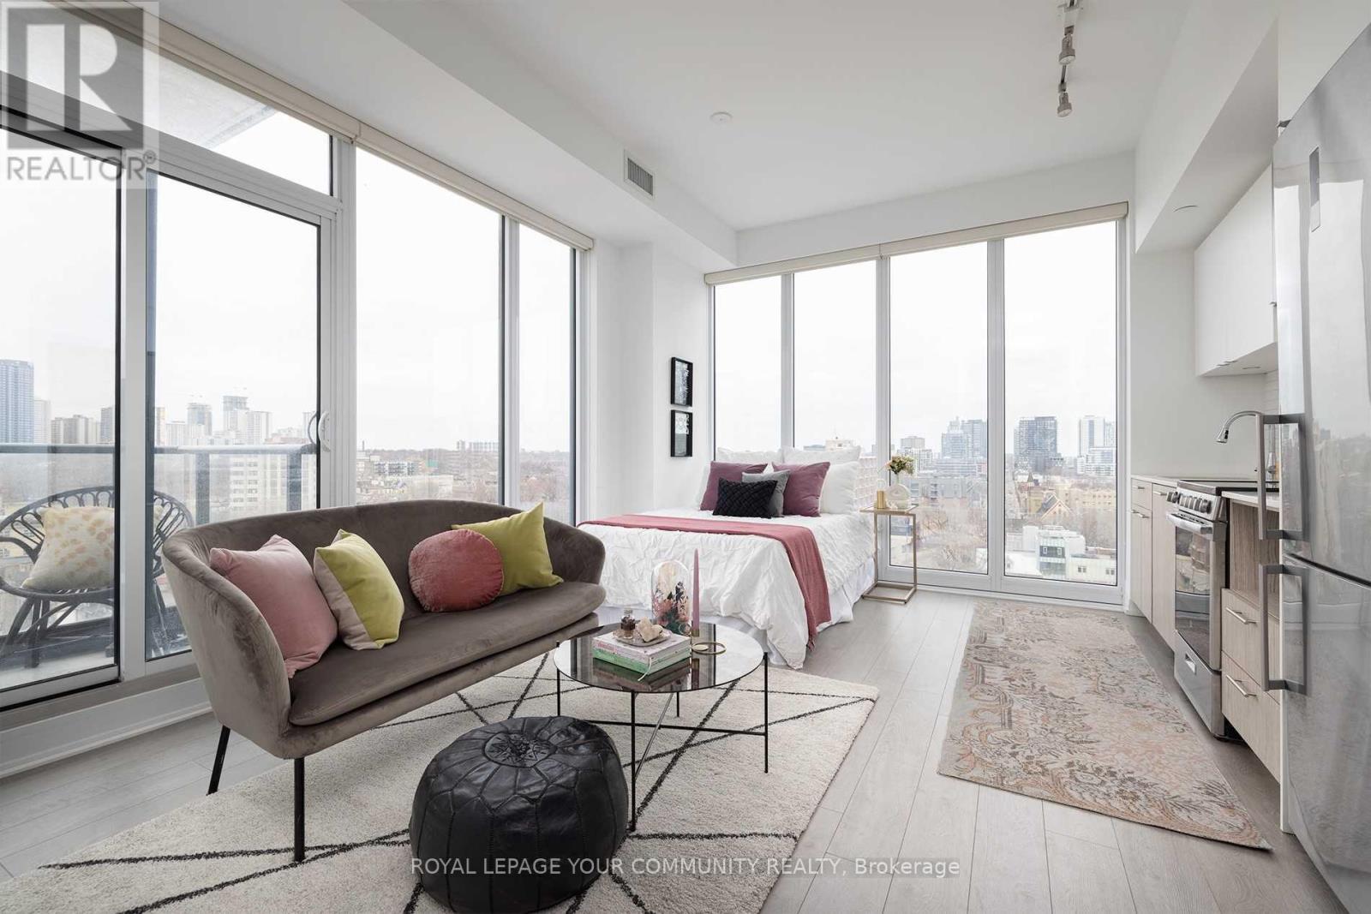
Luxurious Corner Unit! Clear Views!! One of the largest Bachelor/Studio (almost 400sqft) with Bonus Media Nook - Nice Space For Study!! Floor to Ceiling Windows on the North and East side keep the living area flooded with natural light! (But It's Got Custom Roller Blinds In Case You Need Darkness). Open Concept! Modern Kitchen with S/S Appliances, Backsplash & Quartz Counters! Balcony With Ne Exposure Big Enough For A Day Of Book Reading In The Sun! Steps To Financial District, Subway Station, Toronto Metropolitan University (Formerly Ryerson), UofT, George Brown College, Hospitals, Dundas Square, Eaton Centre, Allen Gardens, Shopping, 24hr Street Cars/TTC Transit At Your Door Steps. This Condo epitomizes urban living at its offering both style & accessibility in the heart of Toronto! World class amenities: 5 outdoor terraces (16,000 sq of entertainment), rooftop gardens, BBQ area, sundeck, outdoor pool, Sky lounge Bar, party & game rooms, full fitness centre, sauna, library, yoga studio, 24/7 concierge/security & more!
Map data © OpenStreetMap contributors
No open houses are scheduled for this home.
Can't make it? Request a private viewing.
| Foyer | Main level | 3.6 x 1.19 m |
| Media | Main level | 1.48 x 0.91 m |
| Living room | Main level | 4.7 x 3.73 m |
| Dining room | Main level | 4.7 x 3.73 m |
| Kitchen | Main level | 4.7 x 3.73 m |
| Bedroom | Main level | 4.7 x 3.73 m |
| Bathroom | Main level | 2.36 x 1.49 m |




