
 For sale 50
$680,000
3 bed2 bath900–999 sq ft
3421 Sheppard Avenue East #615
Tam O'Shanter-Sullivan, Toronto
2 months agoMLS® E13646648
CENTURY 21 KING'S QUAY REAL ESTATE INC.
251 Manitoba Street #133
Mimico, Toronto, Ontario M8Y0C7
For sale· Added
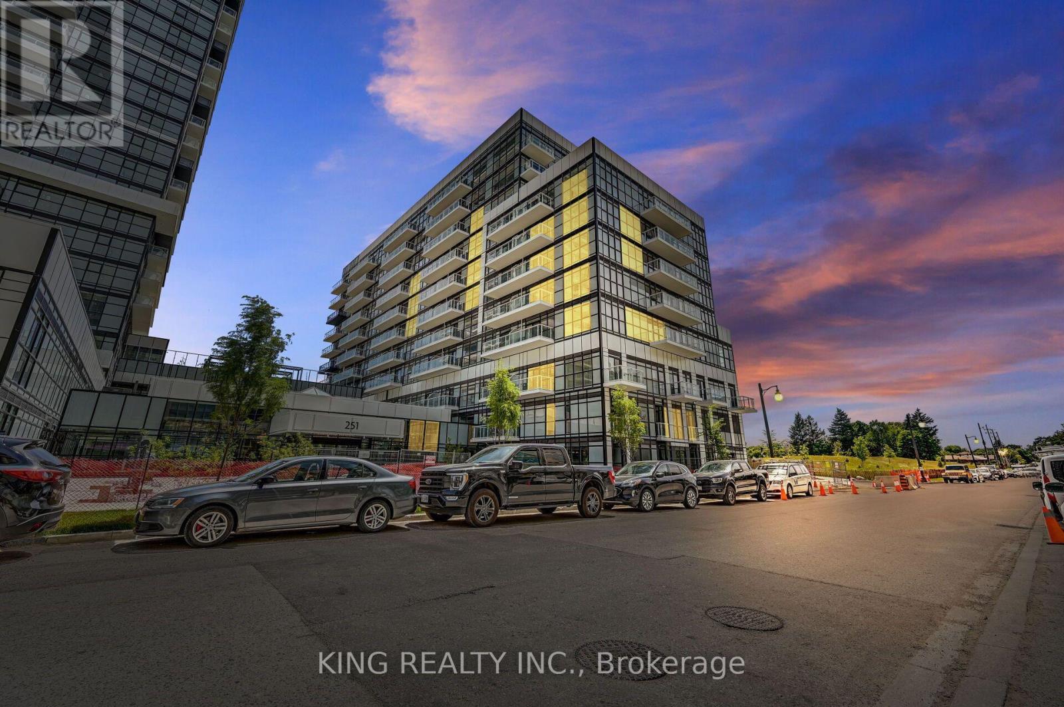
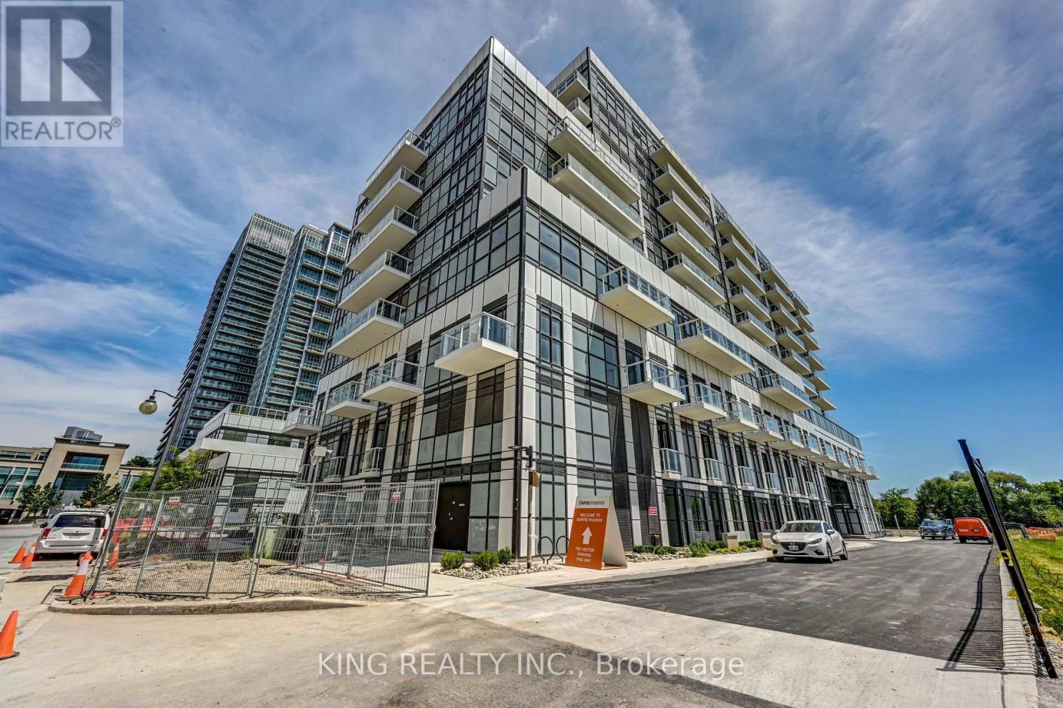
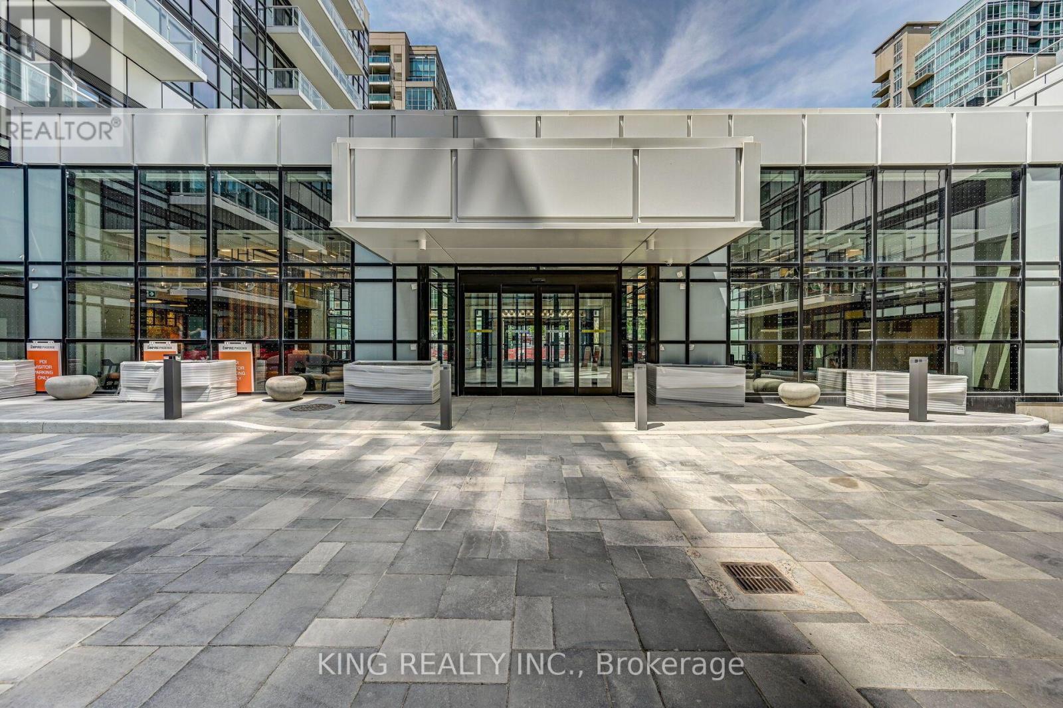
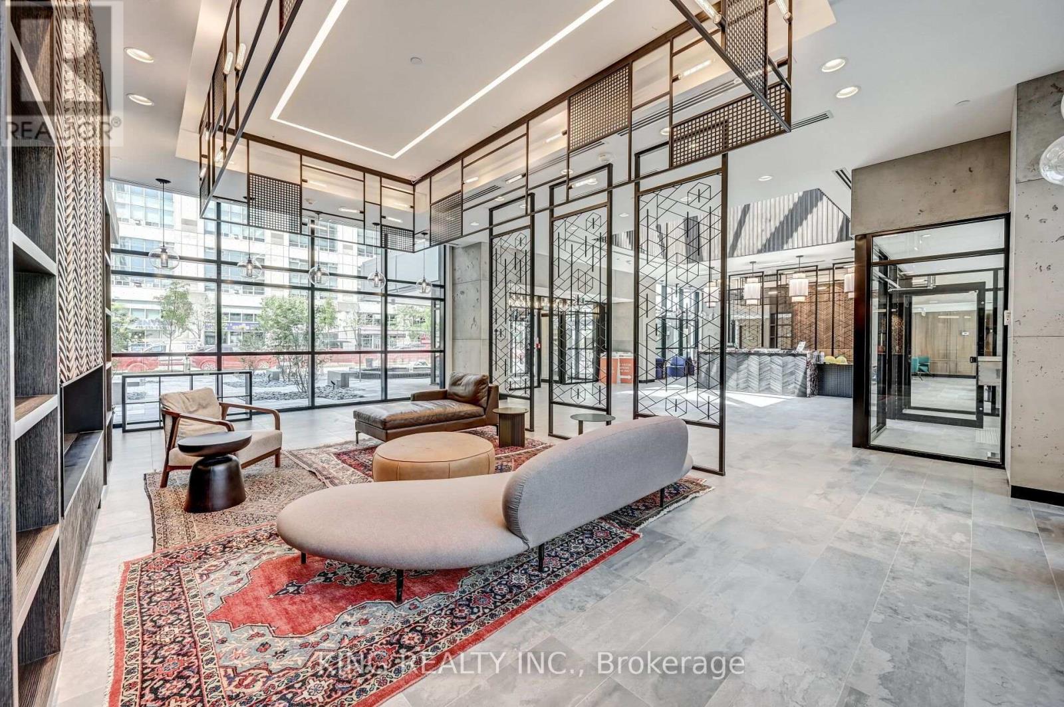
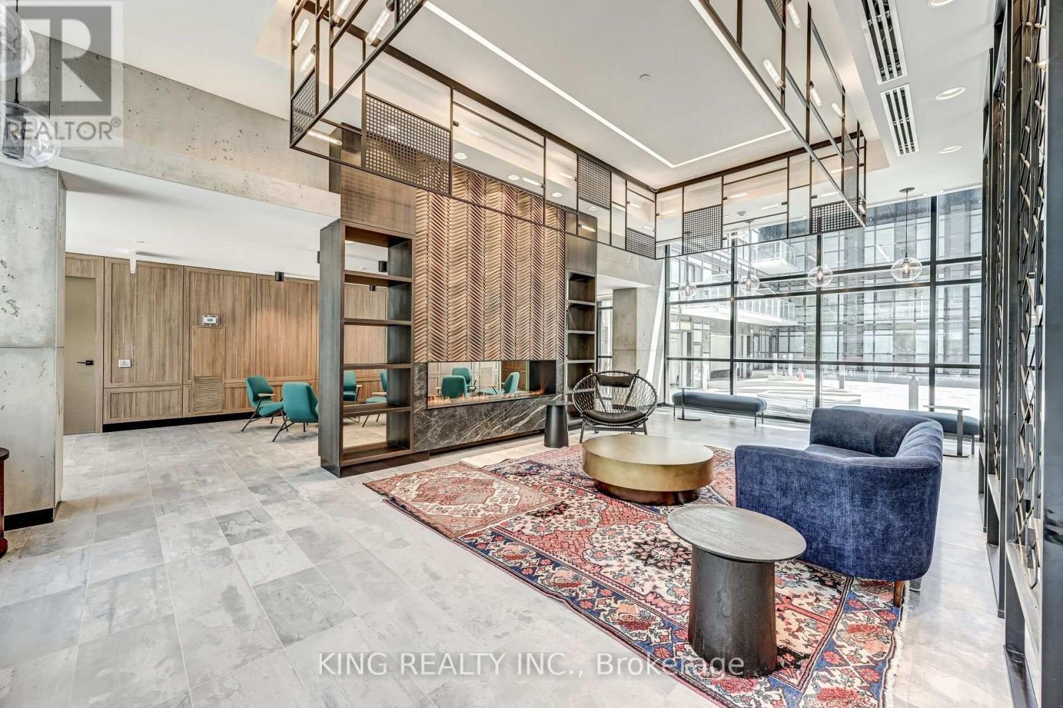
Welcome to this Beautiful 2-Storey Condo Townhouse At Empire Phoenix! This Bright 2-Bed, 1.5- Bath Garden Suite Offers Over 1,000 Sq Ft Of Thoughtfully Designed Living Space With No Wasted Space, A Private Entrance, Parking Included & An Unobstructed Park View. The Open-Concept Layout Features Huge Windows Bringing In Plenty Of Natural Light & A Fully Upgraded Kitchen Perfect For Everyday Living And Entertaining. Enjoy Exceptional Amenities Including An Outdoor Pool, Fitness Centre, Party Room, Rooftop Terrace, Courtyard & BBQ Stations. Ideally Located Minutes From The Lake, Gardiner Expressway, Queensway, Lakeshore, Mimico GO Station & TTC, With Dining, Shopping & Grand Avenue Park Just A Short Walk Away. A Perfect Opportunity For First-Time Buyers, Investors and Young Families. Must See To Truly Appreciate! (Unit is Currently Under Lease for $3500/Month until March 2027. Tenant Willing to stay.)
Map data © OpenStreetMap contributors
No open houses are scheduled for this home.
Can't make it? Request a private viewing.
| Living room | Main level | 4.02 x 5.82 m |
| Kitchen | Main level | 4.02 x 5.82 m |
| Dining room | Main level | 4.02 x 5.82 m |
| Bedroom | Second level | 3.44 x 4.03 m |




