
 For rent 50
$2,200/mo
1 bed1 bath500–599 sq ft
66 Forest Manor Road #1204
Henry Farm, Toronto
1 month agoMLS® C13755806
HOMELIFE LANDMARK REALTY INC.
251 Manitoba Street #1411
Mimico, Toronto, Ontario M8Y0C7
For rent· Added
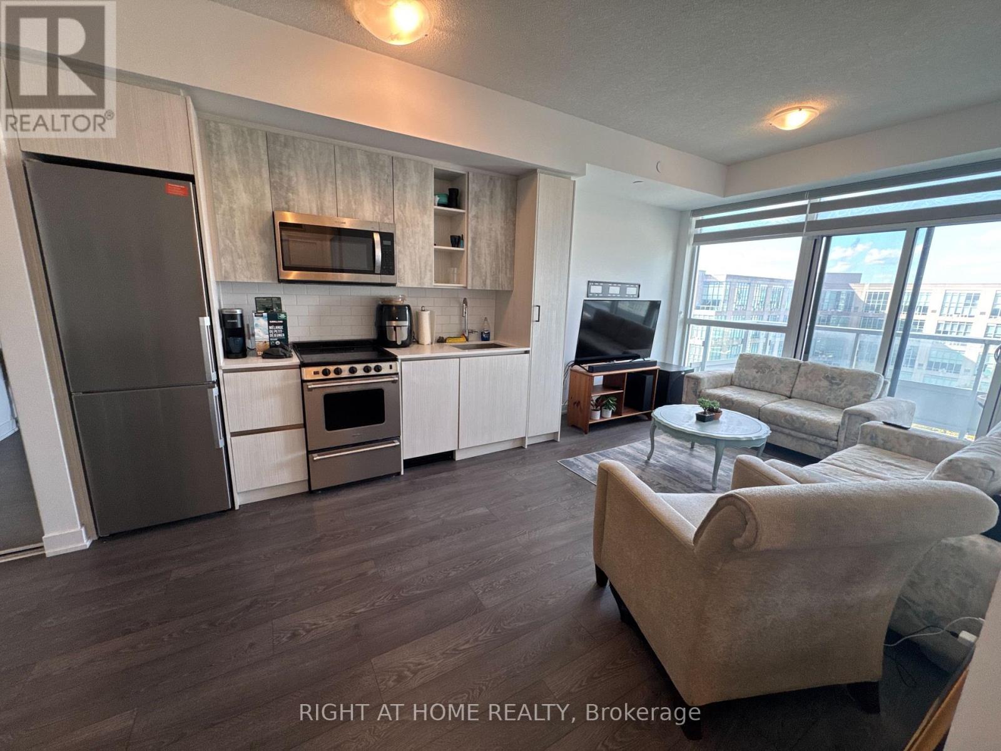
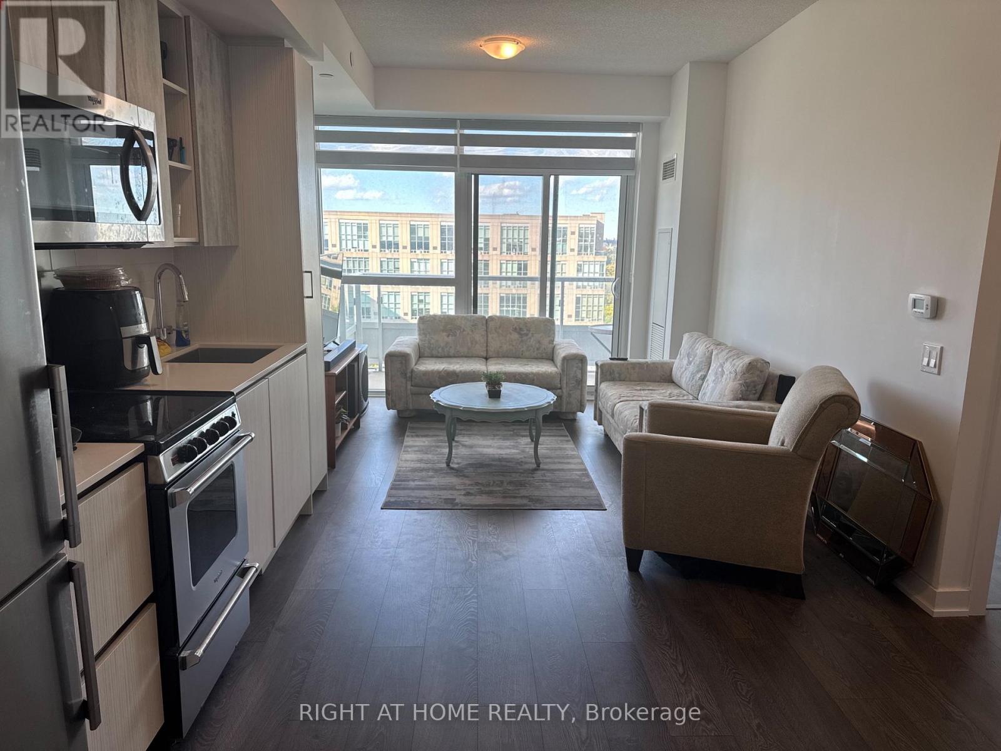
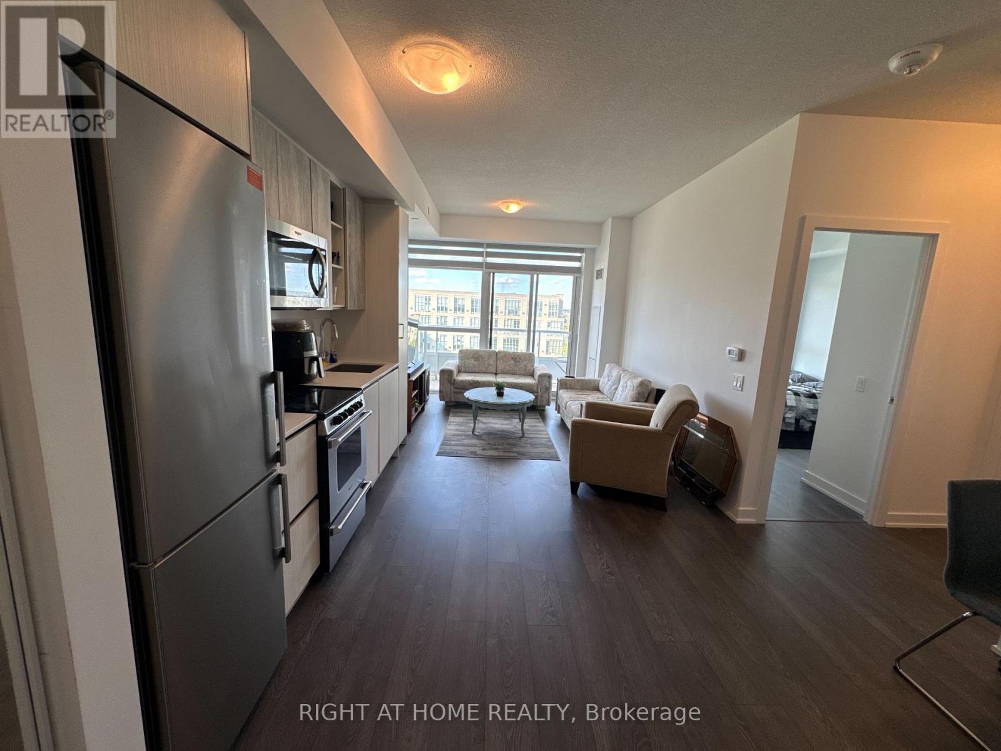
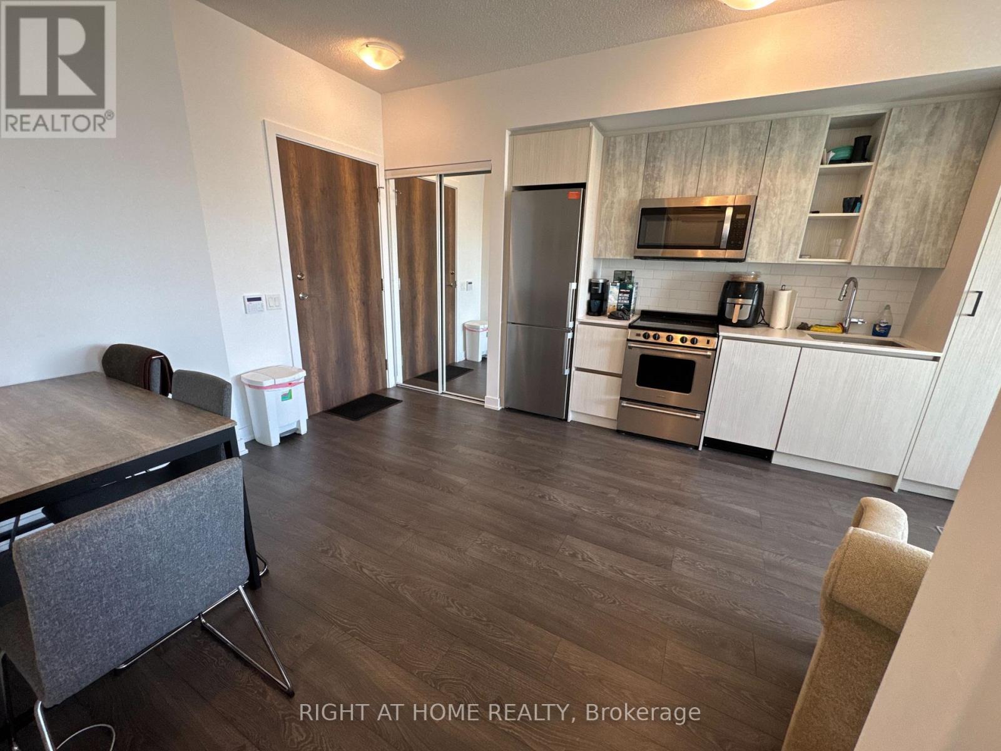
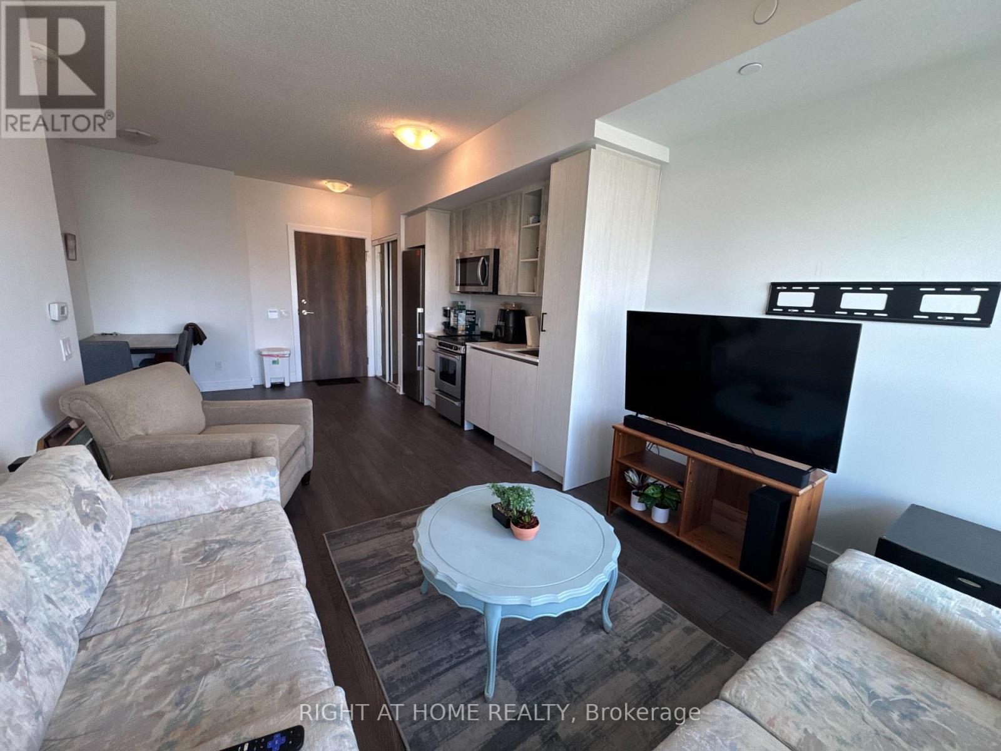
Welcome to Empire Phoenix Condominiums! This bright and beautifully designed 1-bedroom plus Den, 1-bathroom suite offers an excellent layout with abundant natural light. The bedroom features a walk-in closet, while a versatile nook provides the perfect space for a home office or study area. The modern, open-concept kitchen features stainless steel appliances, including a refrigerator, stove and built-in microwave, making everyday meals and entertaining a pleasure. Step onto your private balcony and enjoy unobstructed north-facing views. Ideally located near Park Lawn Road and Lake Shore Boulevard, with waterfront trails, Metro, Shoppers Drug Mart, restaurants and cafés within walking distance. Enjoy exceptional building amenities, including an outdoor pool, concierge service, party room, rooftop terrace, BBQ stations and a charming courtyard. A wonderful opportunity to enjoy comfortable living in a vibrant waterfront community! Tenant Insurance Is Required. $300 Key Deposit. Tenant Will Pay Hydro And Water.
Map data © OpenStreetMap contributors
No open houses are scheduled for this home.
Can't make it? Request a private viewing.
| Living room | Flat | 3.35 x 4.57 m |
| Dining room | Flat | 3.353 x 4.57 m |
| Primary Bedroom | Flat | 3.14 x 2.411 m |
| Kitchen | Flat | 3.048 x 2.89 m |
| Study | Flat | 1.83 x 1.676 m |




