
 For sale 50
$524,900
1 bed1 bath700–799 sq ft
455 Rosewell Avenue #205
Lawrence Park South, Toronto
13 days agoMLS® C13842656
SUTTON GROUP - SUMMIT REALTY INC.
251 Manitoba Street #1604
Mimico, Toronto, Ontario M8Y0C7
For sale· Added
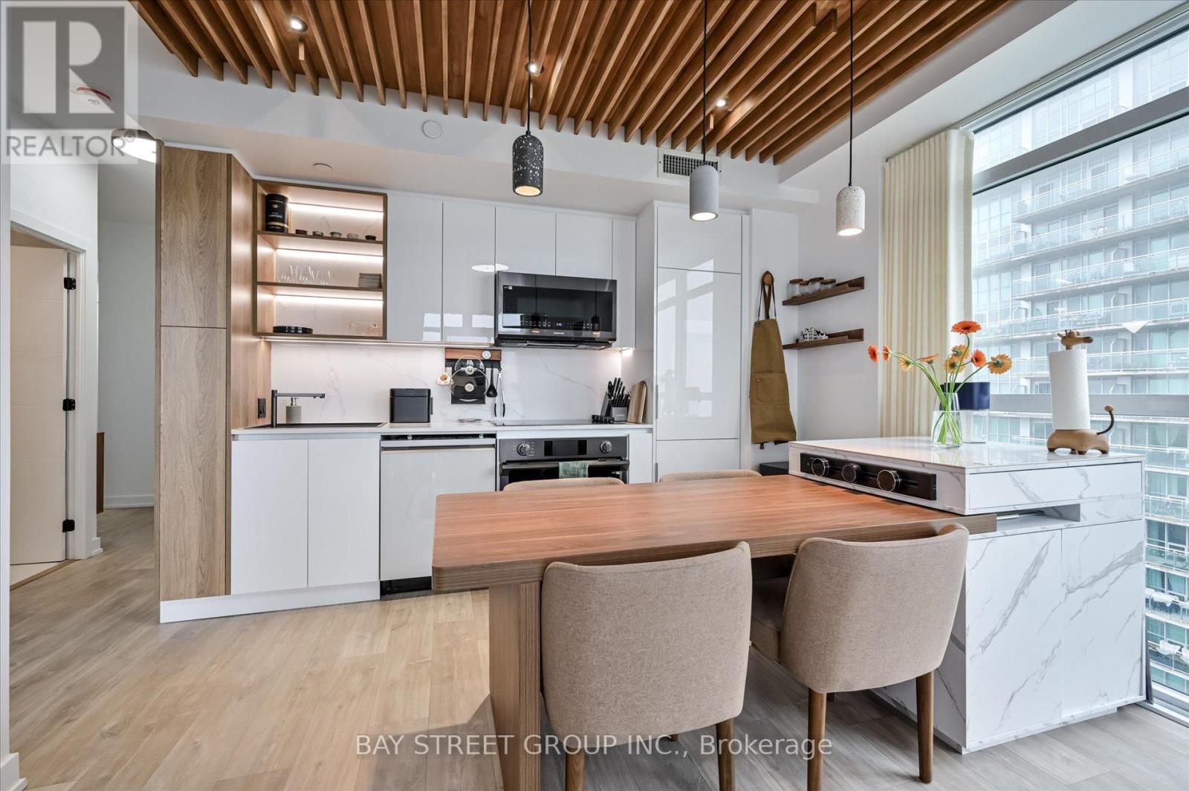
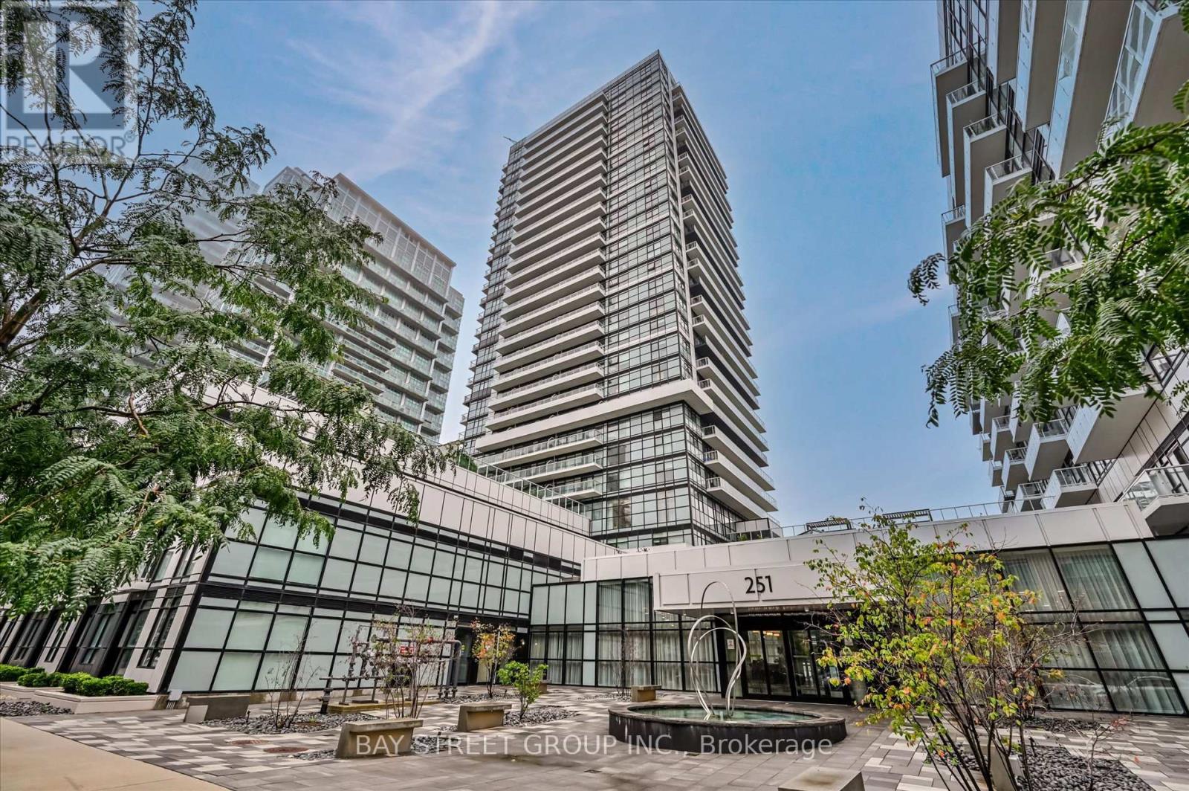
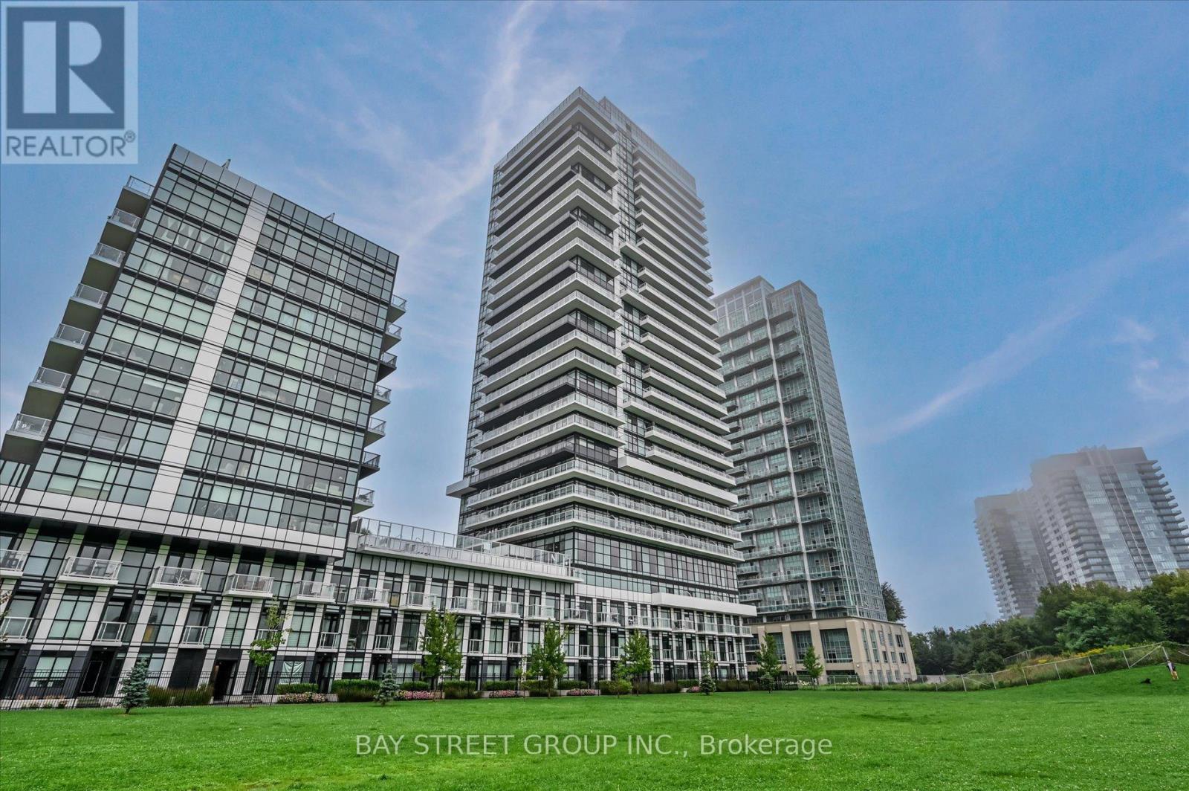
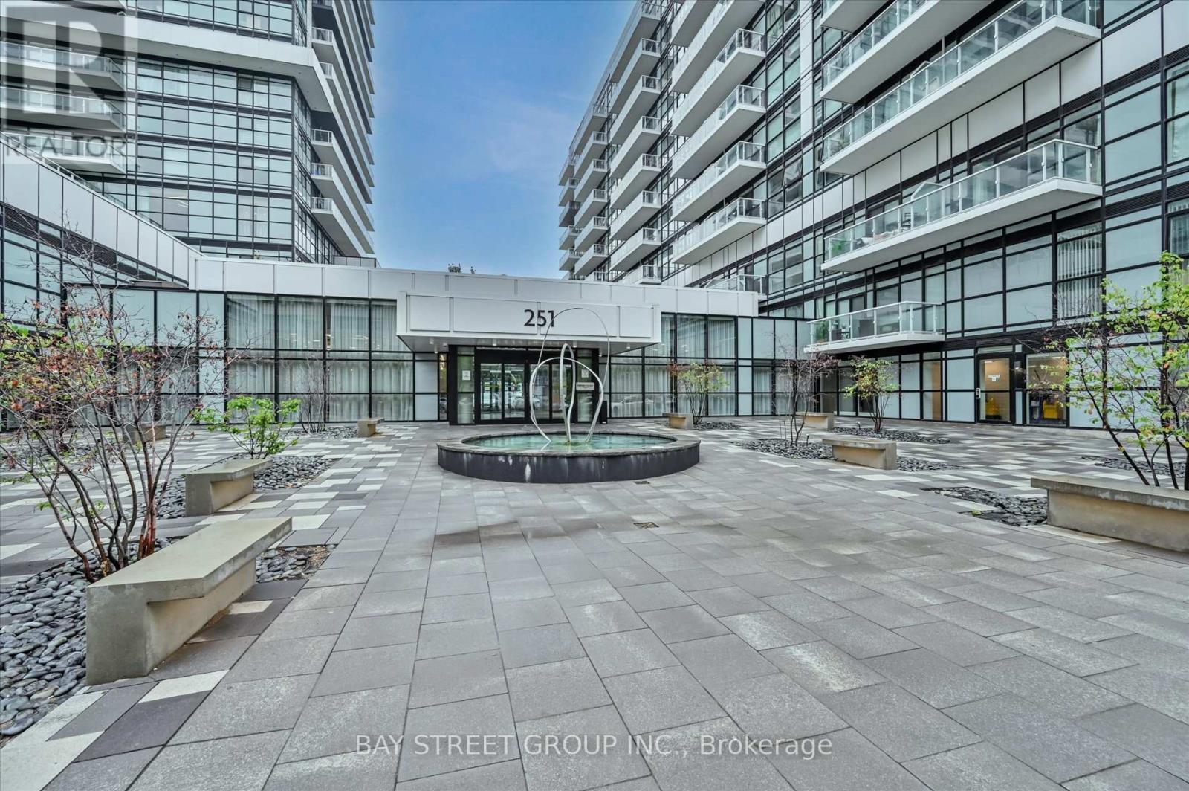
Welcome To 3.5 Year Old Phoenix Condo By Award Winning Developer Empire Communities. A Spacious Sun-filled 2 Bedrooms 2 Bath Plus An Office Layout. Over 110K Upgrade. Unobstructed Lake Ontario View. 9 Foot Ceiling, Approx 900SQFT Living Space(790 Sqft Interior + 110sqft Balcony) , Wood Flooring Throughout. Spectacular Unobstructed of 12 Acre Grand Avenue Park View and Sunset View.Extras: Amenities Including California Style Outdoor Infinity Pool & Rooftop Deck, Party Room And Fitness Centre State-Of-The-Art Fitness Facility, Wi-Fi Workspace, Pet Wash Station. Easy Access To Gardiner, Humber Bay Park, Lake Ontario.Inclusions: All Existing Fridge, Stove, Microwave, Dishwasher, Washer And Dryer, ELFs, Window Coverings. 1 Underground Parking And 1 Locker Included.
Map data © OpenStreetMap contributors
No open houses are scheduled for this home.
Can't make it? Request a private viewing.
| Oct 7, 2026 | $699,000 | ▼ $50,000 |
| Sep 25, 2026 | $749,000 | ▼ $40,000 |
| Sep 23, 2026 | $789,000 | First recorded price |
Price changes since Sep 23, 2026.
| Kitchen | Main level | 2.47 x 3.42 m |
| Living room | Main level | 2.95 x 3.42 m |
| Primary Bedroom | Main level | 3.39 x 3.51 m |
| Bedroom 2 | Main level | 3.62 x 2.88 m |
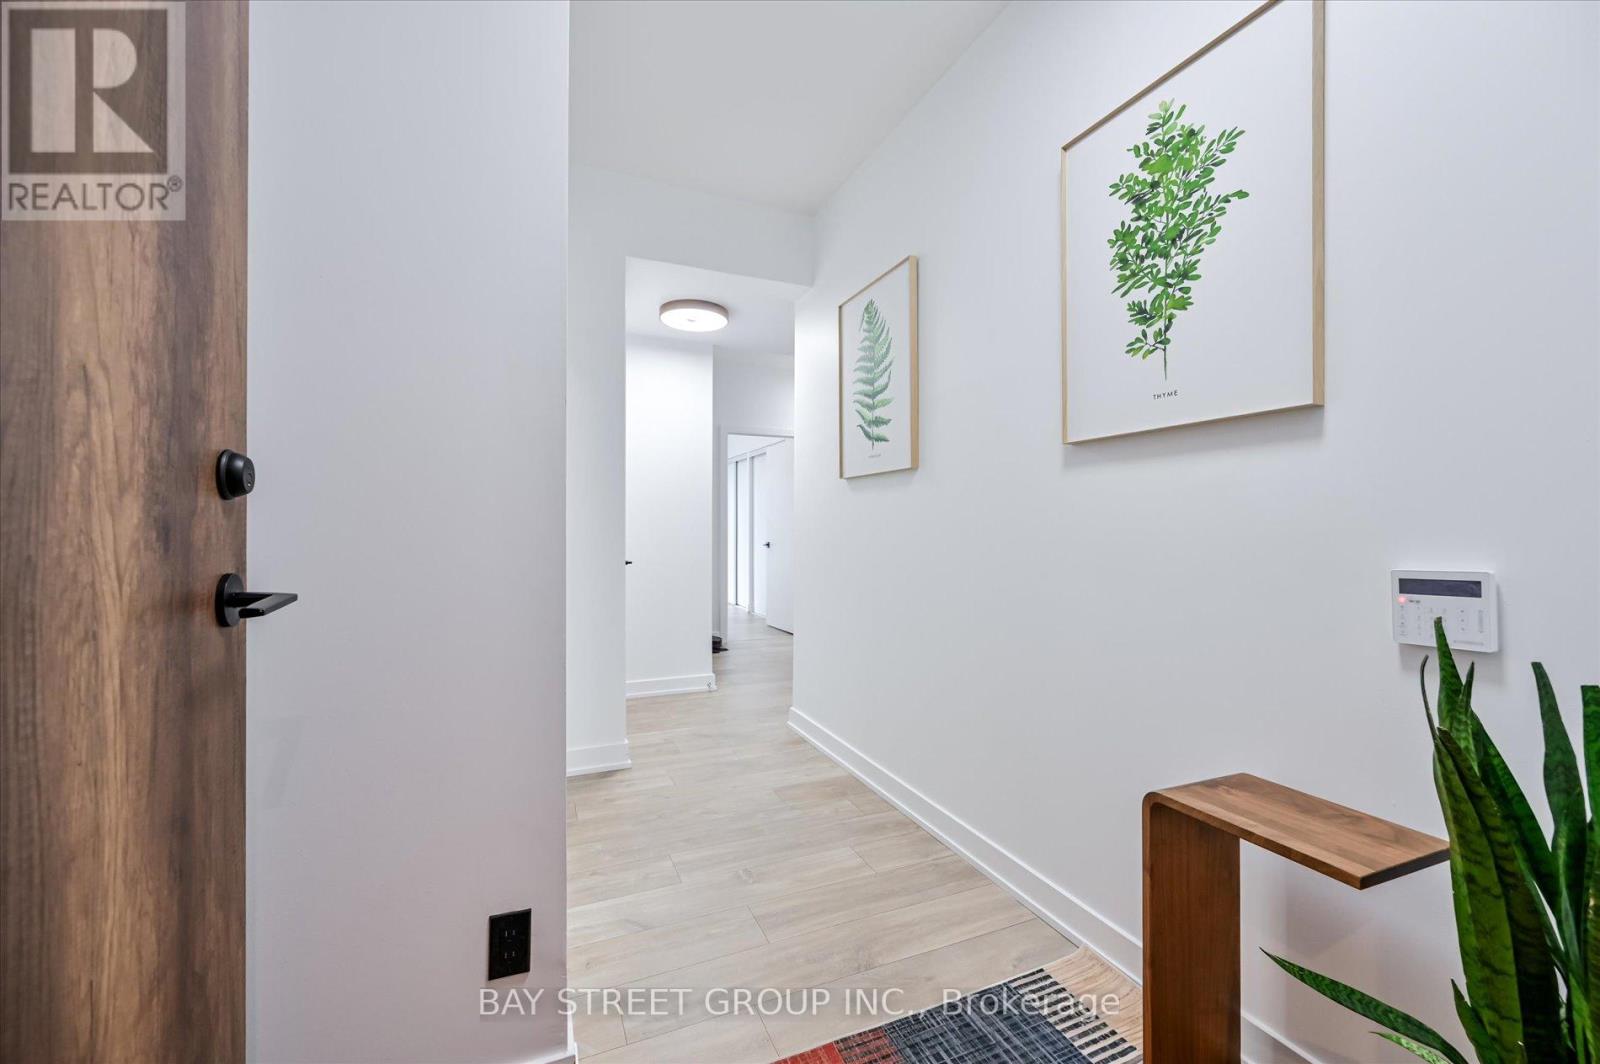
| Foyer | Main level | 2.02 x 4.15 m |
| Study | Main level | 1.53 x 2.84 m |




