 For rent 47
$6,758/mo est.
$45/sq ft/yr
1 bed2 bath1,802 sq ft
819 Dundas Street West
Trinity-Bellwoods, Toronto
2 months agoMLS® C13571922
HARVEY KALLES REAL ESTATE LTD.
$20.50/sq ft/yr base rent. Taxes, maintenance and insurance are extra.
2550 Danforth Avenue
East End-Danforth, Toronto, Ontario M4C1L2
For rent· Added
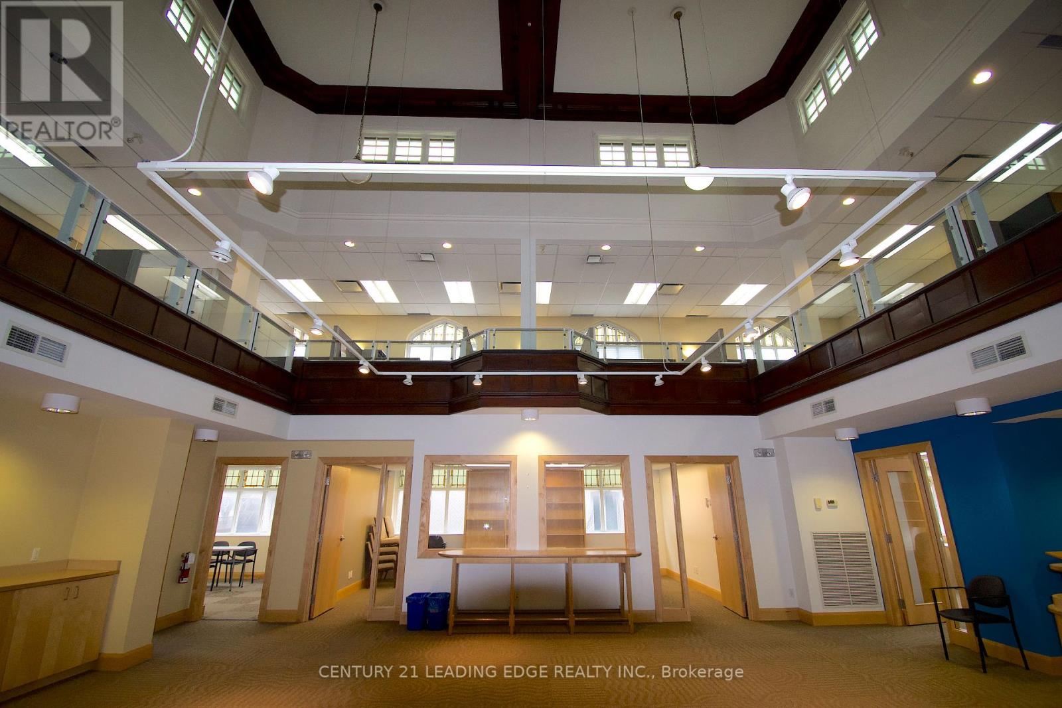
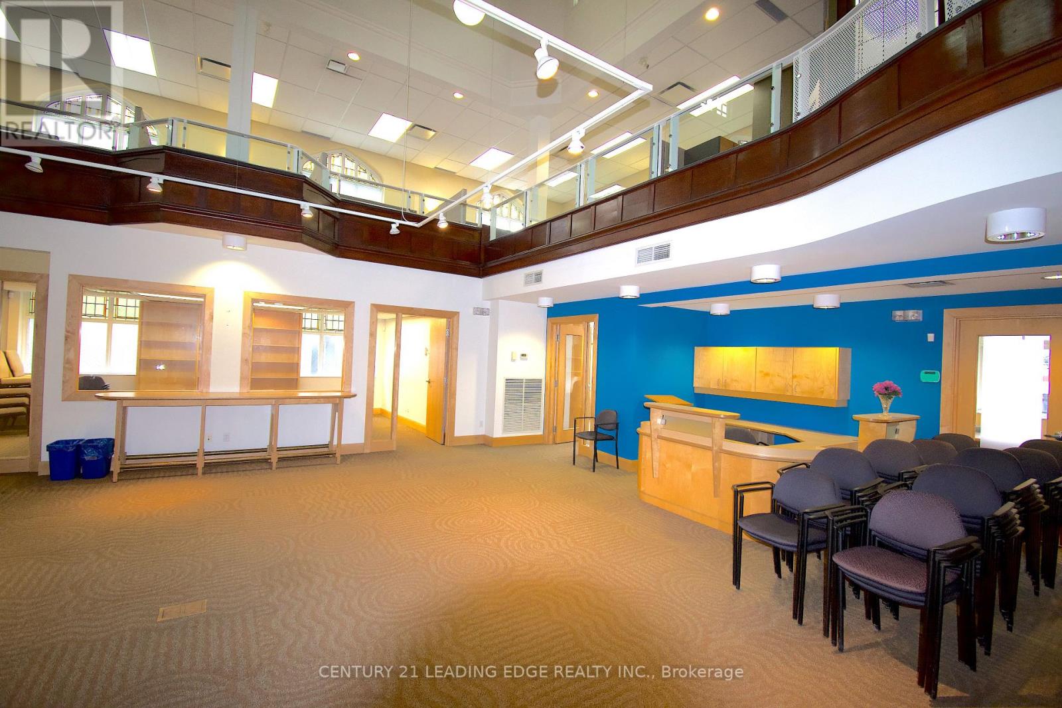
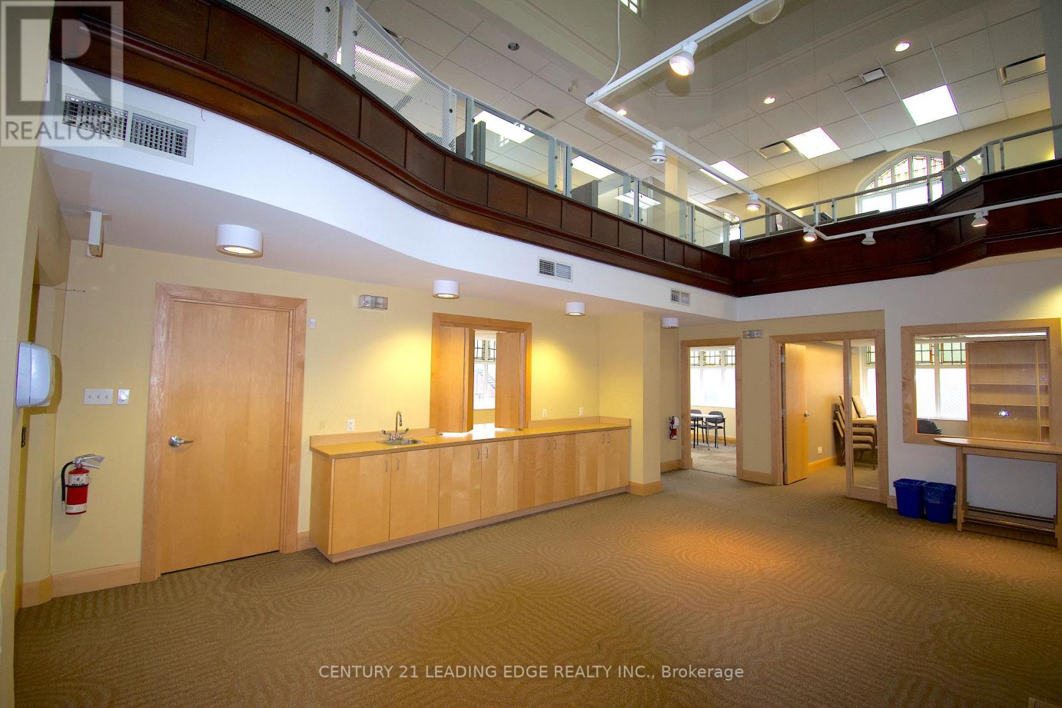
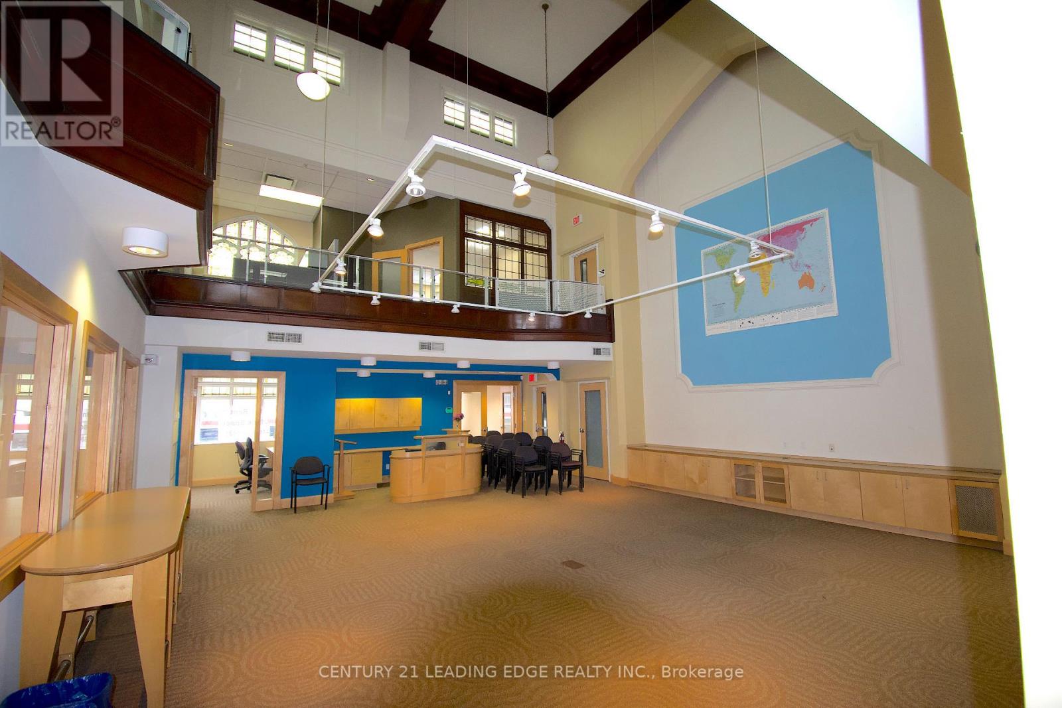
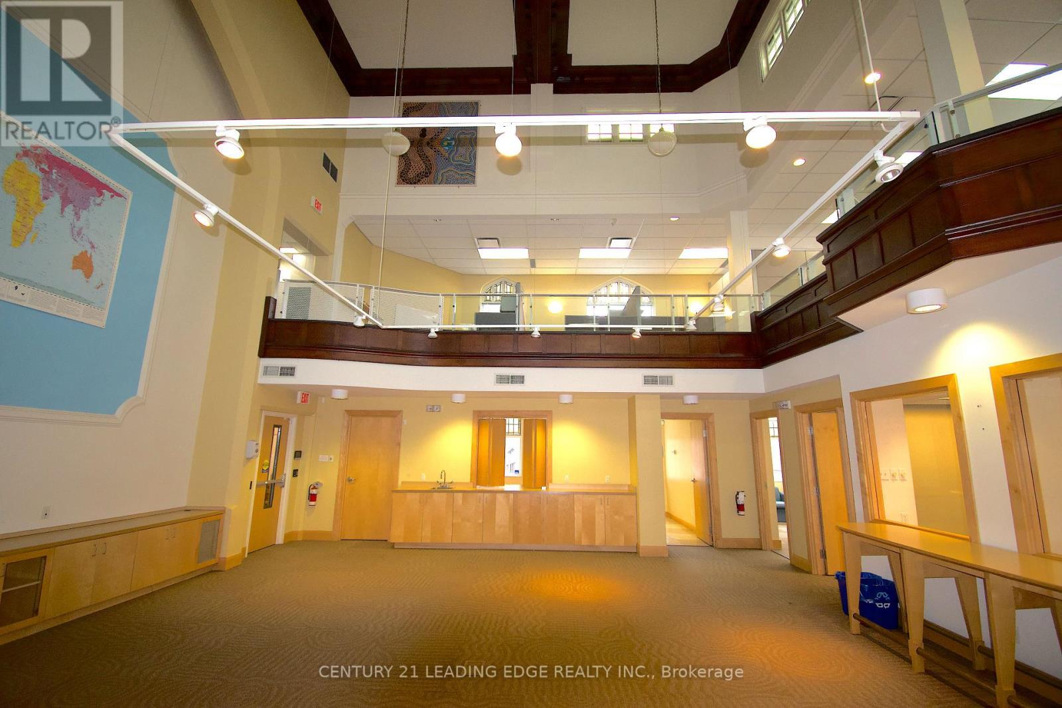
Discover a truly distinctive and affordable office opportunity, offering 4,777 square feet across two thoughtfully designed levels and fully furnished. This one-of-a-kind space is highlighted by stunning stained glass windows that fill the interior with vibrant natural light, creating an inspiring and creative atmosphere rarely found in traditional office environments. Ideal for teams seeking a workspace that fosters innovation, the character-rich setting blends functionality with architectural charm. The main floor features a series of bright private offices, a fully equipped kitchen, and a generous open-concept area perfectly suited for collaborative work, events, or creative programming. Above, the mezzanine level overlooks the main floor, providing a unique vantage point that enhances the open feel of the space. The upper mezzanine level includes eight cubicles, a kitchenette, a private office and/or office/meeting room, and two washrooms, including one with a shower-offering convenience for a variety of professional uses. Positioned in a highly accessible and well-connected area along The Danforth, the property is located just steps from Main Subway Station and Main GO Station, ensuring seamless access to the TTC and the broader Greater Toronto Area. Surrounded by a vibrant and densely populated community, this location offers both convenience and visibility, making it an exceptional choice for businesses looking to establish themselves in a dynamic urban setting. The Office Levels are accessible via FOB security controls and provide flexibility to suit a wide range of tenant needs.
Map data © OpenStreetMap contributors
No open houses are scheduled for this property.
Can't make it? Request a private viewing.