
 For rent 50
$5,190/mo
3+2 bed4 bath2,000–2,500 sq ft
1 Malabar Place
Banbury-Don Mills, Toronto
2 months agoMLS® C13614822
HOMELIFE LANDMARK REALTY INC.
256 Jarvis Street #15C
Church-Yonge Corridor, Toronto, Ontario M5B2J4
For rent· Added
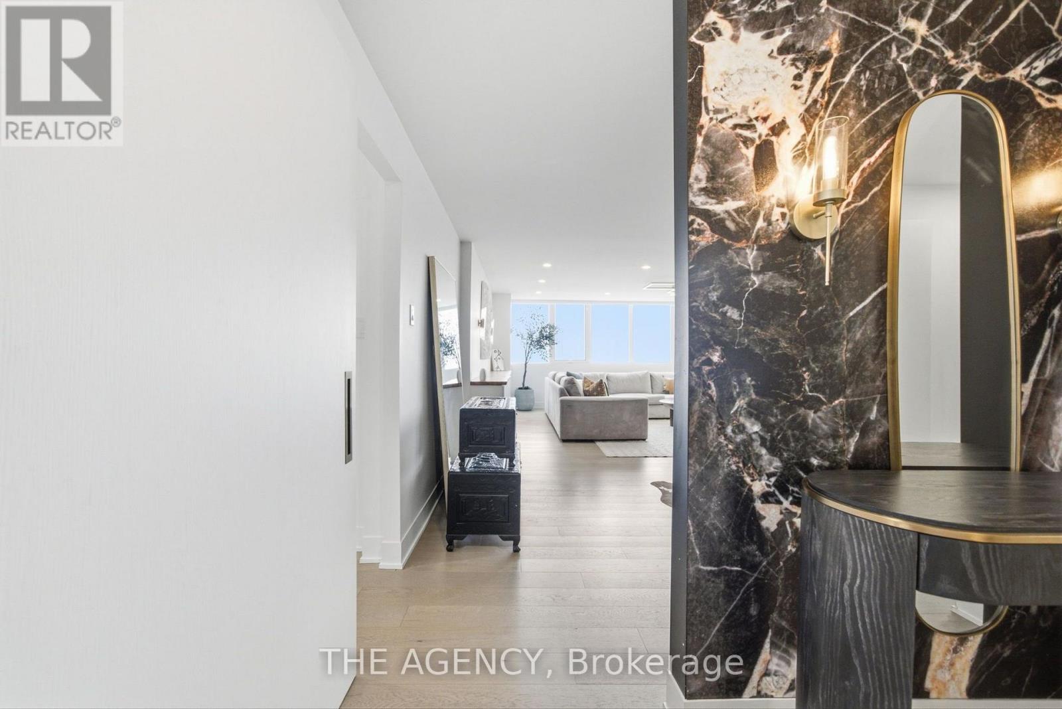
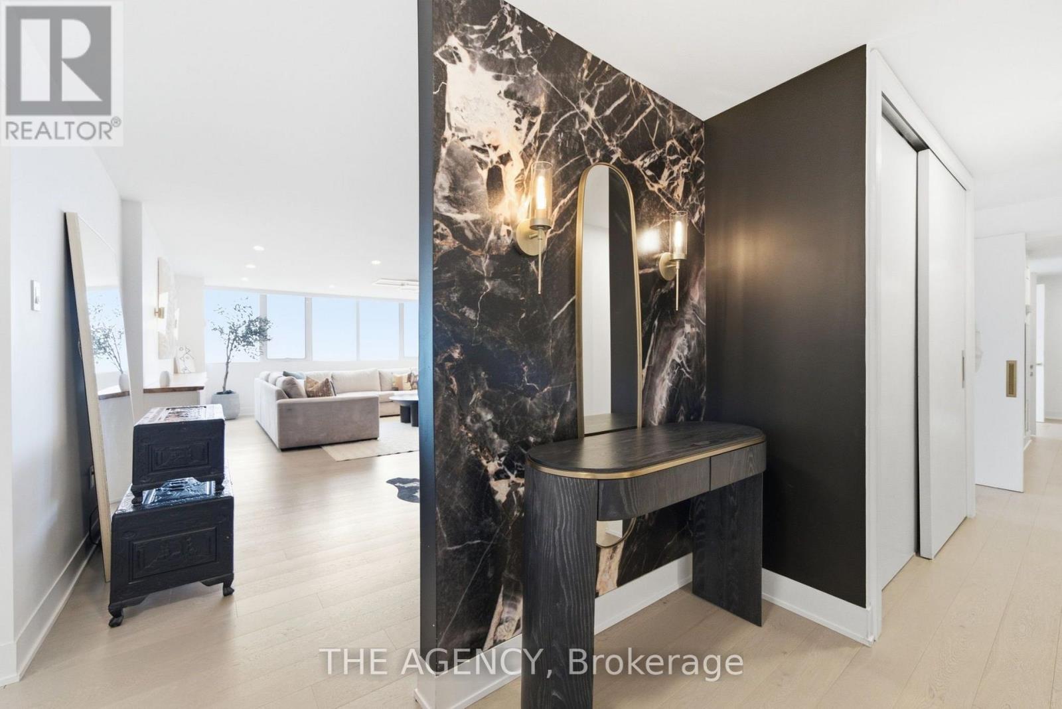
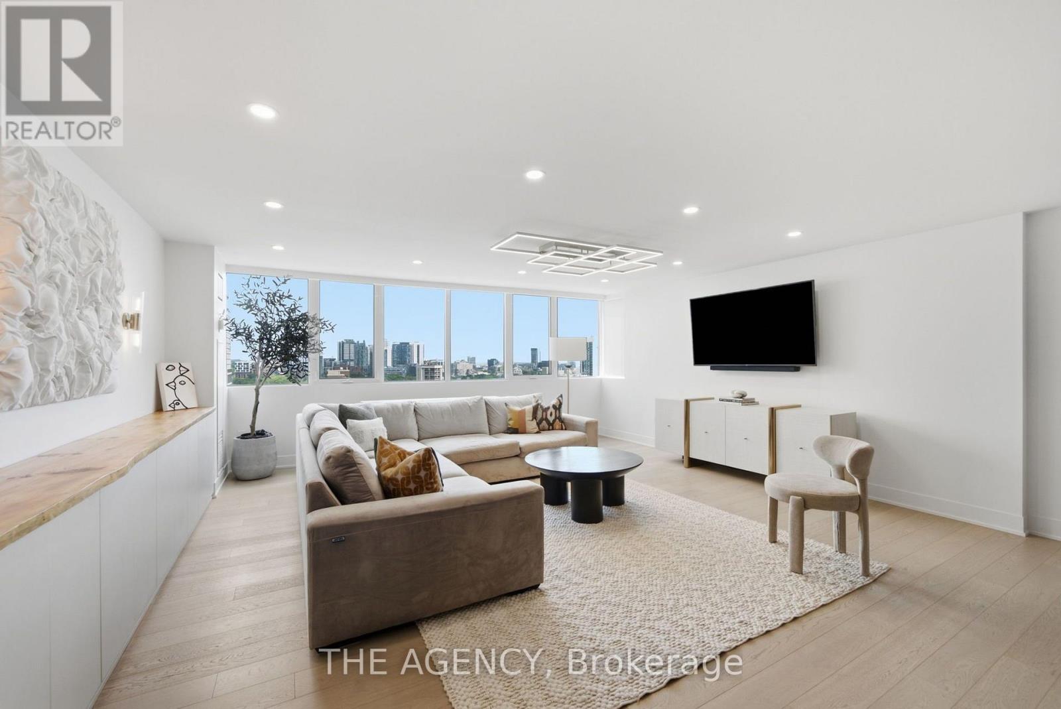
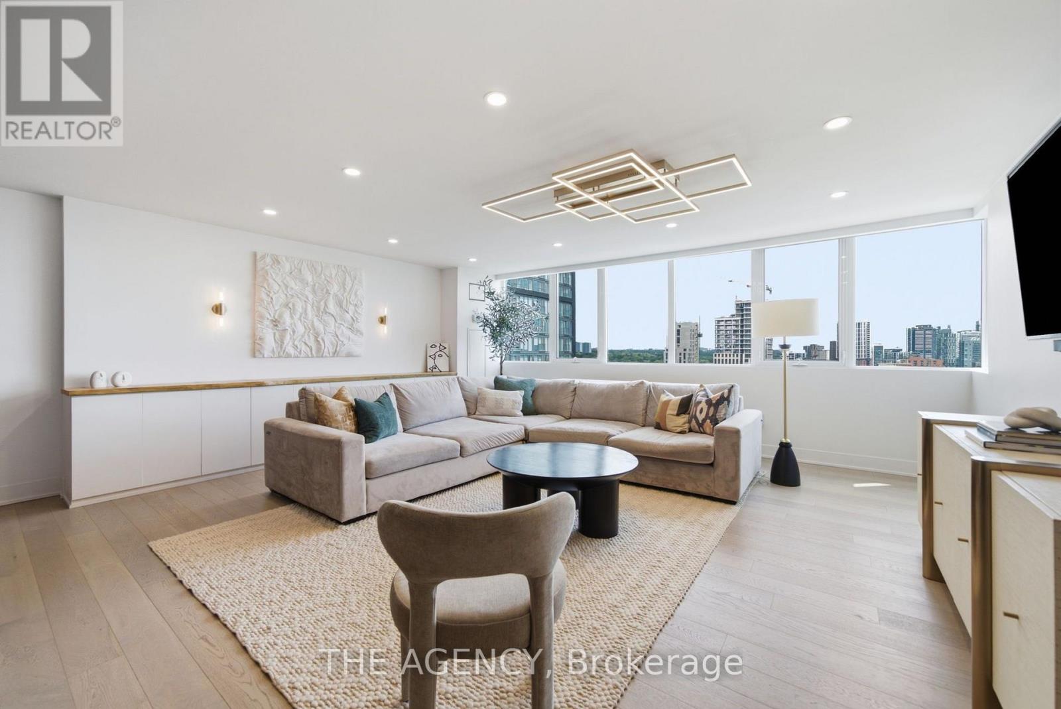
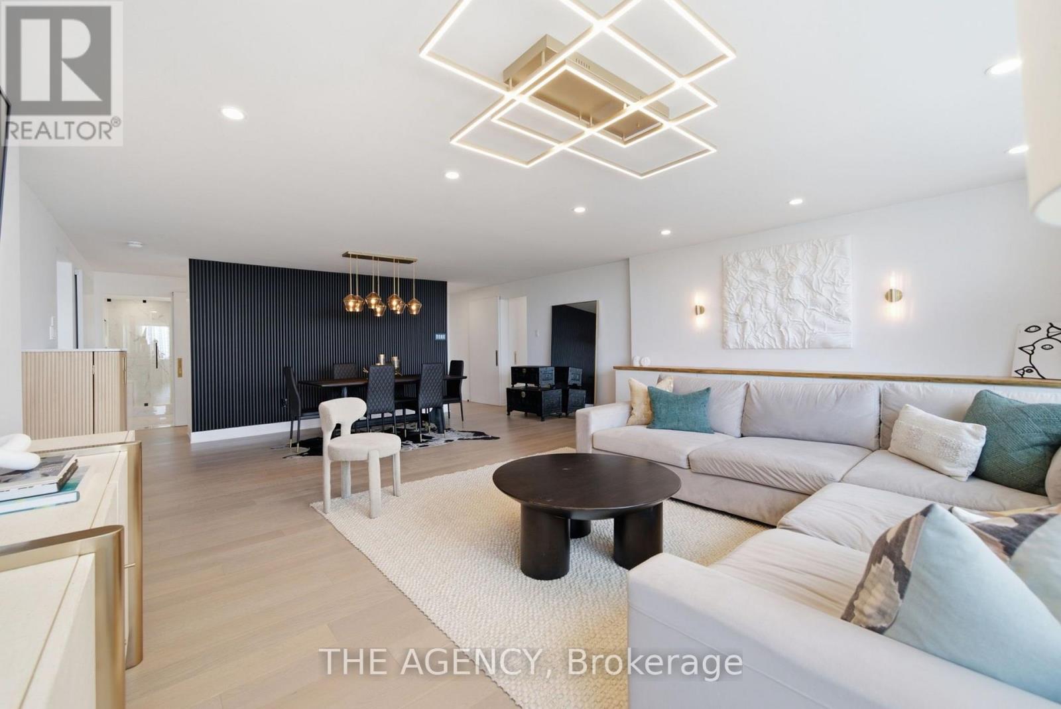
Your group chat is about to get a new address. 1,650 sq. ft. of fully renovated, fully furnished, designer-finished living in the heart of downtown. Only four residences per floor, two generous bedrooms, beautiful east-facing light, a rooftop terrace, and enough space to actually live together without being on top of each other. Morning coffee with the city waking up. Drinks before dinner. Separate corners when you've both had enough of each other. Move in. Drop your bags. Start living. 256 Jarvis St. #15C For Lease | Fully Furnished. One-of-a-kind. Nothing else like it. Have to see it to believe it.
Map data © OpenStreetMap contributors
No open houses are scheduled for this home.
Can't make it? Request a private viewing.
| Kitchen | Main level | 2.77 x 4.44 m |
| Living room | Main level | 7.27 x 5.58 m |
| Dining room | Main level | 2.83 x 3.23 m |
| Bedroom 2 | Main level | 3.94 x 5 m |
| Bedroom 2 | Main level | 5.7 x 4.56 m |
| Laundry room | Main level | 2.64 x 1.83 m |




