
 For sale 50
$1,026,000
3 bed2 bath900–999 sq ft
181 Sterling Road #1002
Dufferin Grove, Toronto
22 days agoMLS® C13808608
REMAX YOUR COMMUNITY REALTY
257 Delaware Avenue
Dovercourt-Wallace Emerson-Junction, Toronto, Ontario M6H2T7
For sale· Added
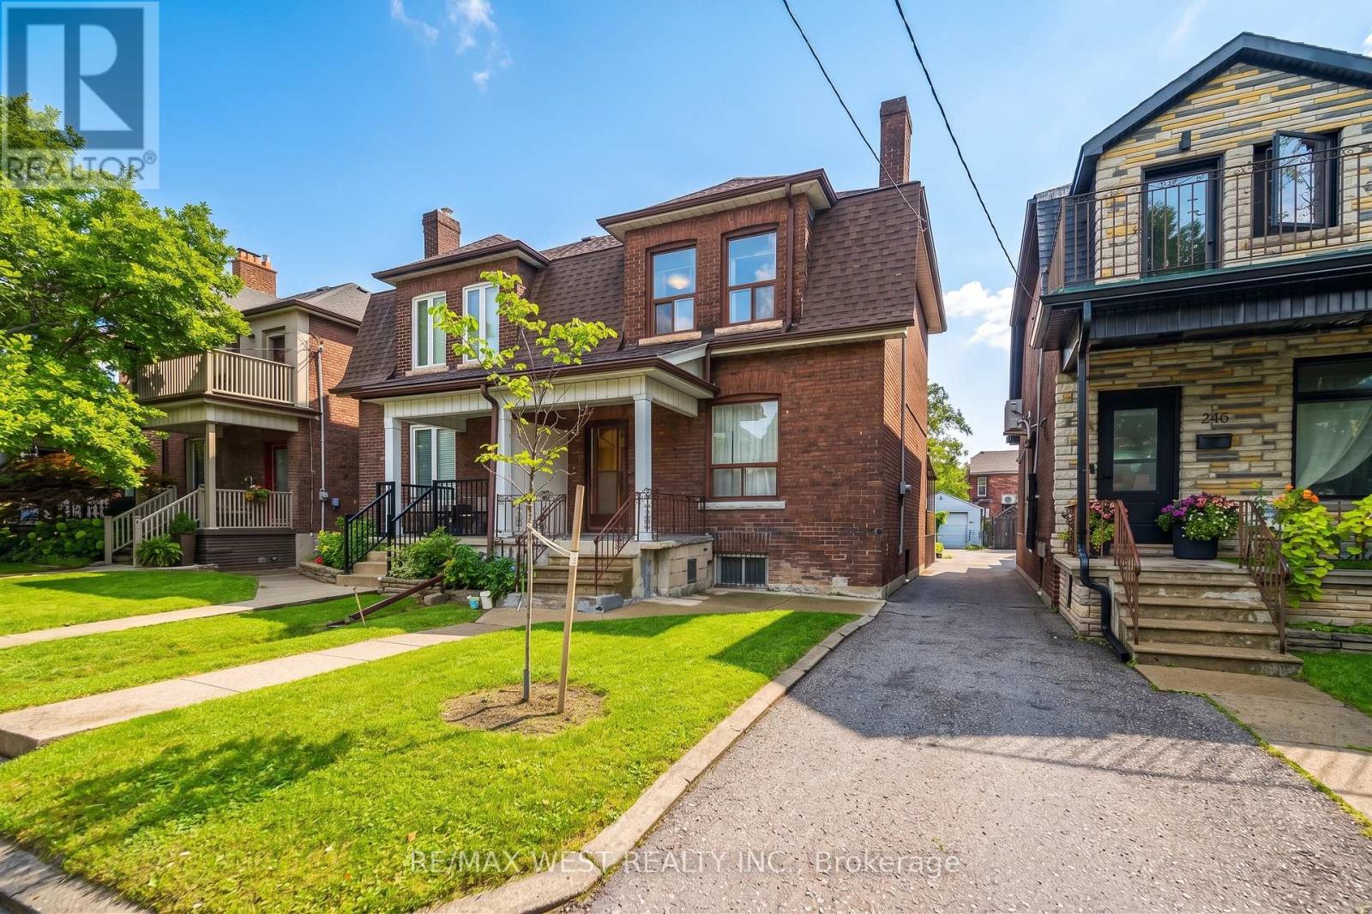
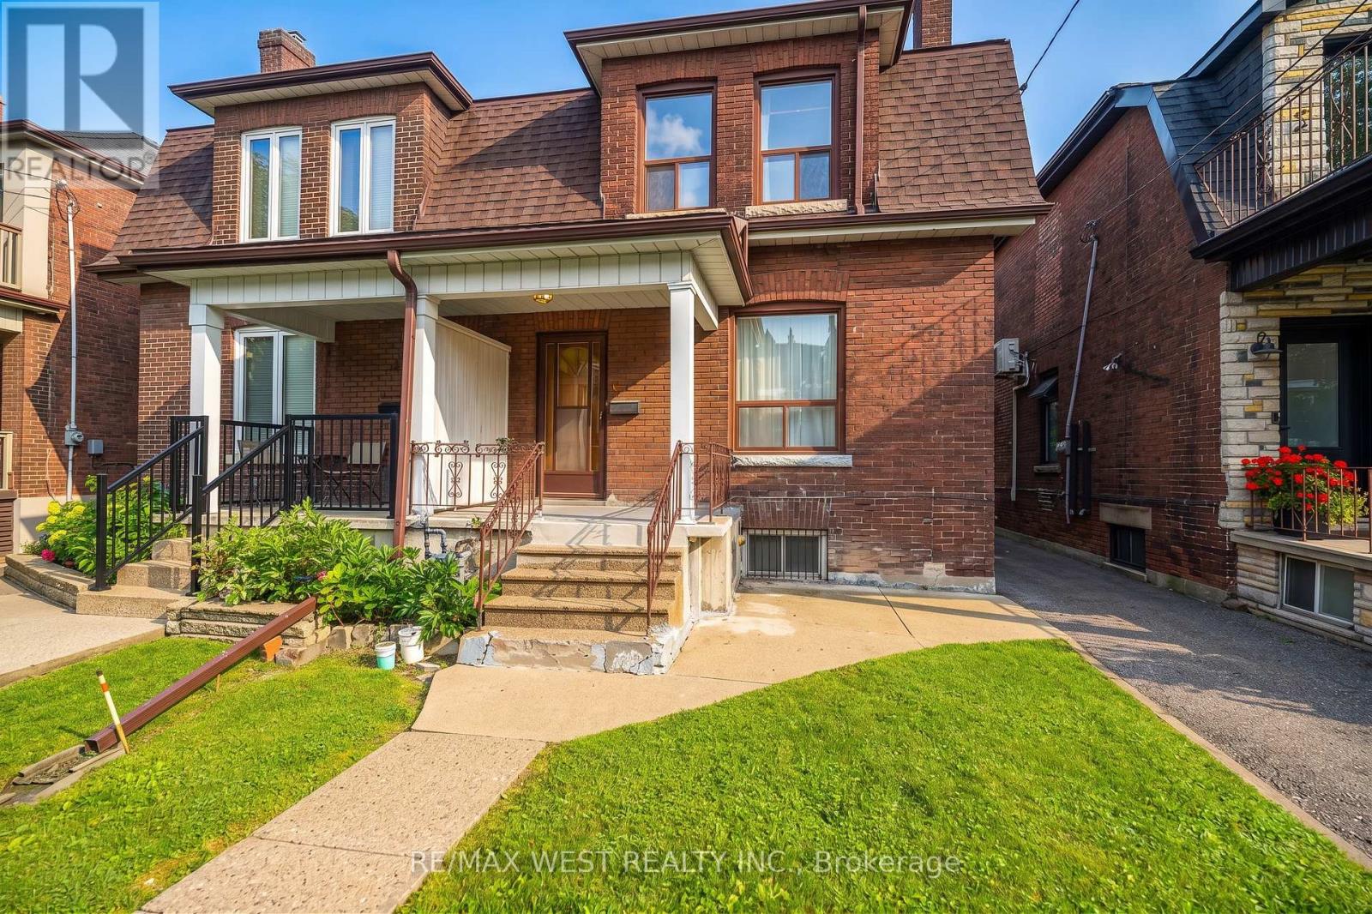
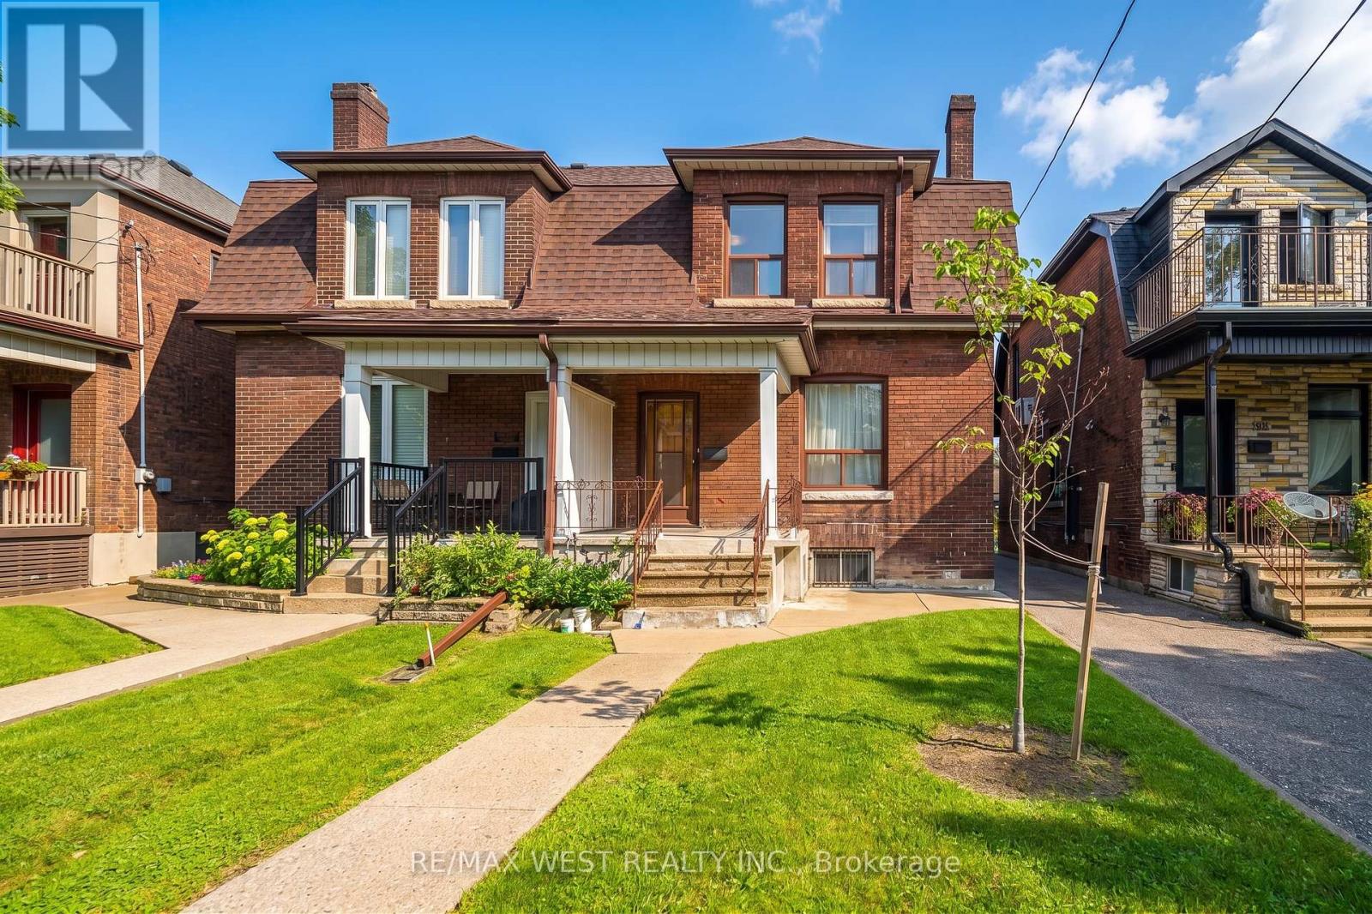
**Spacious 4 bedroom, 3 bathroom home at Dovercourt and Bloor including a 3 piece bath on main level - a rare find!!**Rare 25 x 129 ft lot with LANEWAY and FRONT DRIVEWAY just steps away to Delaware Ave entrance to Ossington Station**Approximately 2445 sq ft total living area inc lower level with separate entrance - ideal for large family with potential income opportunities**High ceilings in LOWER level - app 865 sq ft with walk-up**Potential for laneway house while maintaining ample parking**Walking distance to numerous amenities inc various retail, parks, schools and subway**
Map data © OpenStreetMap contributors
No open houses are scheduled for this home.
Can't make it? Request a private viewing.
| Foyer | Ground level | 3.35 x 1.75 m |
| Recreational, Games room | Basement | 4.62 x 4.45 m |
| Kitchen | Basement | 5.49 x 2.06 m |
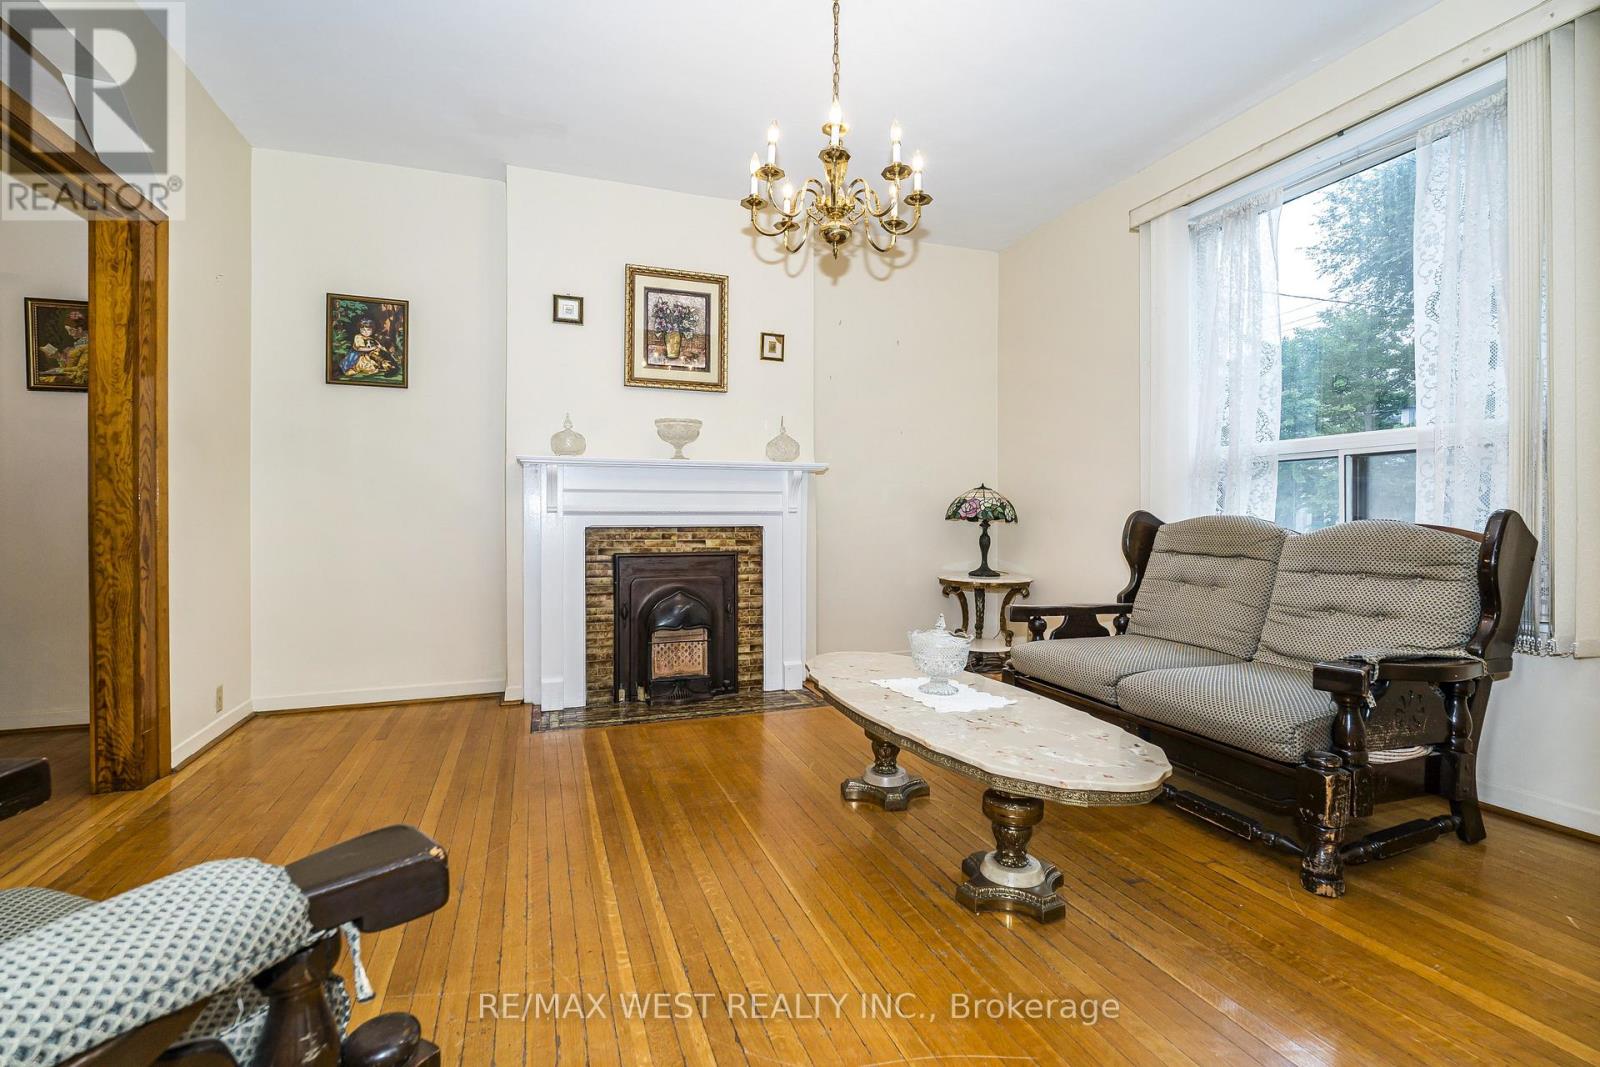
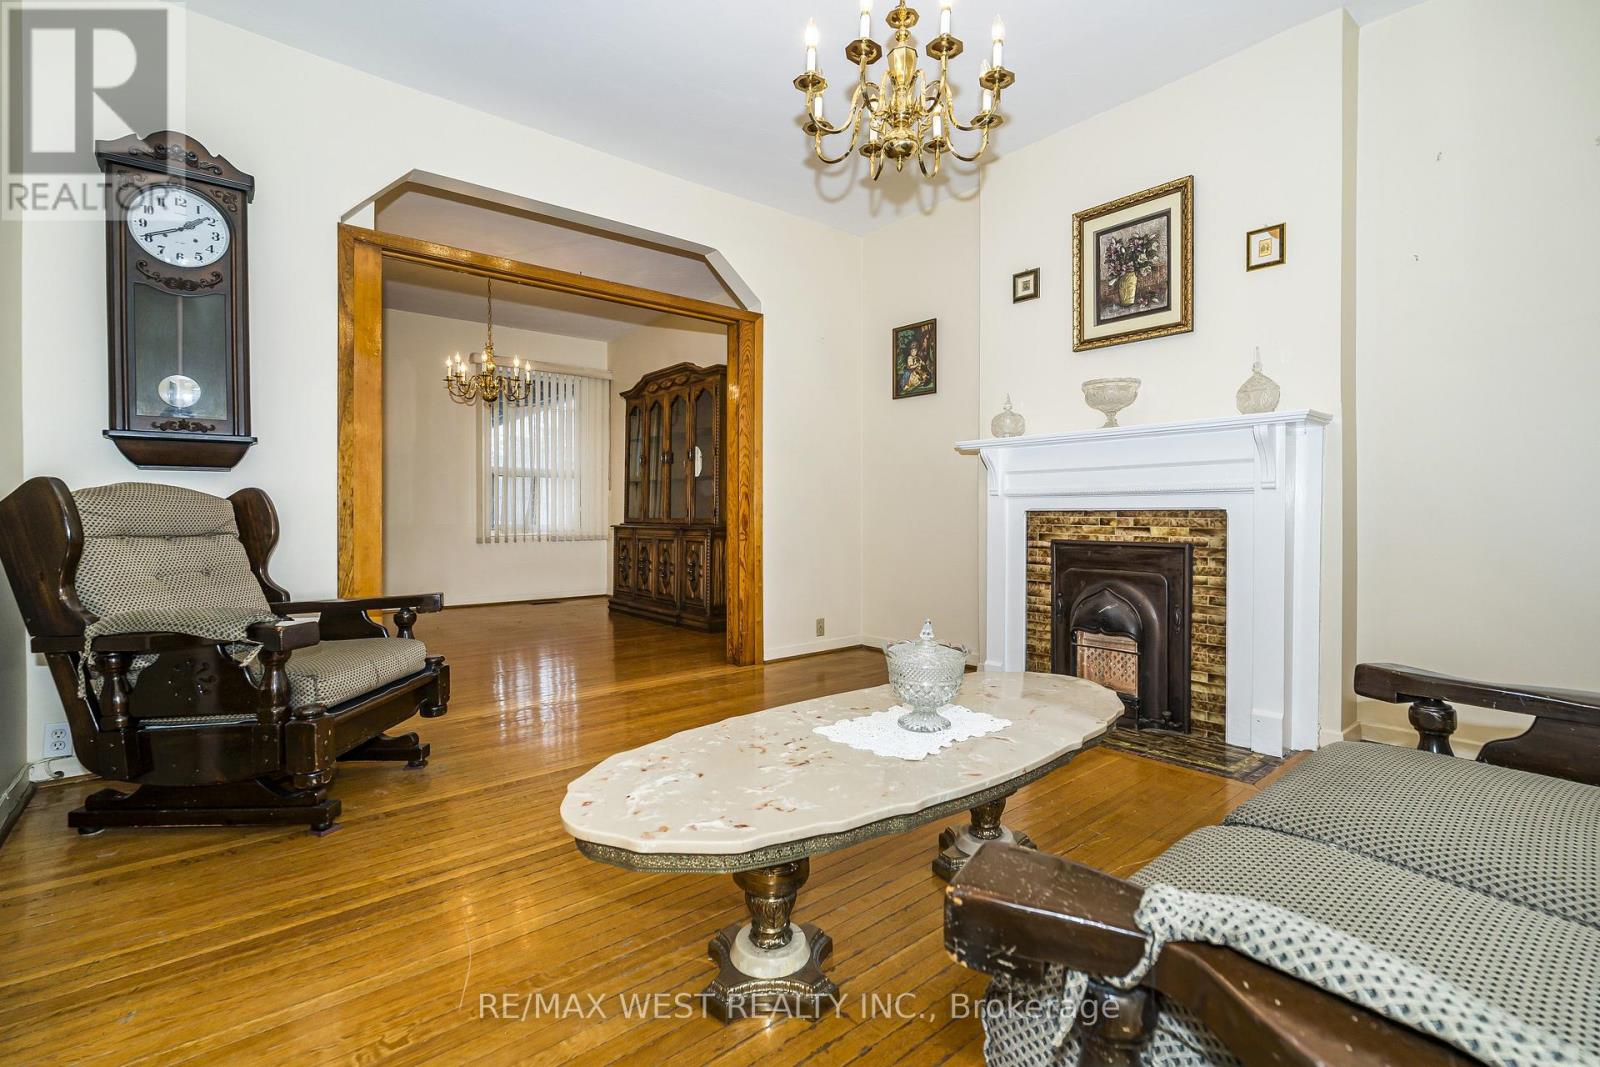
| Living room | Ground level | 4.06 x 3.81 m |
| Dining room | Ground level | 3.73 x 2.74 m |
| Kitchen | Ground level | 4.09 x 4.06 m |
| Mud room | Ground level | 1.83 x 1.83 m |
| Bedroom | Second level | 4.01 x 2.44 m |
| Bedroom | Second level | 3.96 x 2.97 m |
| Primary Bedroom | Second level | 4.37 x 2.74 m |
| Bedroom | Second level | 3.23 x 2.9 m |
| Laundry room | Basement | 3.96 x 3.35 m |




