 For sale 50
$725,000
2 bed2 bath800–899 sq ft
585 Bloor Street East #1622
North St. James Town, Toronto
9 days agoMLS® C13860120
DREAM HOME REALTY INC.
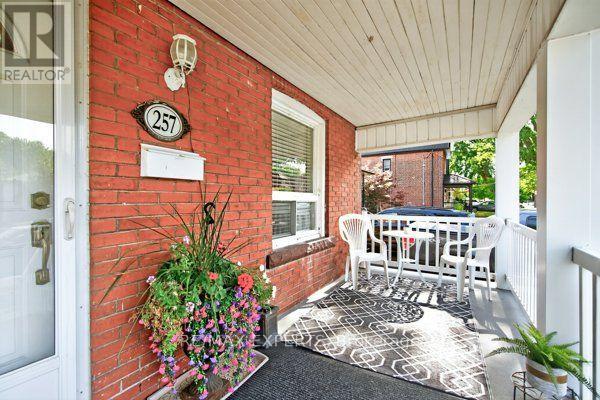
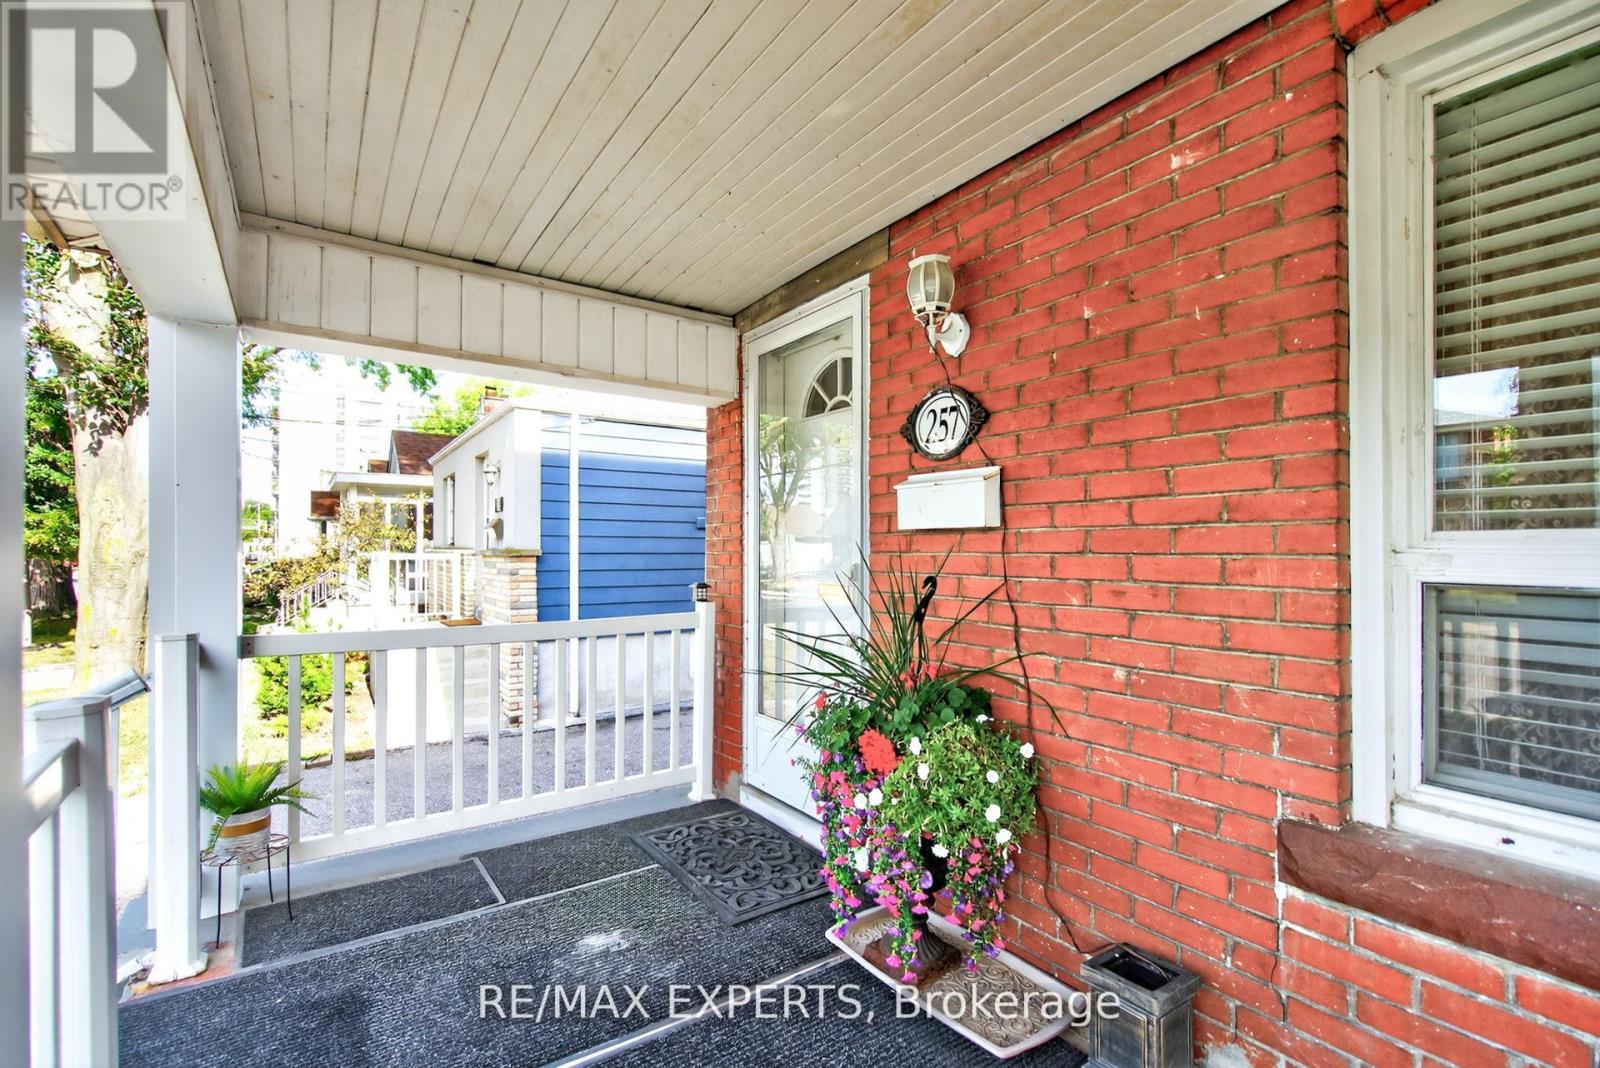
257 John Street
Weston, Toronto, Ontario M9N1K1
For sale· Added
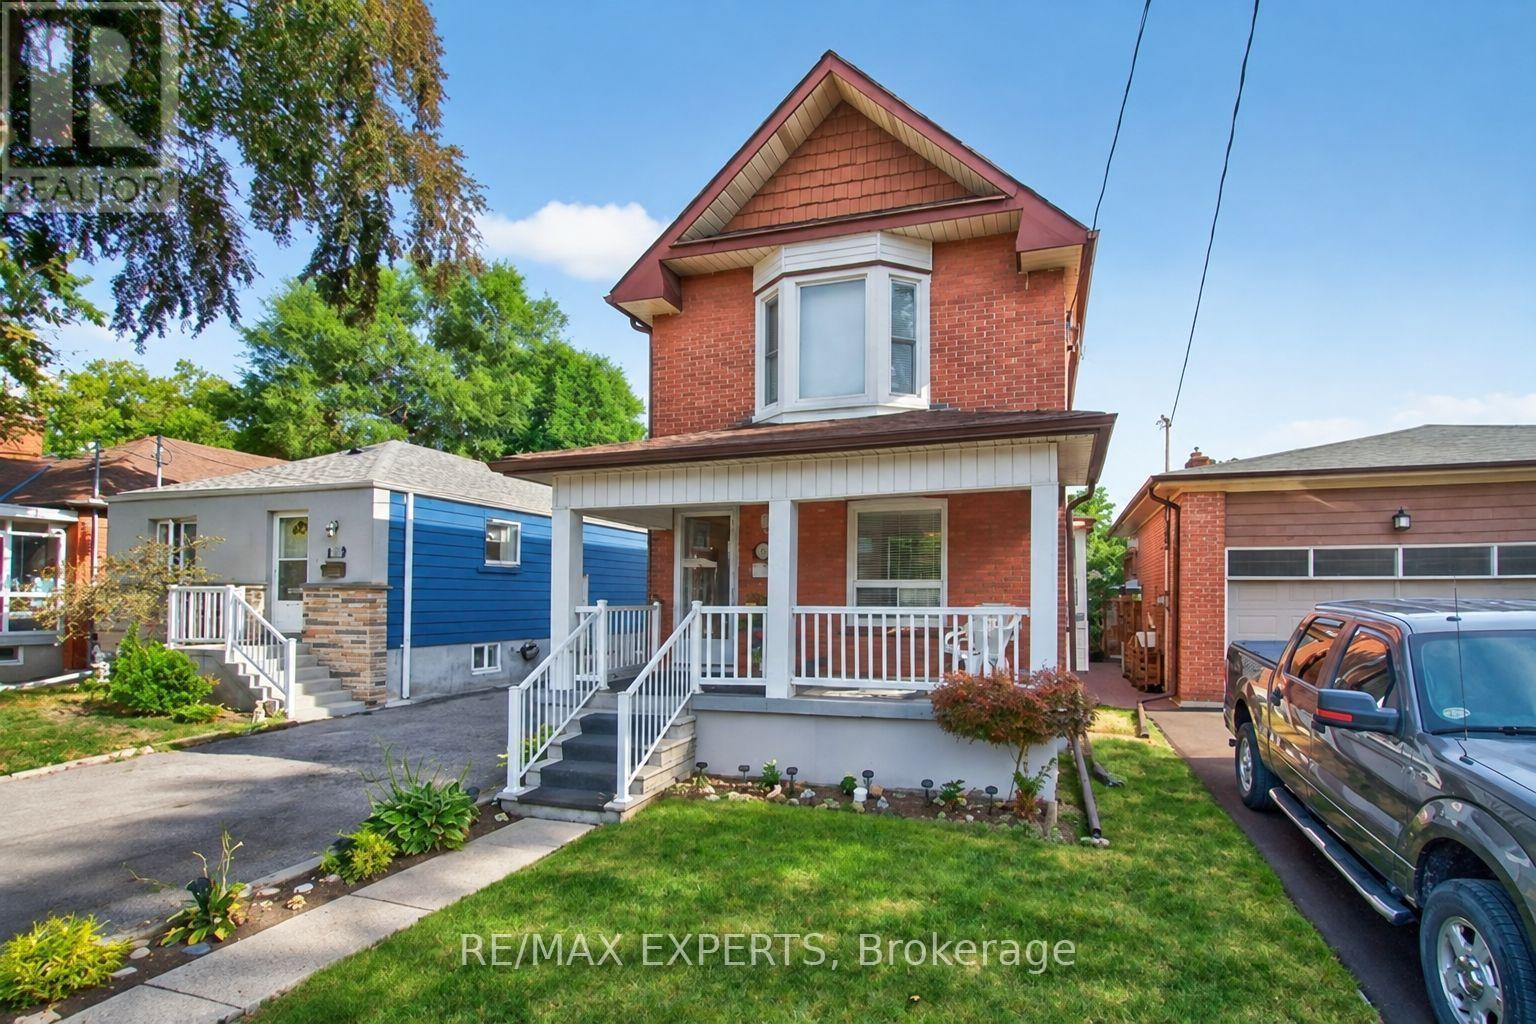
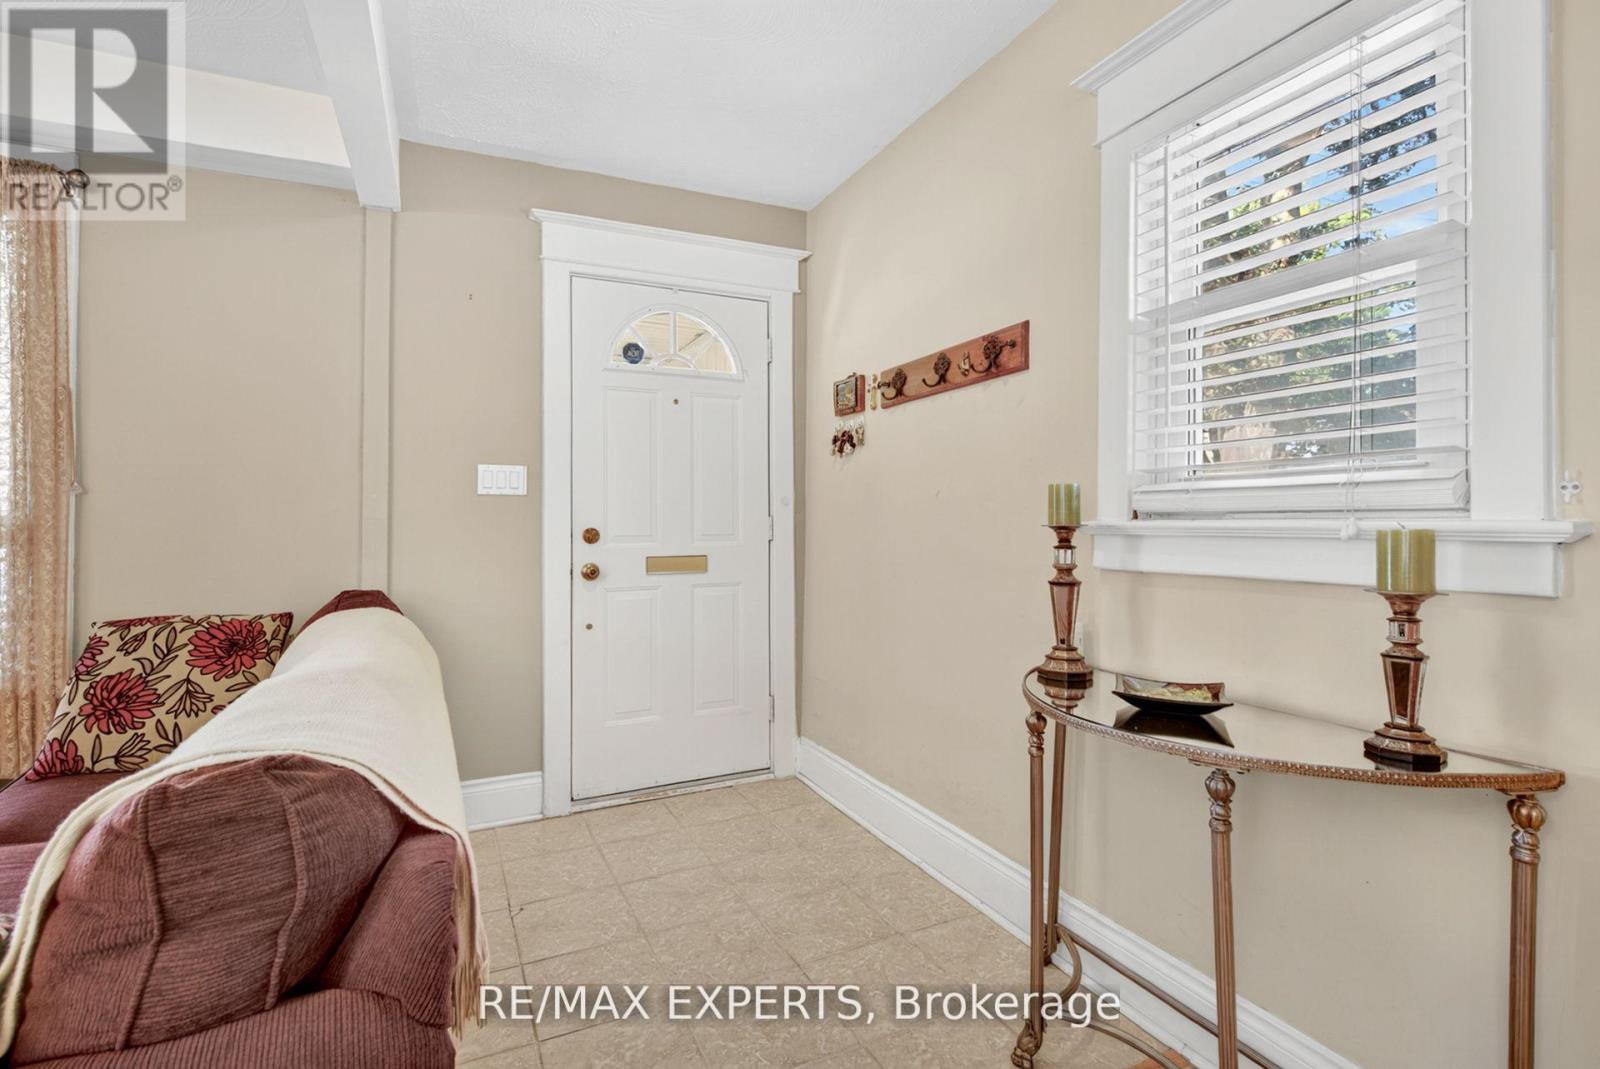
Welcome to this beautifully maintained home in the Weston community! This immaculate three-bedroom, two-storey home offers spacious, comfortable living throughout. The open-concept main level features a generous kitchen and large principal rooms, ideal for family living and entertaining. Laminate and ceramic flooring extend throughout the home, complemented by three spacious bedrooms and a fully finished basement with ample storage.Enjoy a rare, oversized backyard perfect for summer barbecues and gatherings, along with plenty of parking. Conveniently located near major highways, public transit, the subway, schools, shopping, and everyday amenities. A must see home, book your showing today!
Map data © OpenStreetMap contributors
No open houses are scheduled for this home.
Can't make it? Request a private viewing.
| Living room | Main level | 3.04 x 2.74 m |
| Dining room | Main level | 4.6 x 3.44 m |
| Kitchen | Main level | 4.6 x 5.82 m |
| Primary Bedroom | Second level | 4.93 x 3.01 m |
| Bedroom | Second level | 3.29 x 3.23 m |
| Bedroom | Second level | 3.23 x 2.71 m |
| Recreational, Games room | Basement | 6.12 x 4.93 m |