
 For rent 50
$5,190/mo
3+2 bed4 bath2,000–2,500 sq ft
1 Malabar Place
Banbury-Don Mills, Toronto
2 months agoMLS® C13614822
HOMELIFE LANDMARK REALTY INC.
2581 Islington Avenue
Thistletown-Beaumonde Heights, Toronto, Ontario M9V4A2
For rent· Added
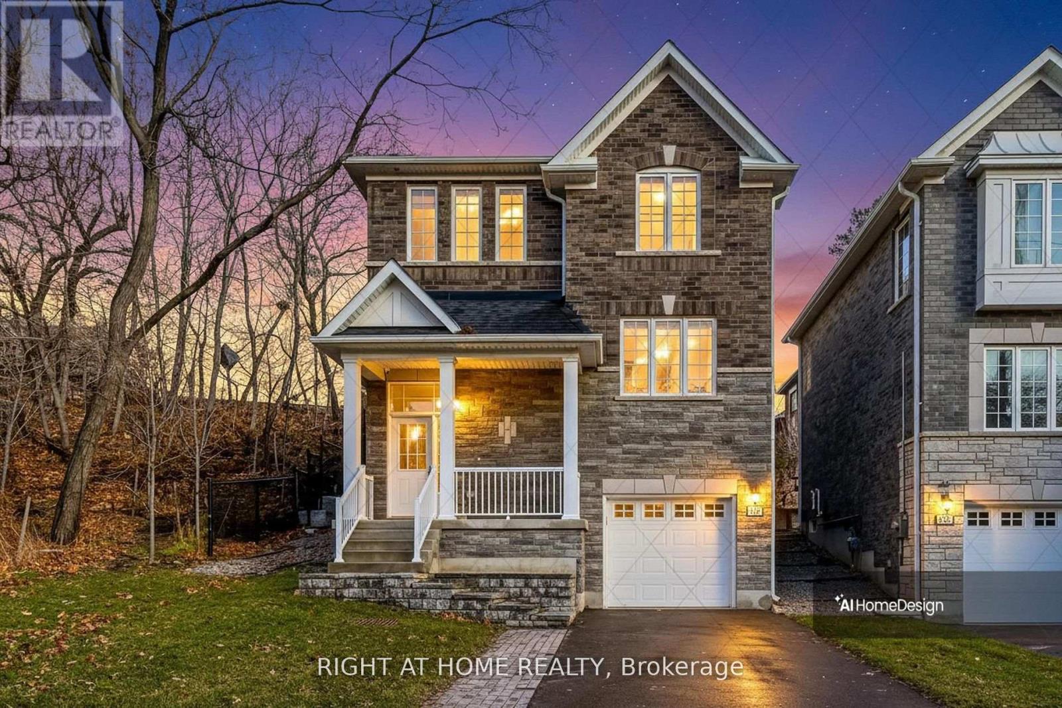
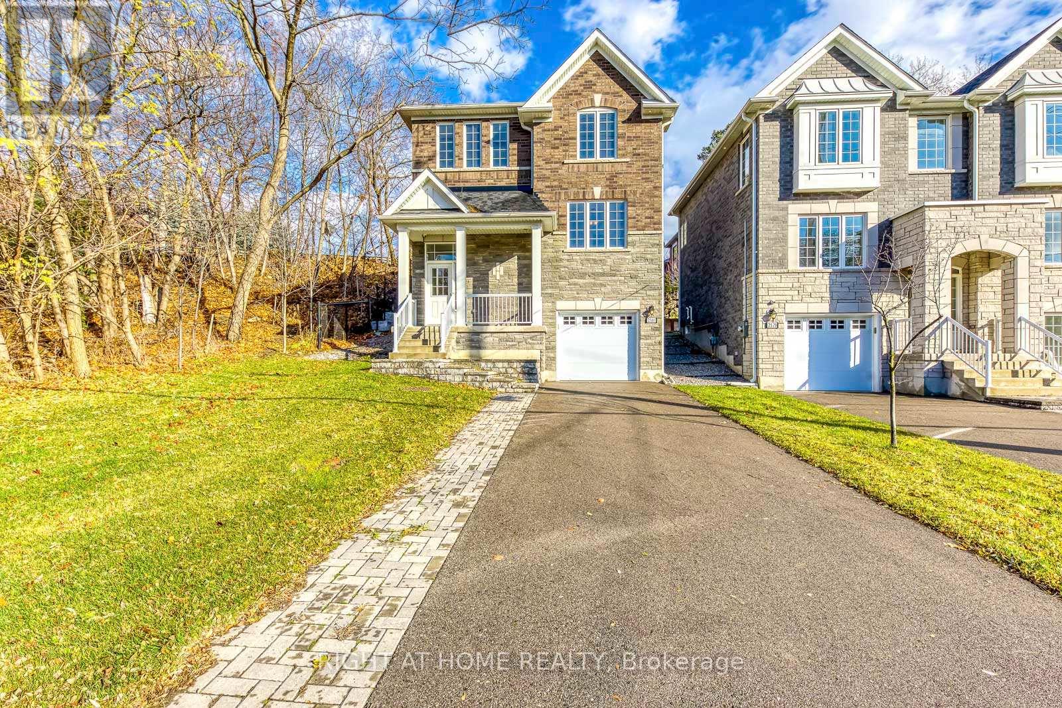
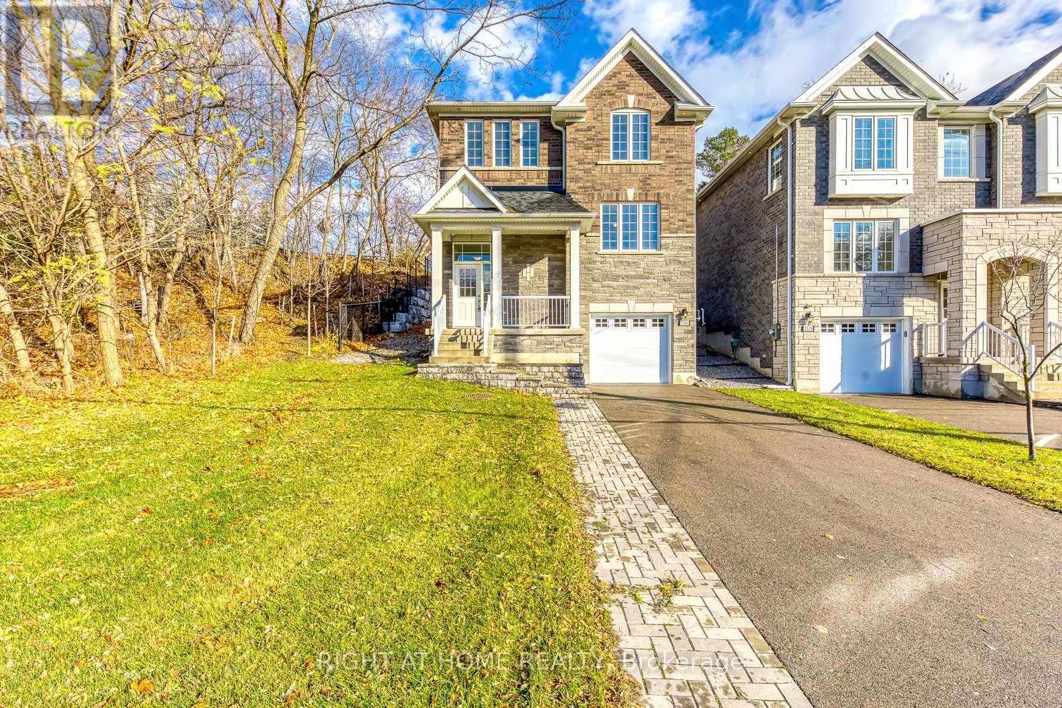
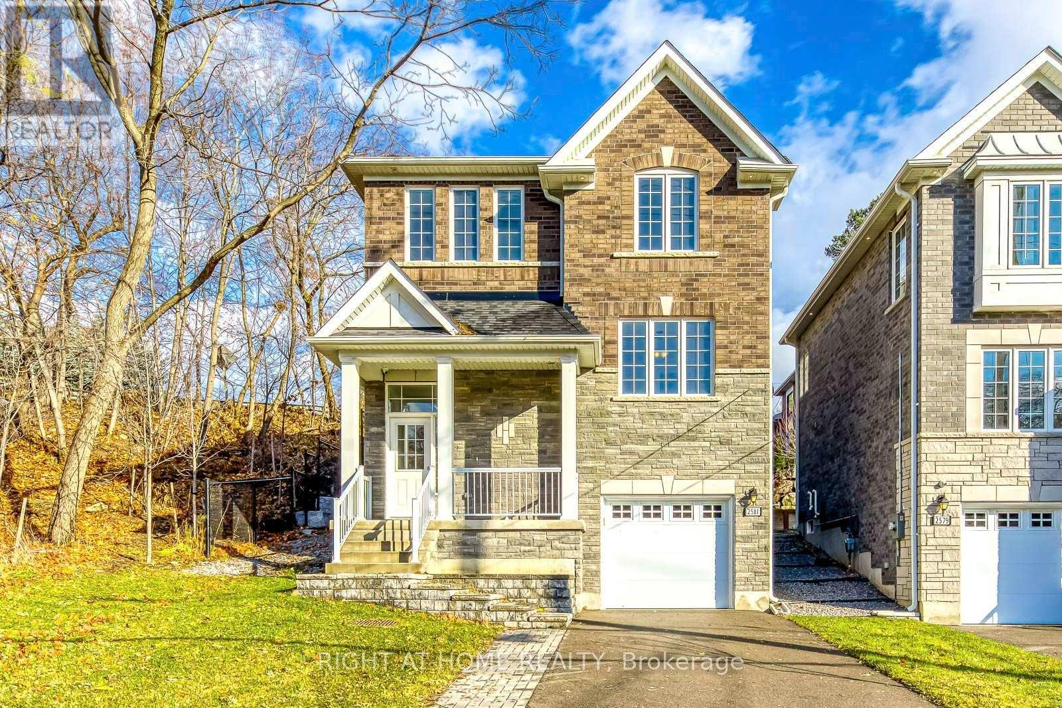
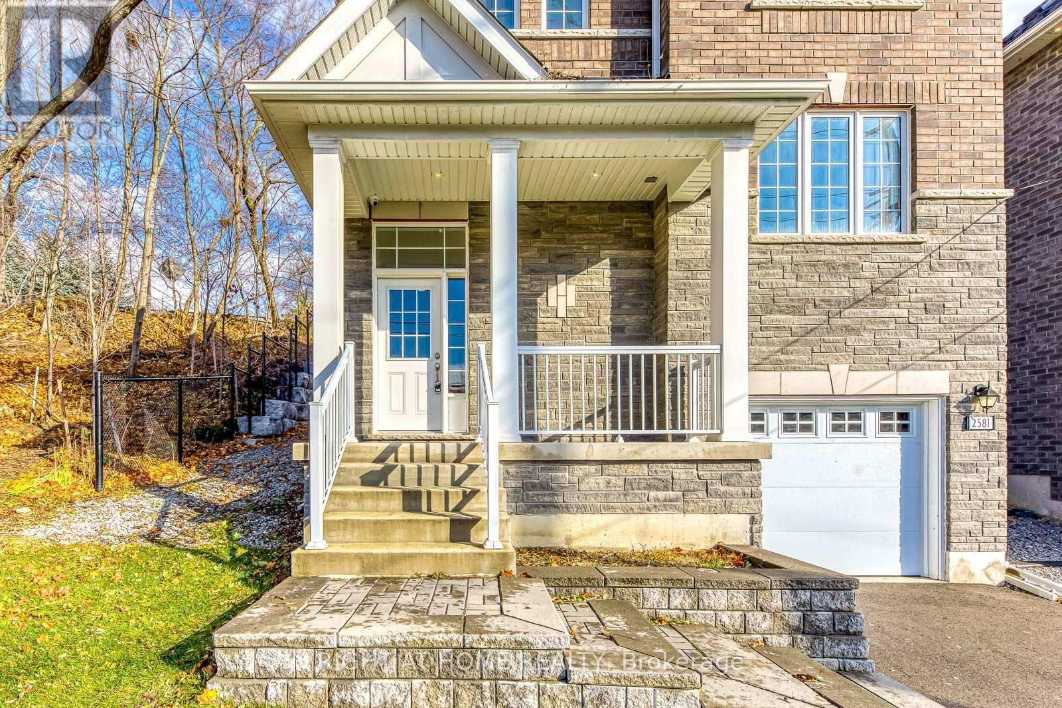
Welcome to 2581 Islington Avenue - A Stunning New Custom-Built Home in Coveted Beaumonde Heights! Experience modern luxury and comfort in this newly built custom home set on a beautiful, tree-lined property in one of Etobicoke's most desirable neighbourhoods. Every detail has been thoughtfully designed with high-end finishes and exceptional craftsmanship throughout. Step inside to an open-concept kitchen and living area, perfect for entertaining. The kitchen features granite countertops & backsplash, premium cabinetry, and an island that flows seamlessly into the bright, inviting living space-complete with pot lights and a fireplace for cozy evenings. Retreat to the spacious primary suite, offering a spa-inspired ensuite with a soaker tub, separate glass shower, and a walk-in closet. Additional bedrooms are generous in size and filled with natural light. Enjoy the warmth of hardwood and ceramic floors throughout, adding comfort and charm. The finished basement offers versatile living space - recreation room, or home office. Second fireplace creates a warm, inviting atmosphere-perfect for quiet evenings or entertaining. Step outside to your private backyard oasis, ideal for hosting gatherings, barbecues, or outdoor dining with family and friends. Additional highlights include: Hardwired camera surveillance system, Central vacuum. Skip the renovation and buy new! Enjoy luxury living steps from transit, parks, shops, and schools, with Highways 401 and 427 only minutes away. **Don't miss your chance to live in this one-of-a-kind property in Beaumonde Heights!**
Map data © OpenStreetMap contributors
No open houses are scheduled for this home.
Can't make it? Request a private viewing.
| Bedroom 3 | Second level | 3.06 x 2.94 m |
| Recreational, Games room | Lower level | 4.73 x 3.74 m |
| Kitchen | Main level | 5.32 x 3.36 m |
| Bedroom | Second level | 4.09 x 3.65 m |
| Dining room | Main level | 3.89 x 3.38 m |
| Living room | Main level | 4.86 x 3.71 m |
| Bedroom 2 | Second level | 3.06 x 2.94 m |




