
 For sale 50
$641,900
1+1 bed2 bath700–799 sq ft
35 Bastion Street #714
Niagara, Toronto
15 days agoMLS® C13835030
SAVE MAX SUPERSTARS
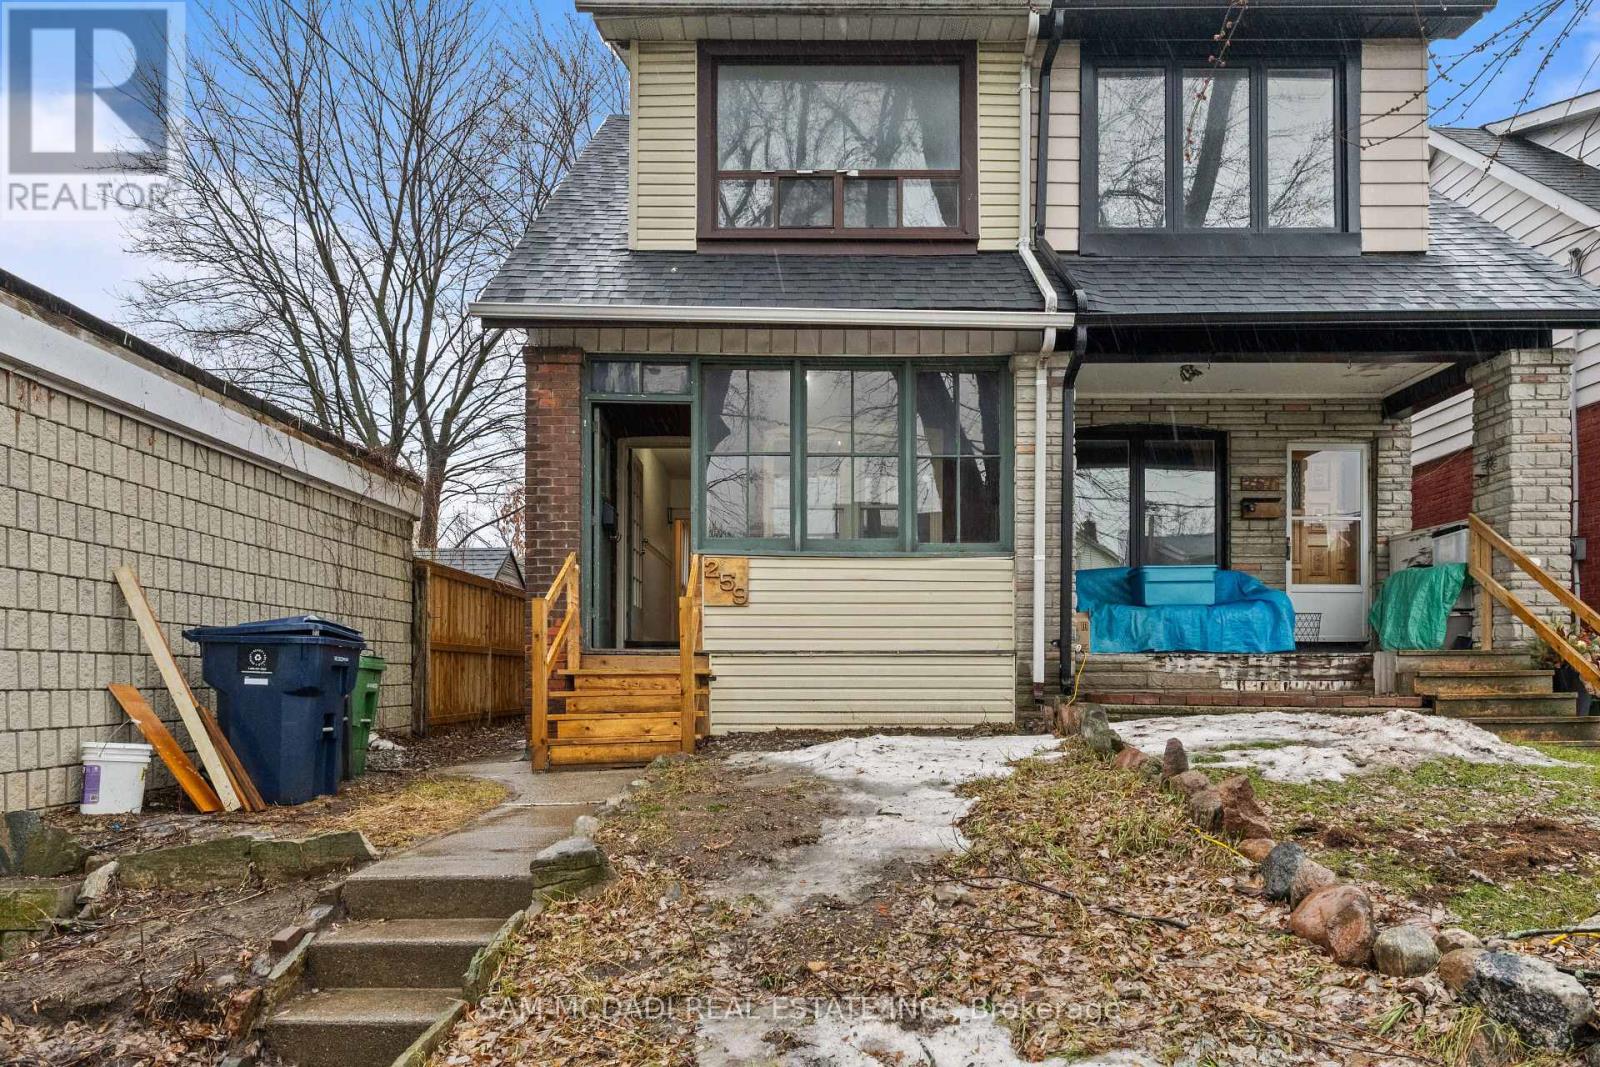
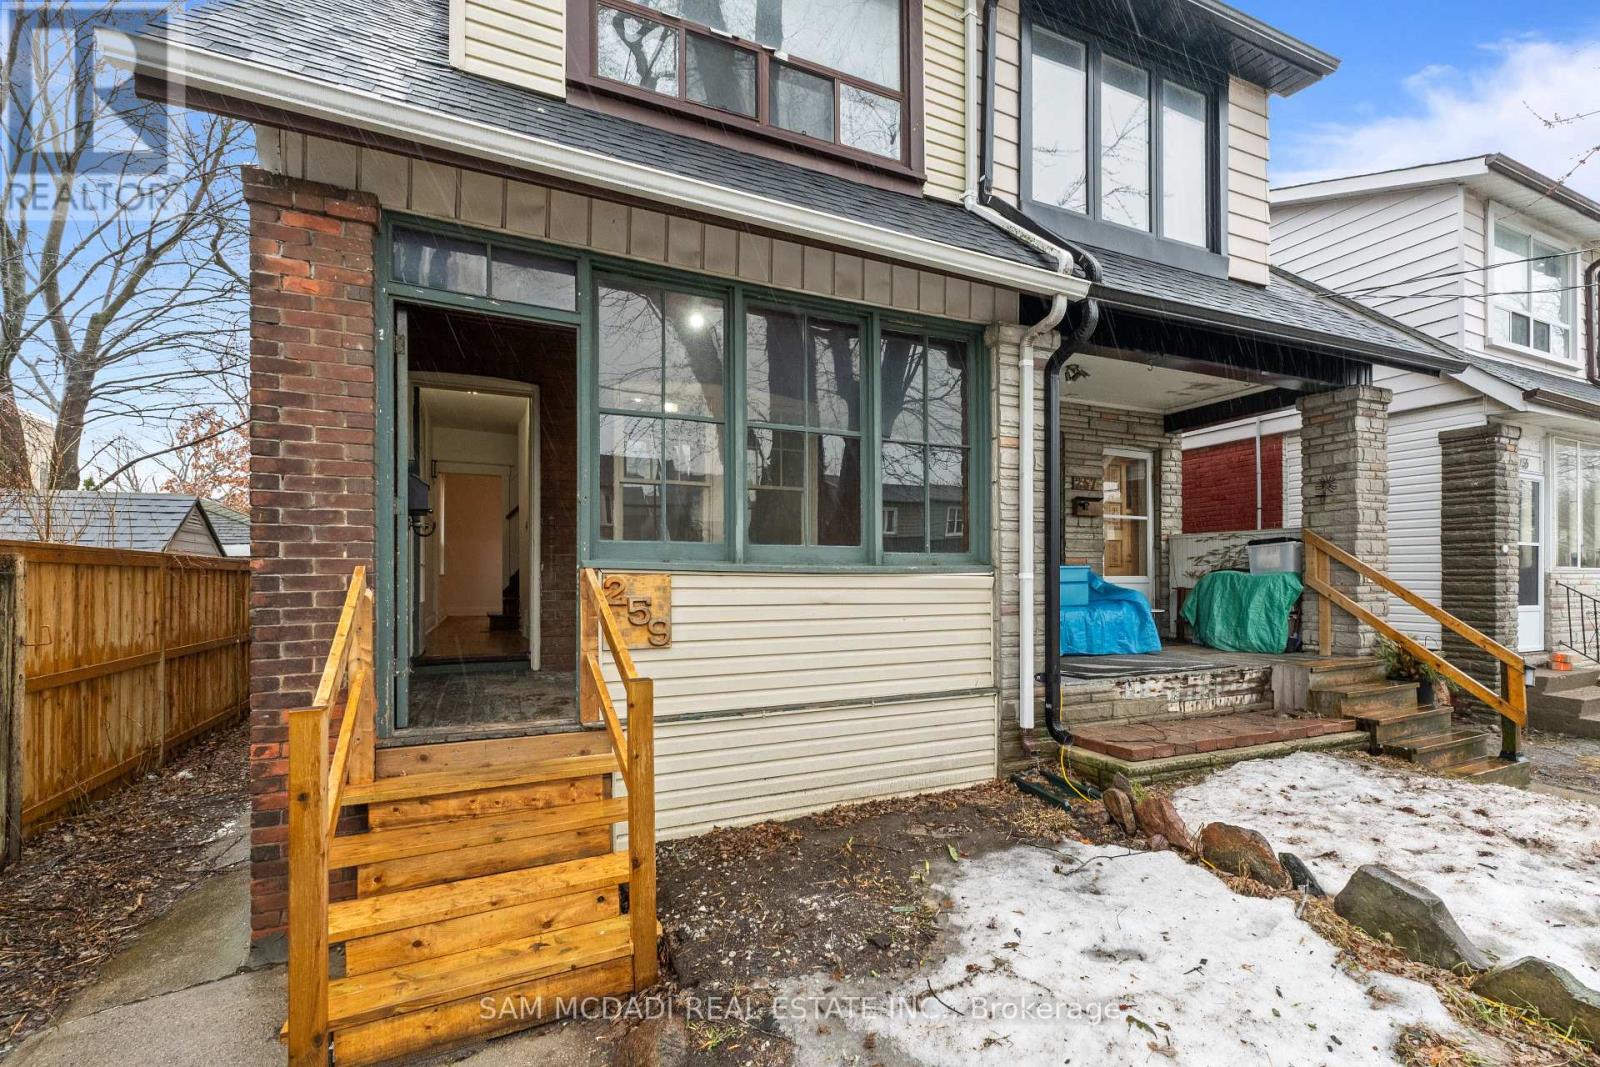
259 Milverton Boulevard
Danforth, Toronto, Ontario M4J1V6
For sale· Added
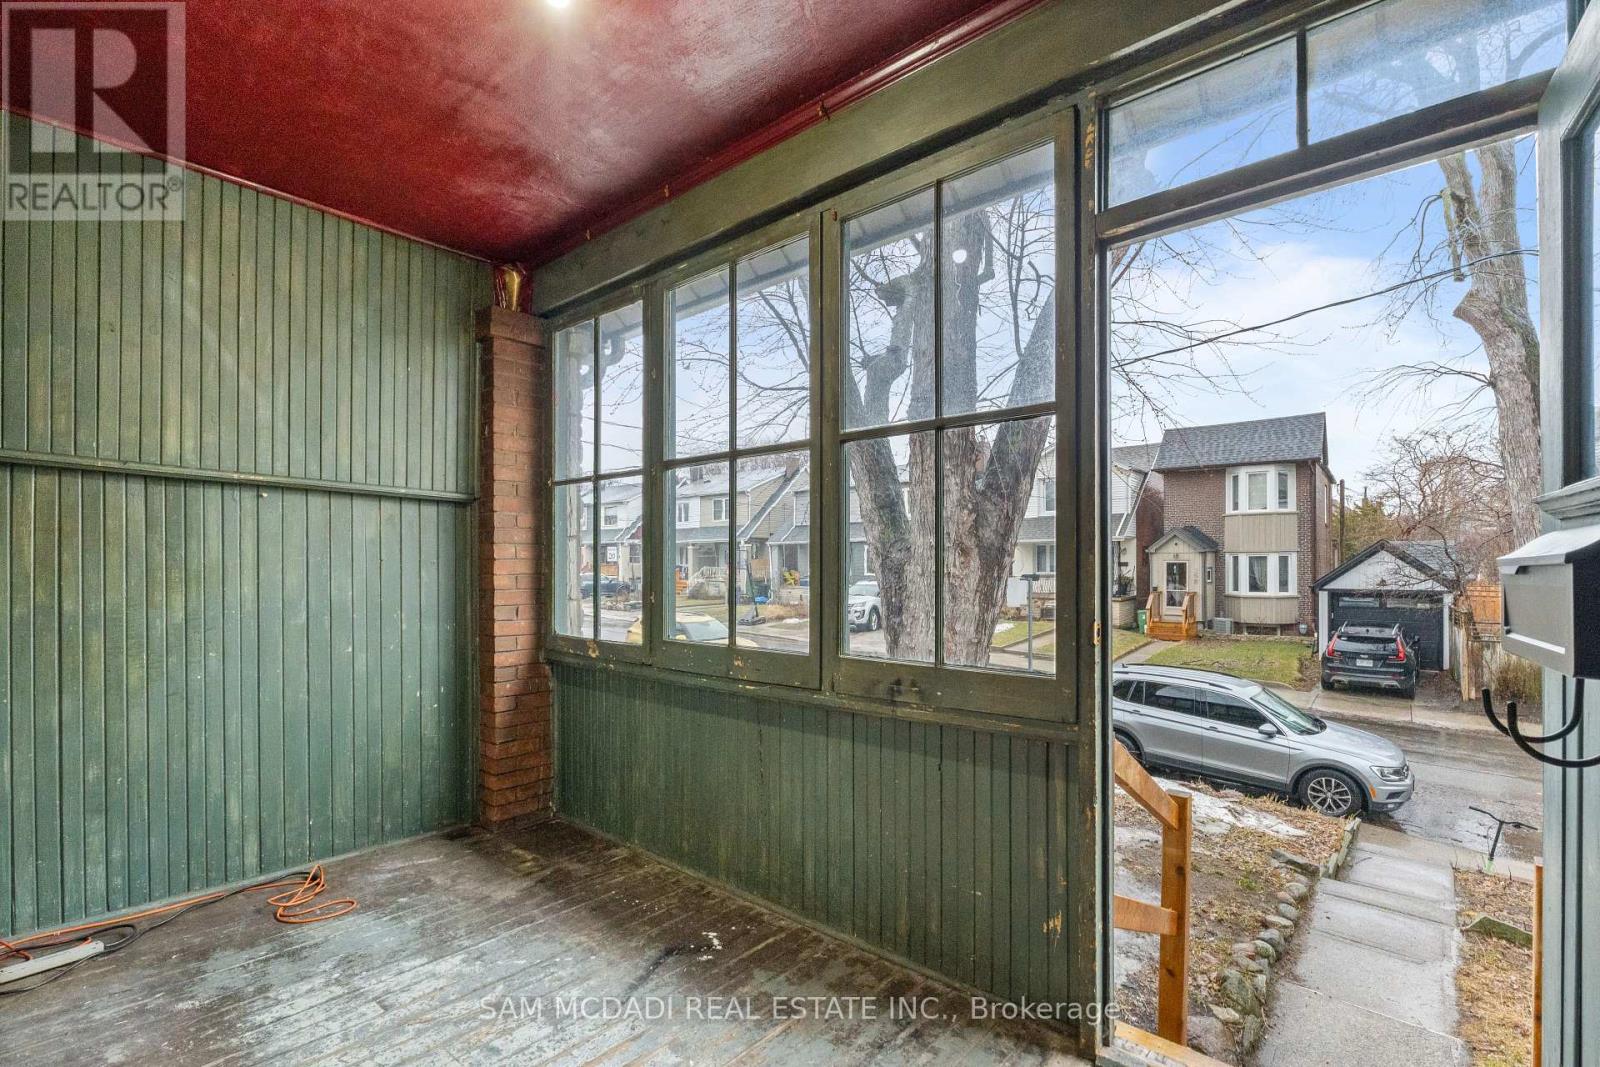
Attention investors and renovators! Great opportunity in the desirable Danforth community. This solid brick semi-detached sits on an 18.5 x 120 ft lot and offers excellent potential for renovation or investment. Conveniently located near parks, schools, public transit, and just minutes to the shops, restaurants, and amenities along Danforth Avenue, with easy access to Toronto Transit Commission routes and nearby green space at Monarch Park. A great opportunity to create value in a vibrant east-end neighbourhood. Home is being Sold as is where is condition.
Map data © OpenStreetMap contributors
No open houses are scheduled for this home.
Can't make it? Request a private viewing.
| Living room | Main level | 3.39 x 2.74 m |
| Dining room | Main level | 3.95 x 2.86 m |
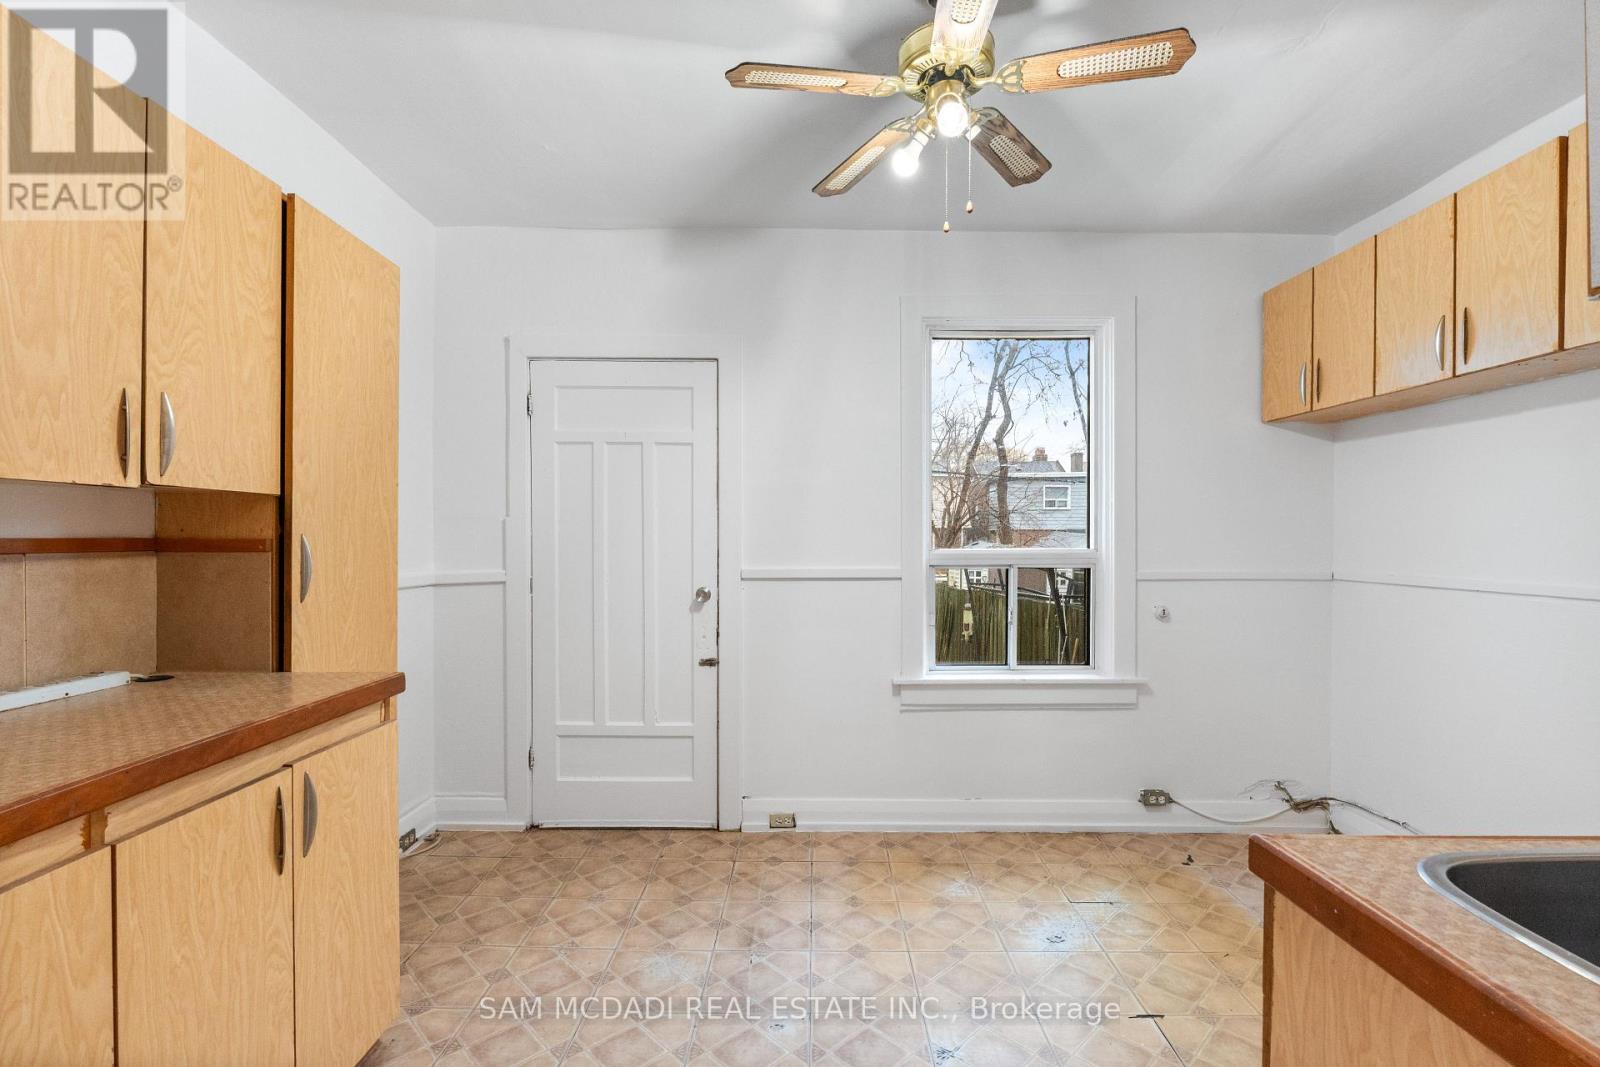
| Kitchen | Main level | 3.63 x 2.93 m |
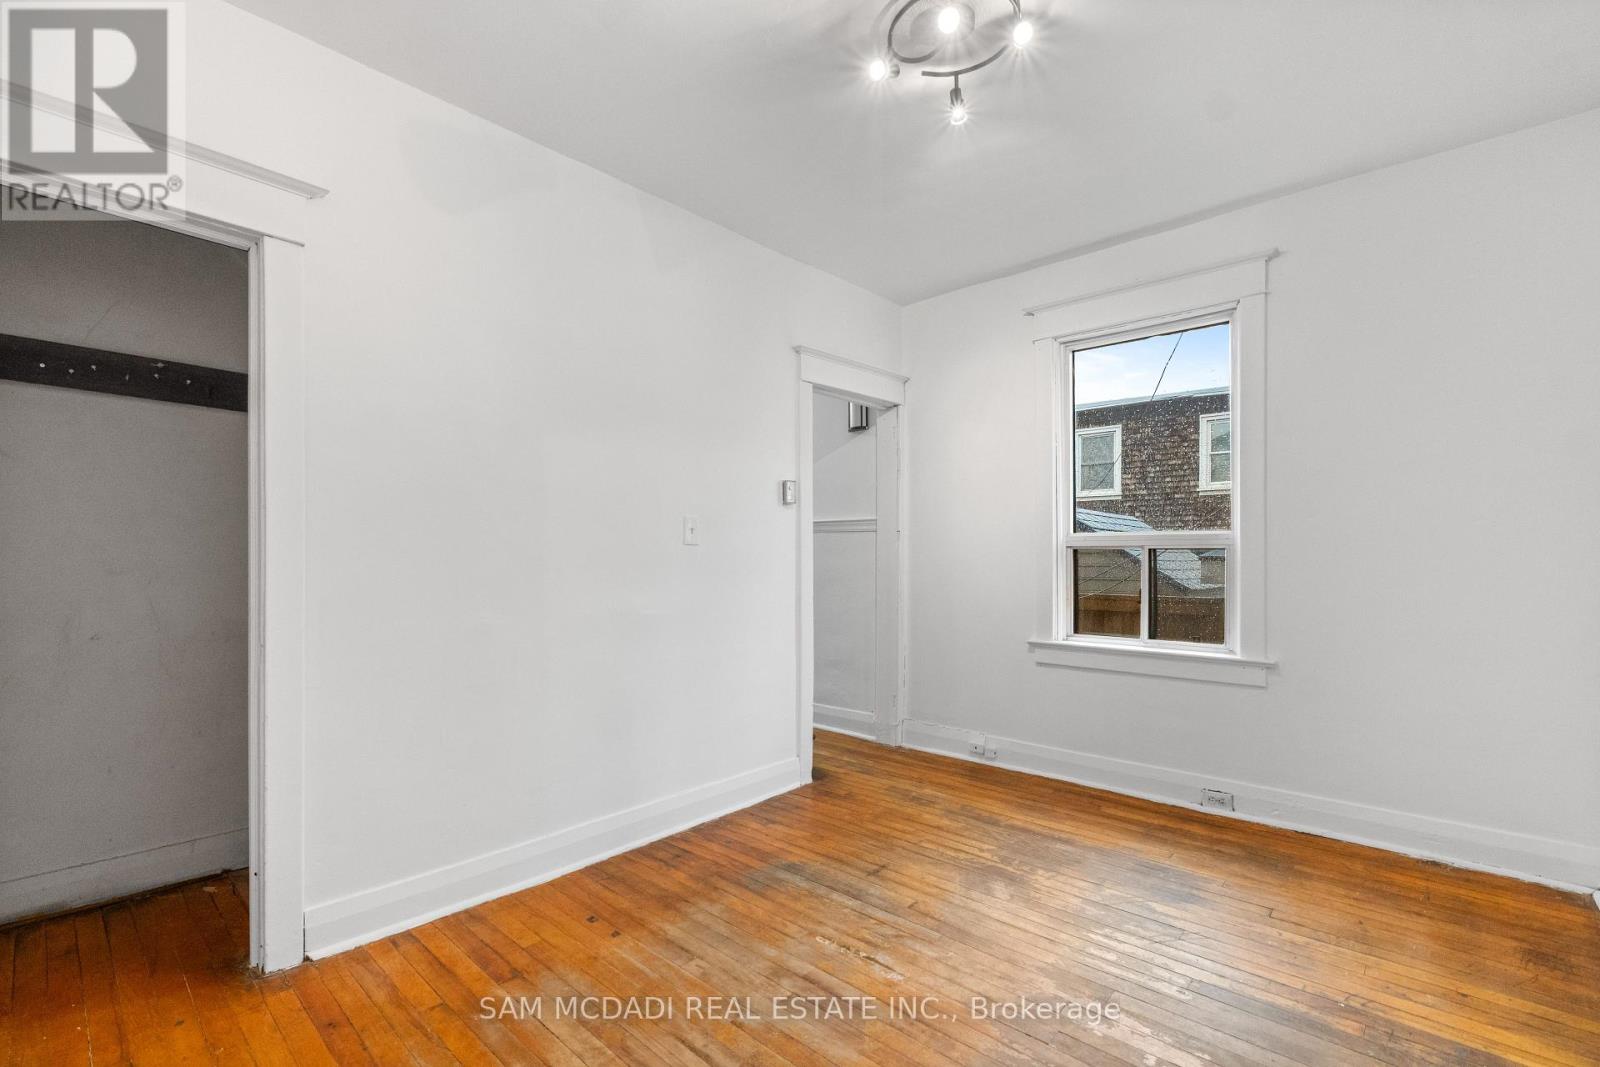
| Primary Bedroom | Second level | 3.31 x 3.4 m |
| Bedroom 2 | Second level | 4.09 x 2.99 m |
| Bedroom 3 | Second level | 2.98 x 2.87 m |
| Recreational, Games room | Basement | 3.67 x 10.1 m |




