 For sale 50
$1,488,000
4 bed4 bath2,000–2,500 sq ft
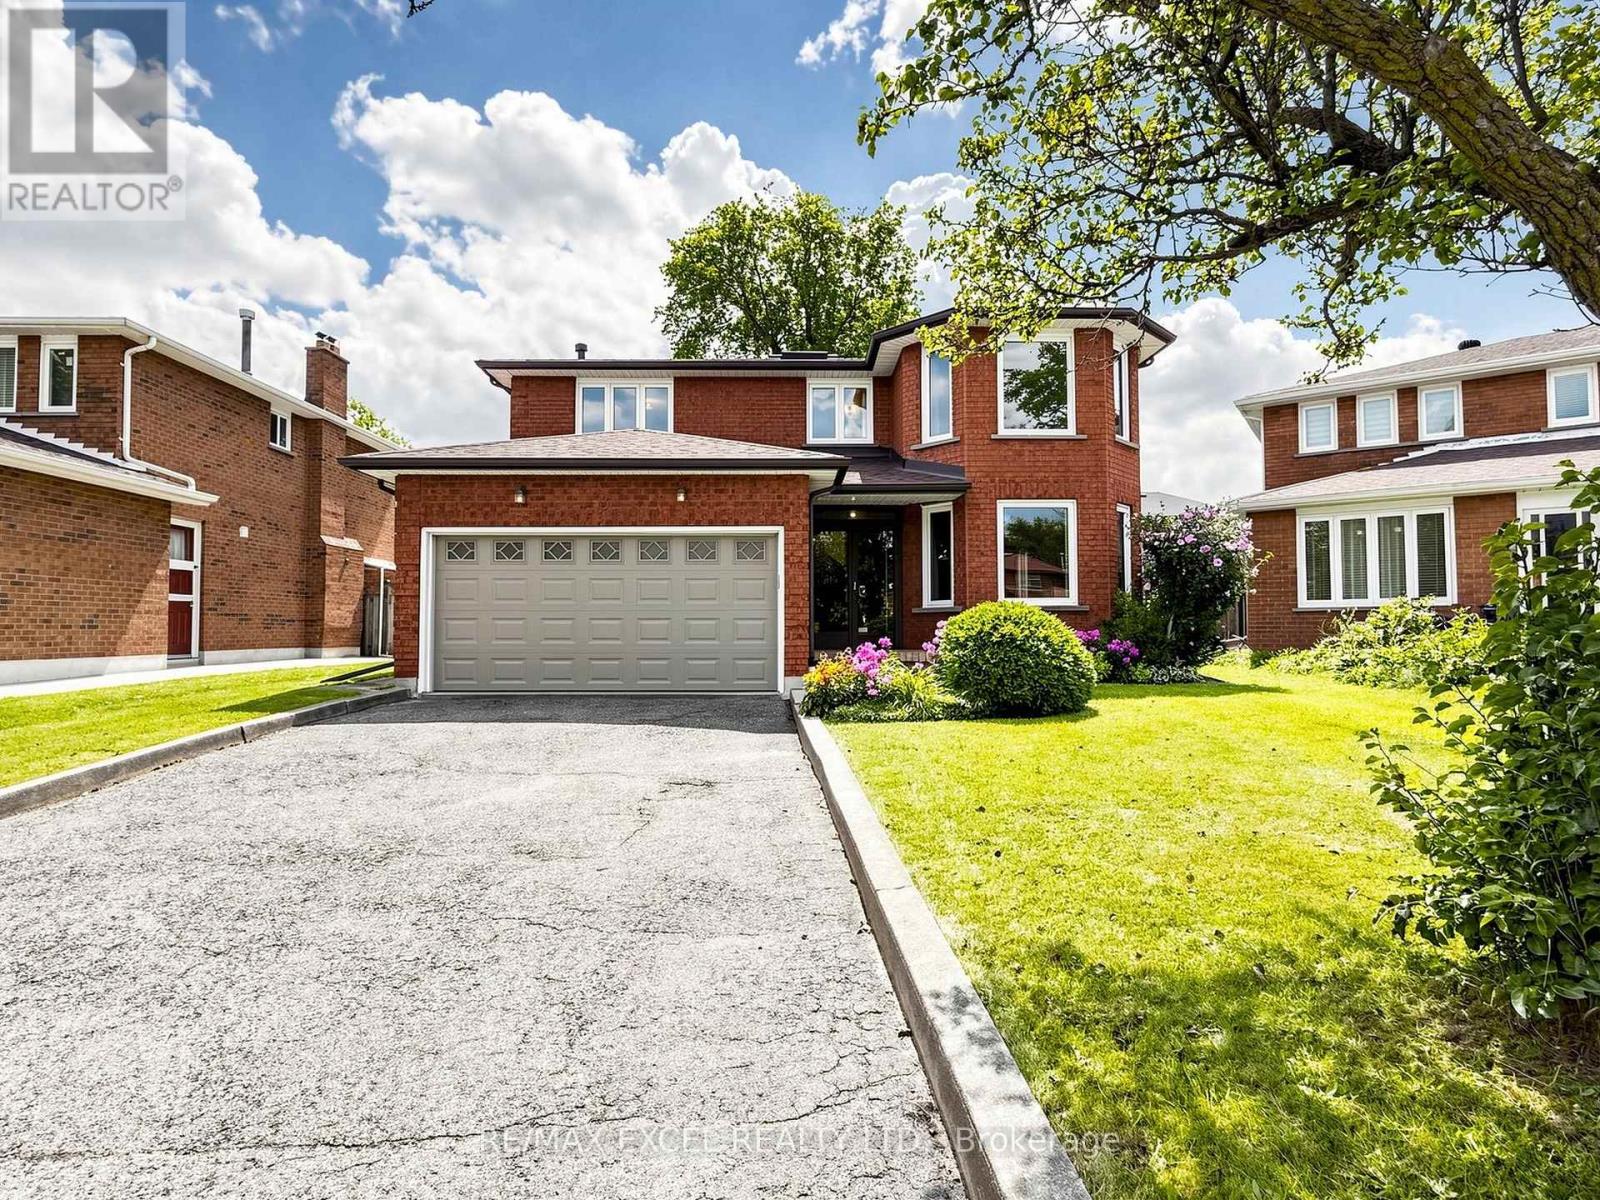
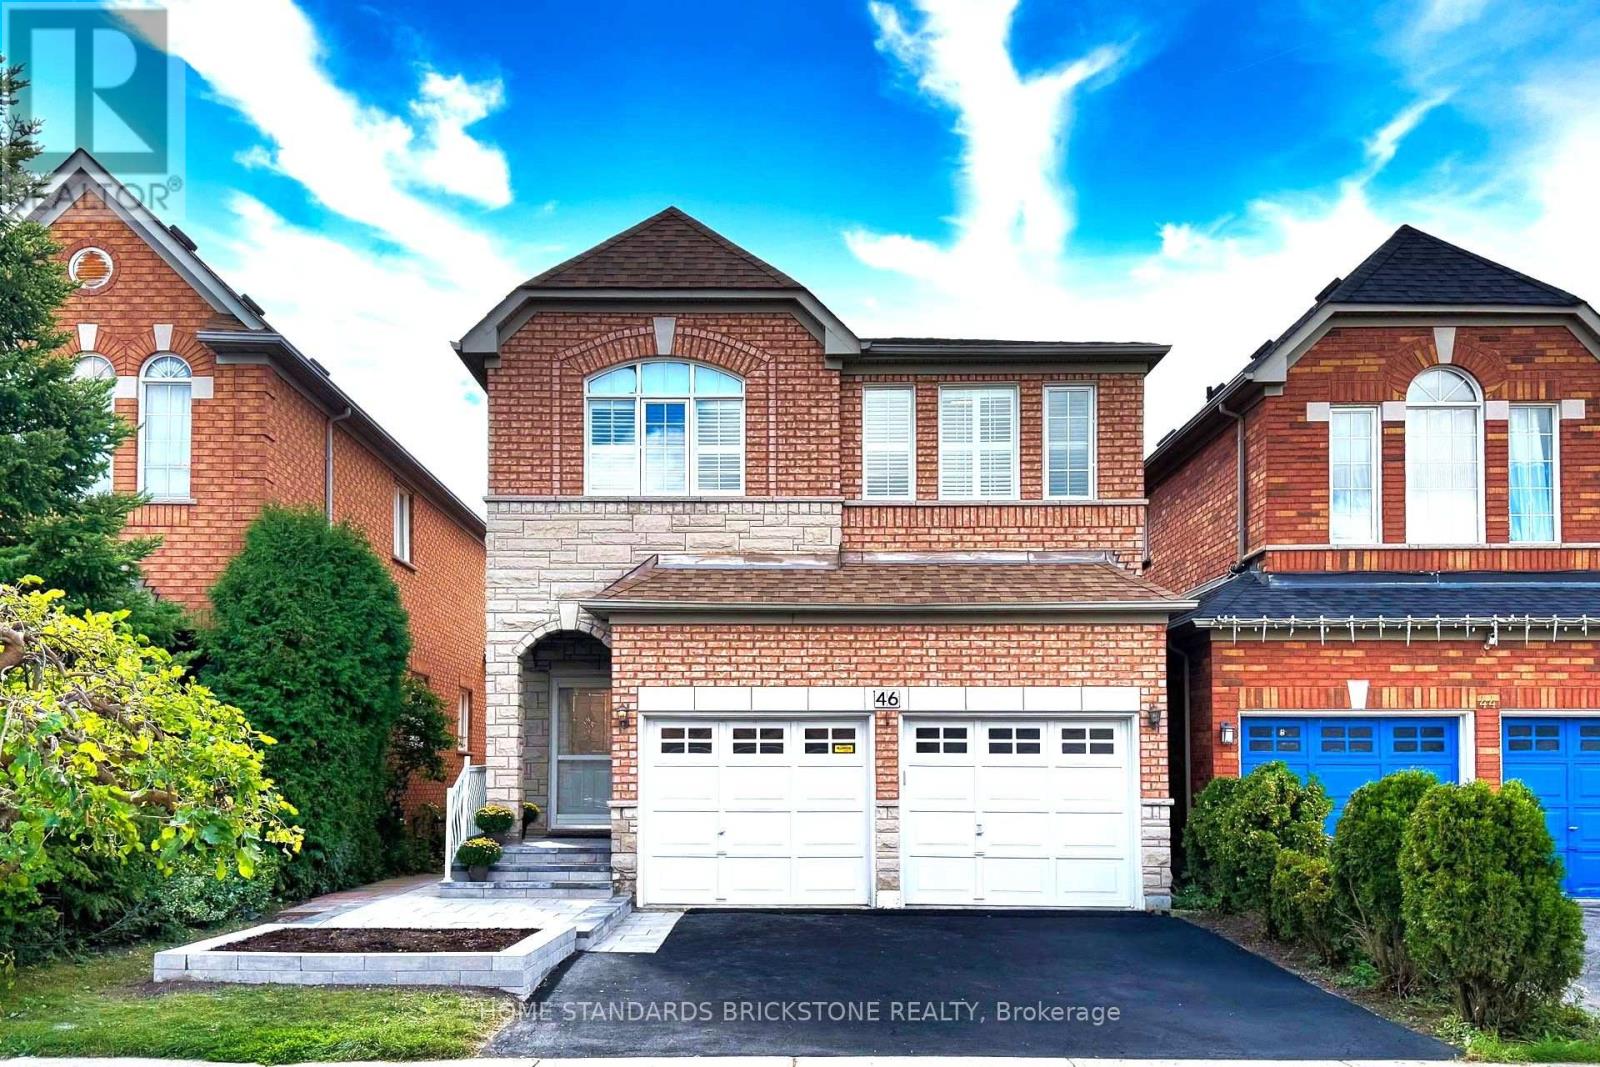
46 Monastery Lane
Clairlea-Birchmount, Toronto
18 days agoMLS® E13826996
HOME STANDARDS BRICKSTONE REALTY
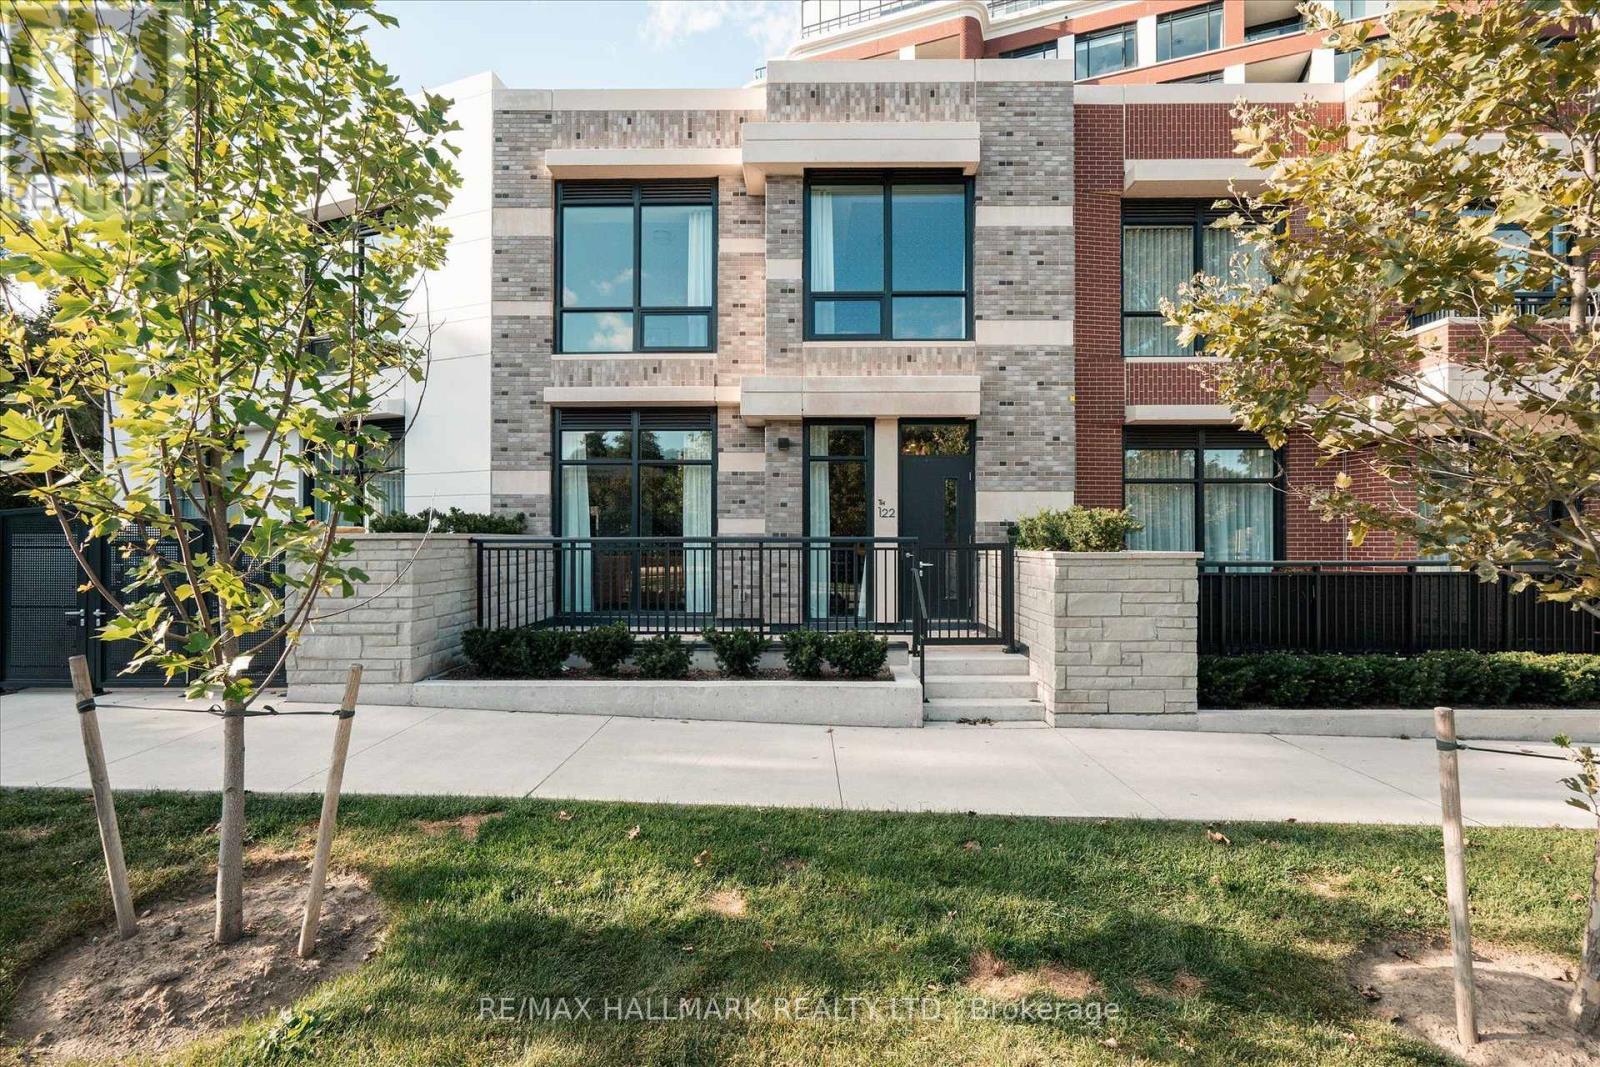
259 The Kingsway #TH 122
Edenbridge-Humber Valley, Toronto, Ontario M9A0G2
For sale· Added
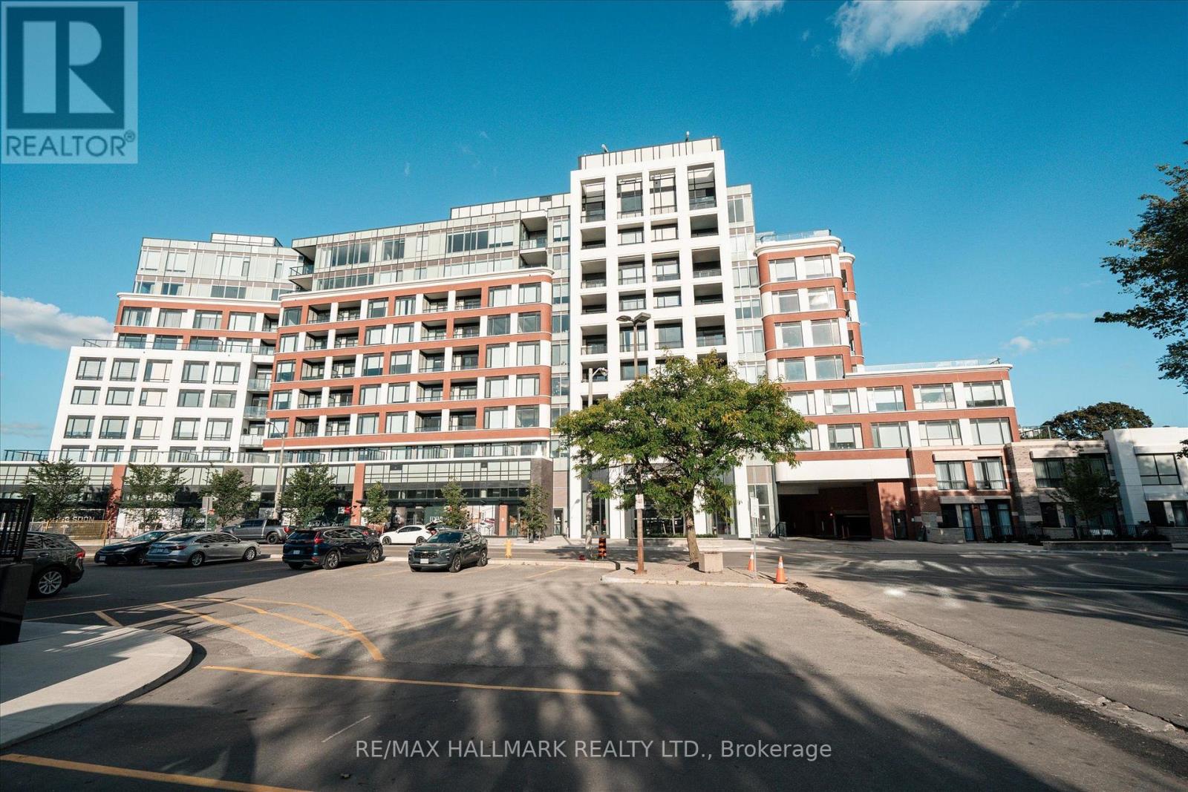
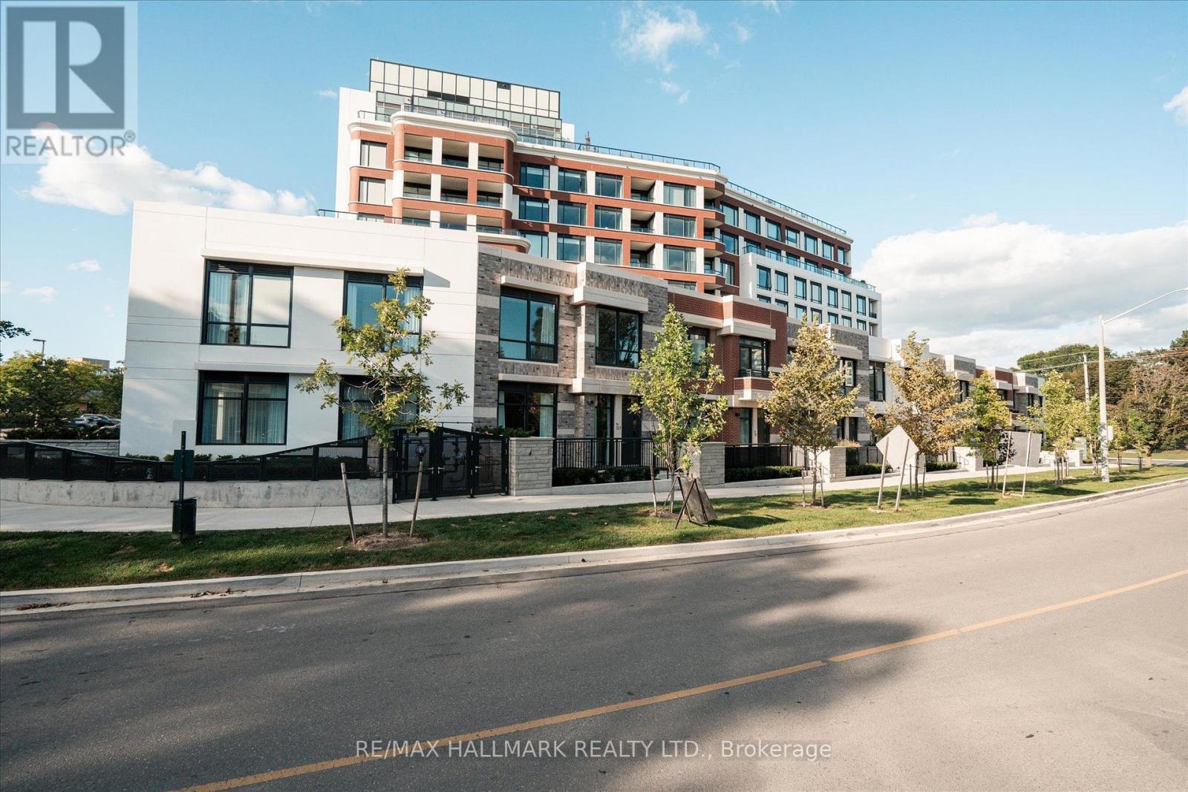
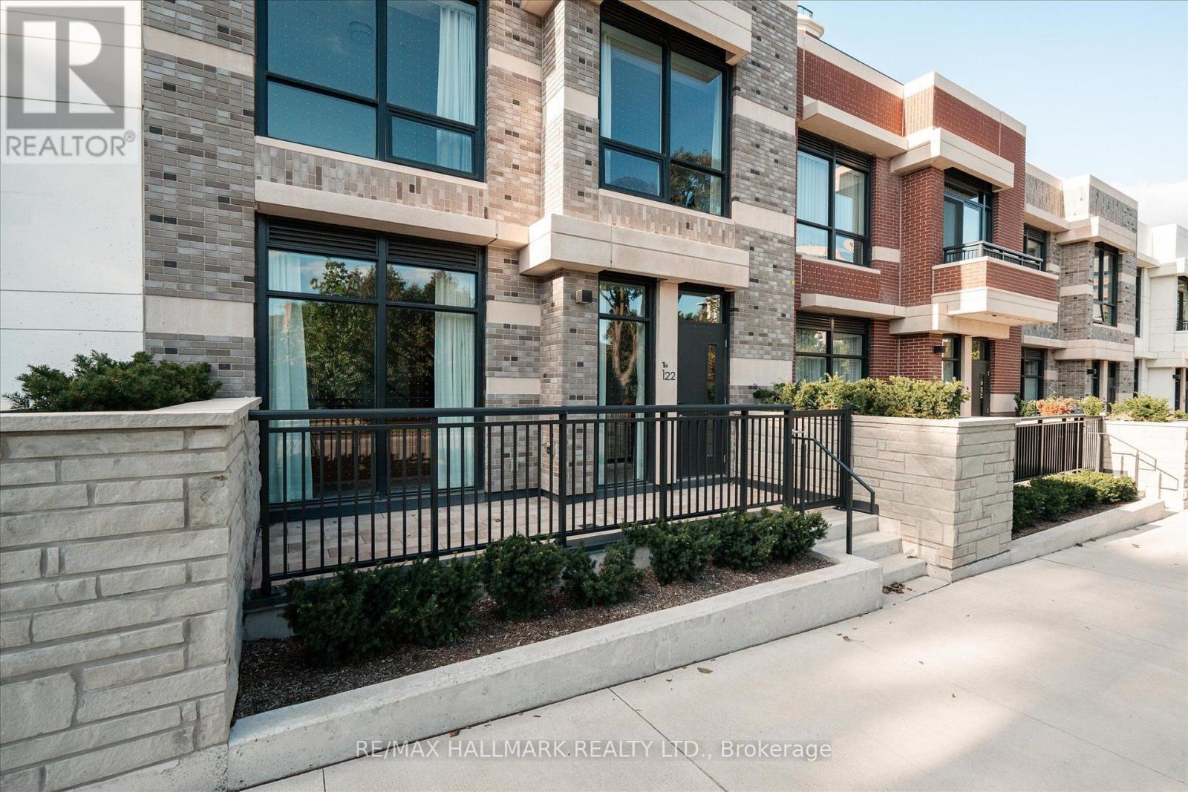
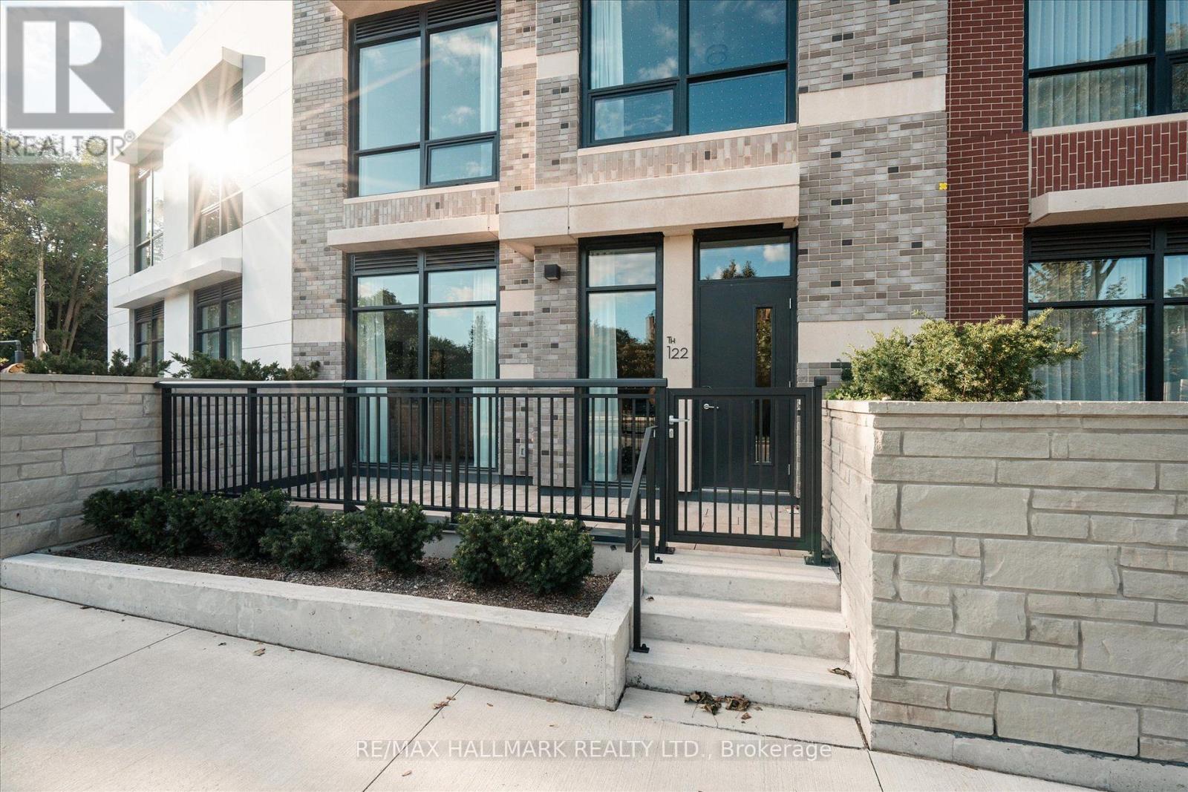
Edenbridge on The Kingsway is a prestigious new condo and townhome development by renowned builders Tridel and First Capital Realty, ideally located at the southeast corner of The Kingsway and Royal York in Etobicoke. Set within one of Toronto's most desirable neighbourhoods, this residence offers an elevated lifestyle with stunning views. This thoughtfully designed suite features 2 spacious bedrooms and 3 modern bathrooms, offering both privacy and functionality for comfortable living. Residents will also enjoy convenient access to the vibrant Humbertown Shopping Centre, where a variety of amenities and retail offerings are now open. Highlights include Loblaws, NADO Fromagerie, and a curated selection of shops in the breezeway. Additional retail includes Bone & Biscuit, Cafe Landwer, Nodo Italian Restaurant, and Maker's Pizza. A future Pilates studio is also anticipated, alongside a growing mix of office and wellness-focused tenants such as a music school, physiotherapy, chiropractic, and other health services-creating a well-rounded and dynamic community hub just steps from your door. Taxes have not been fully assessed yet
Map data © OpenStreetMap contributors
No open houses are scheduled for this home.
Can't make it? Request a private viewing.
| Sep 15, 2026 | $1,949,000 | ▼ $999 |
| Sep 15, 2026 | $1,949,999 | First recorded price |
Price changes since Sep 15, 2026.
| Living room | Ground level | 4.45 x 3.17 m |
| Dining room | Ground level | 3.35 x 3.63 m |
| Kitchen | Ground level | 2.51 x 3.54 m |
| Bedroom | Second level | 3.66 x 3.11 m |
| Primary Bedroom | Second level | 4.57 x 3.48 m |
| Laundry room | Second level | 1.22 x 2.44 m |
| Bathroom | Ground level | 3.66 x 1.83 m |
| Bathroom | Second level | 1.83 x 1.52 m |
| Bathroom | Second level | 2.13 x 4.5 m |