
 For sale 50
$1,250,000
3+1 bed3 bath1,600–1,799 sq ft
6 Parkwood Avenue #Th106
Casa Loma, Toronto
2 months agoMLS® C13667856
BENCHMARK SIGNATURE REALTY INC.
26 Belmont Street
Annex, Toronto, Ontario M5R1P8
For sale· Added
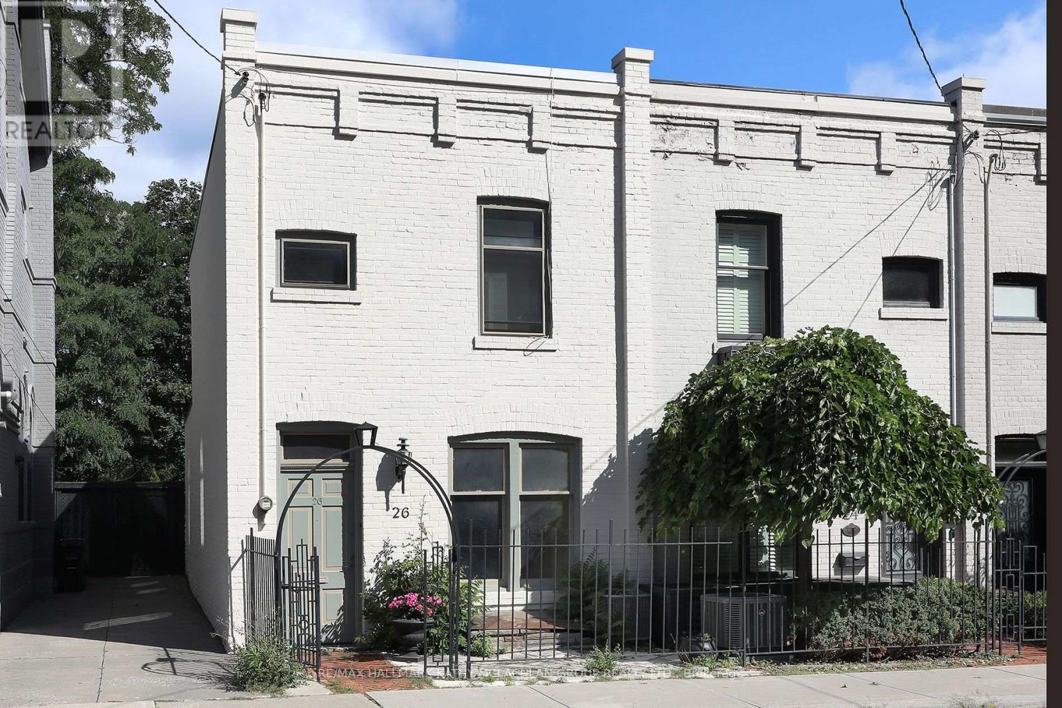
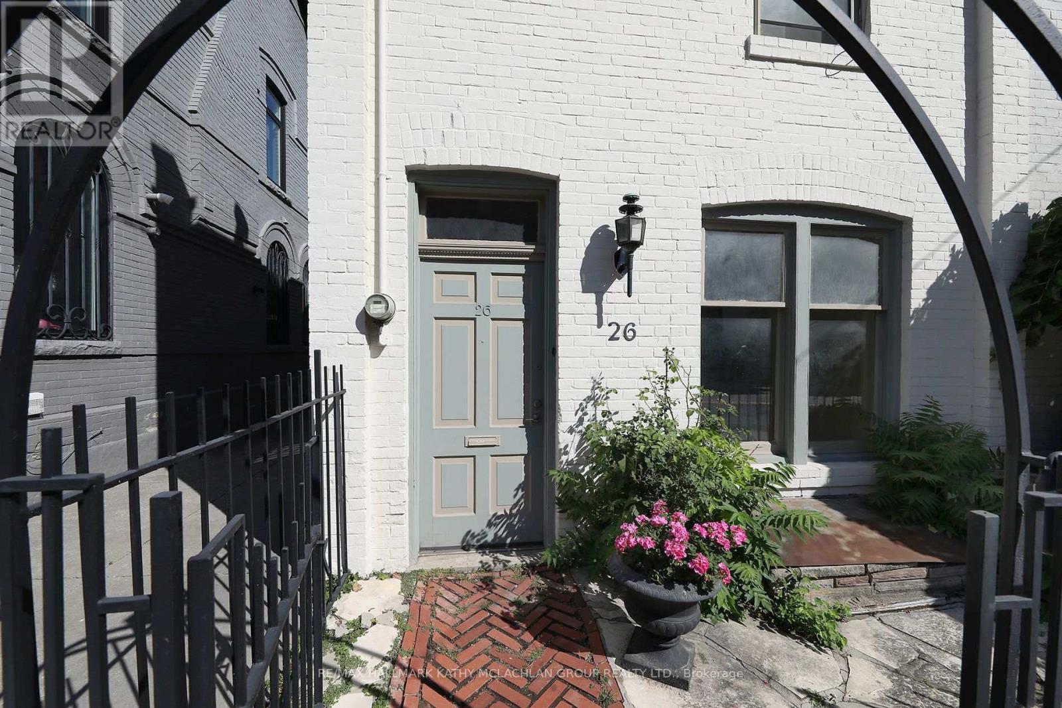
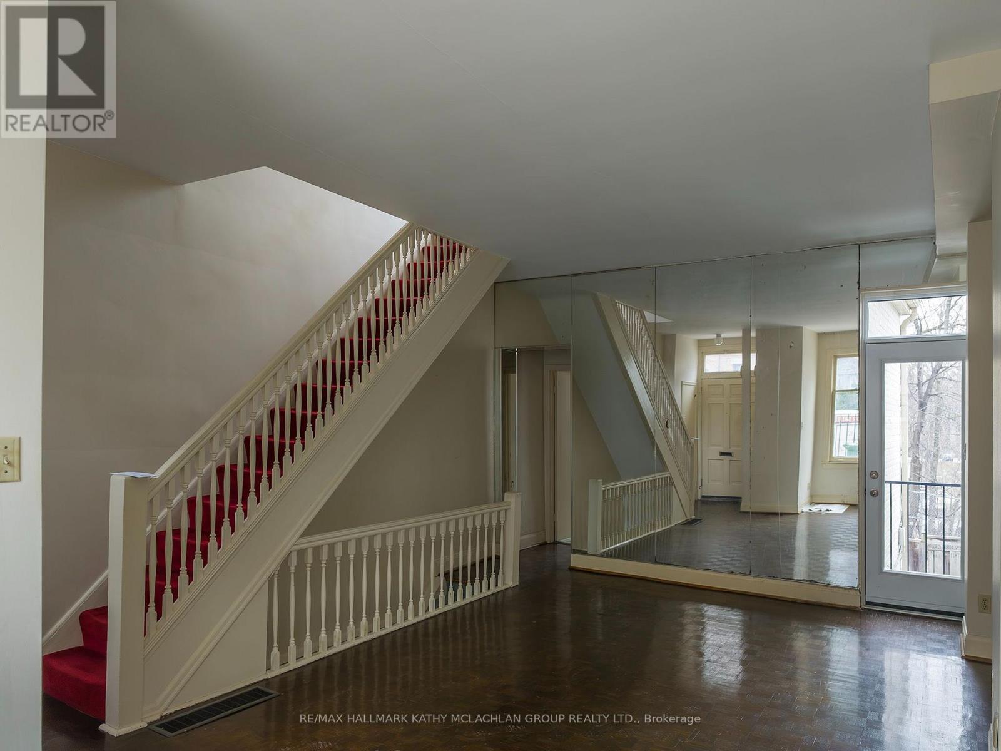
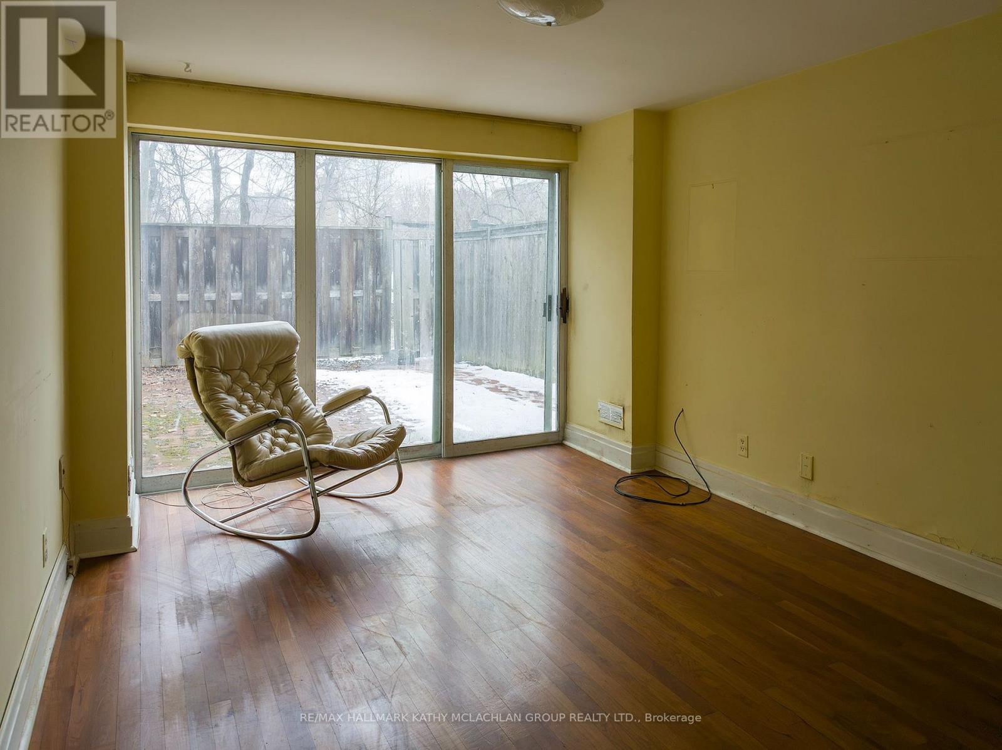
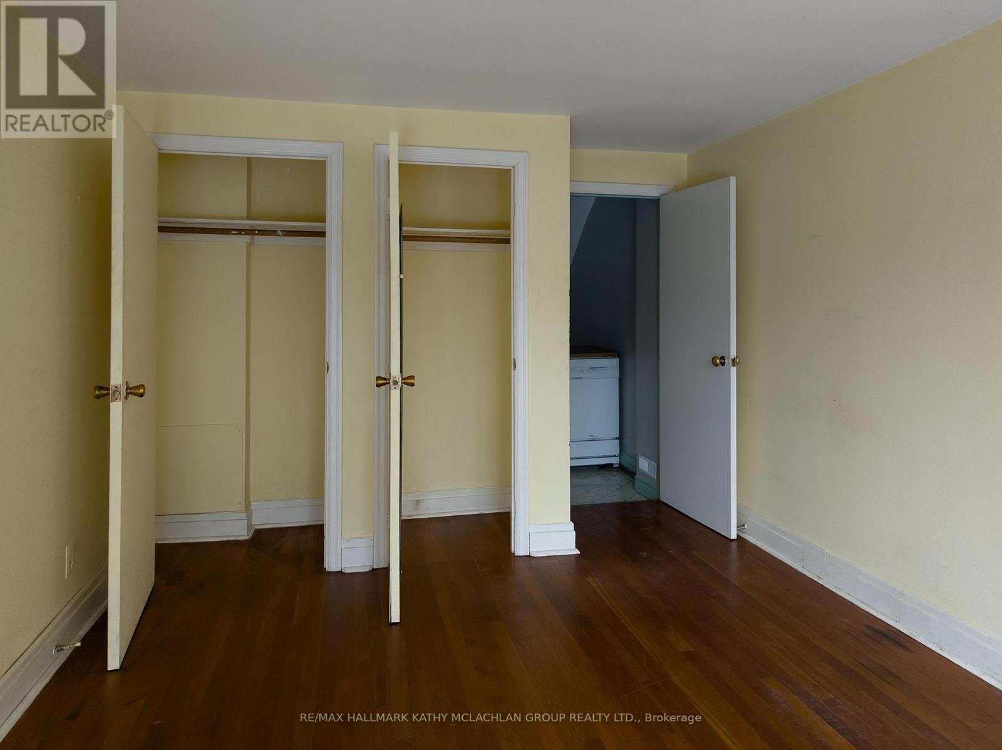
Nestled between Toronto's celebrated neighbourhoods of Yorkville and Summerhill, this location offers historic charm. Steps from shops, restaurants, and galleries, Ramsden Park and Rosedale subway. Enter this Heritage home through the iron gate. Open concept living and dining area with a walk-out to the wrought iron balcony, overlooking the garden. Unusually high ceilings throughout. The main floor features a 2pc bathroom and bedroom/office. On the second storey, the primary bedroom with a 4-pc ensuite has a walk-out to a 174 sq ft cedar terrace overlooking Ramsen Park. The lower level boasts a rarely available ceiling height of about 8'4" with a full-sized kitchen, with a walk-out to the cedar fenced garden and TWO private parking spaces. There is an adjacent 4-pc bathroom, laundry room and an additional bedroom/recreation room from which one can walk out through sliding doors to the interlock patio. Roof: March 2024. Walk Score: 97.Transit Score: 92. Bike Score: 76
Map data © OpenStreetMap contributors
No open houses are scheduled for this home.
Can't make it? Request a private viewing.
| Foyer | Main level | 1.24 x 1.12 m |
| Living room | Main level | 4.17 x 3.84 m |
| Dining room | Main level | 2.51 x 3.84 m |
| Bedroom 2 | Main level | 3.25 x 3.12 m |
| Primary Bedroom | Second level | 4.62 x 4.01 m |
| Kitchen | Ground level | 3.91 x 3.56 m |
| Bedroom 3 | Ground level | 4.01 x 3.1 m |
| Laundry room | Ground level | 2.74 x 1.45 m |
| Bathroom | Ground level | 2.74 x 1.45 m |




