

 For rent 50
$2,475/mo
2 bed1 bath800–899 sq ft
1360 York Mills Road #303
Parkwoods-Donalda, Toronto
2 months agoMLS® C13603392
CENTURY 21 ATRIA REALTY INC.
26 Fieldway Road #35
Islington-City Centre West, Toronto, Ontario M8Z0E3
For rent· Added
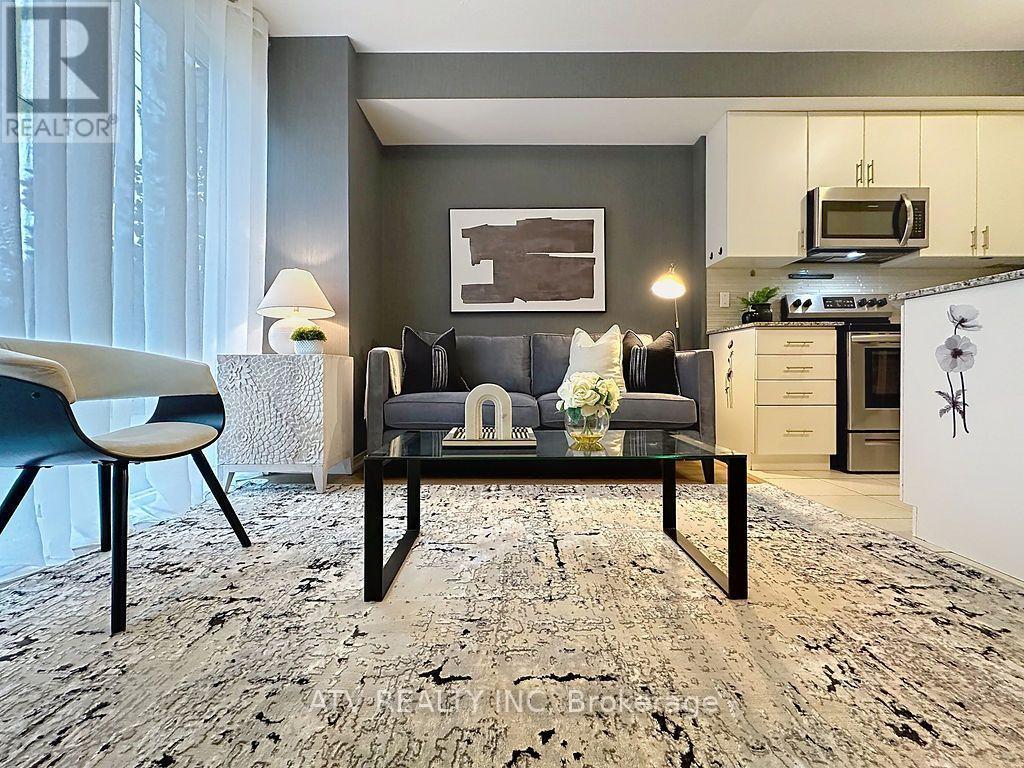
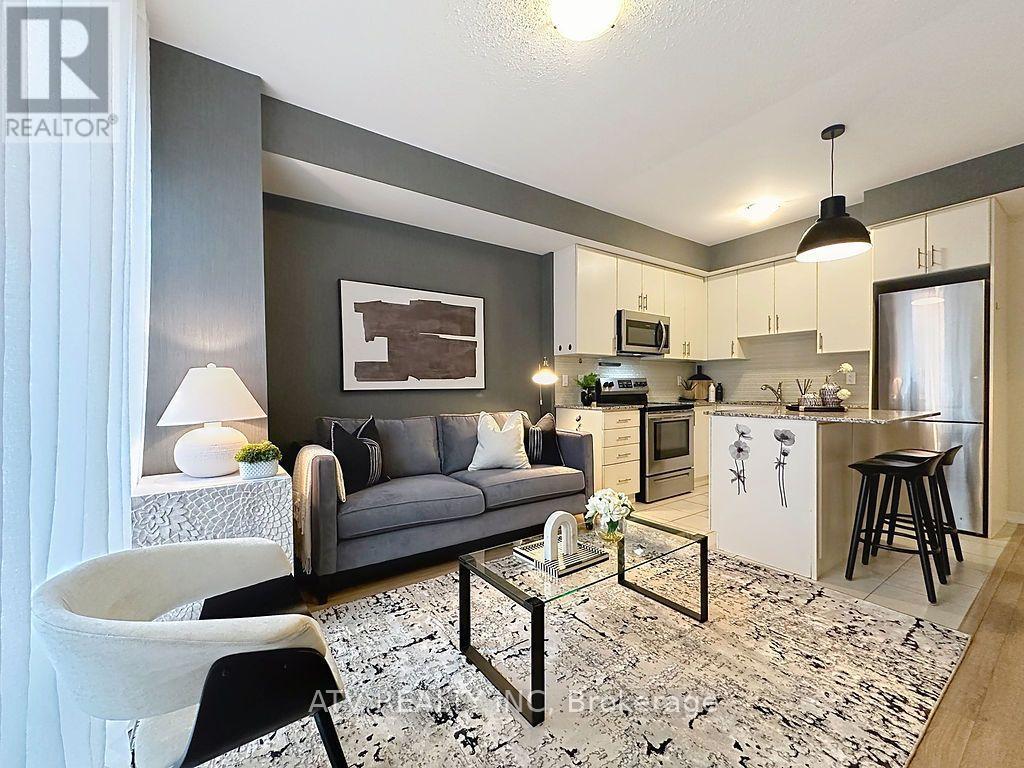
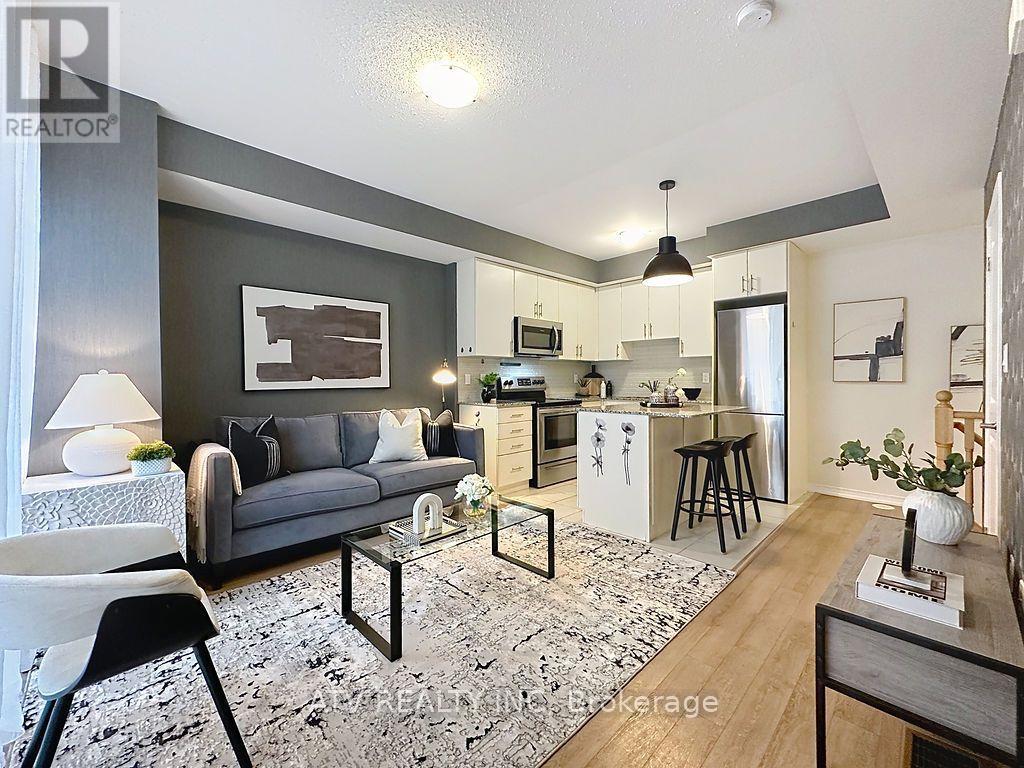
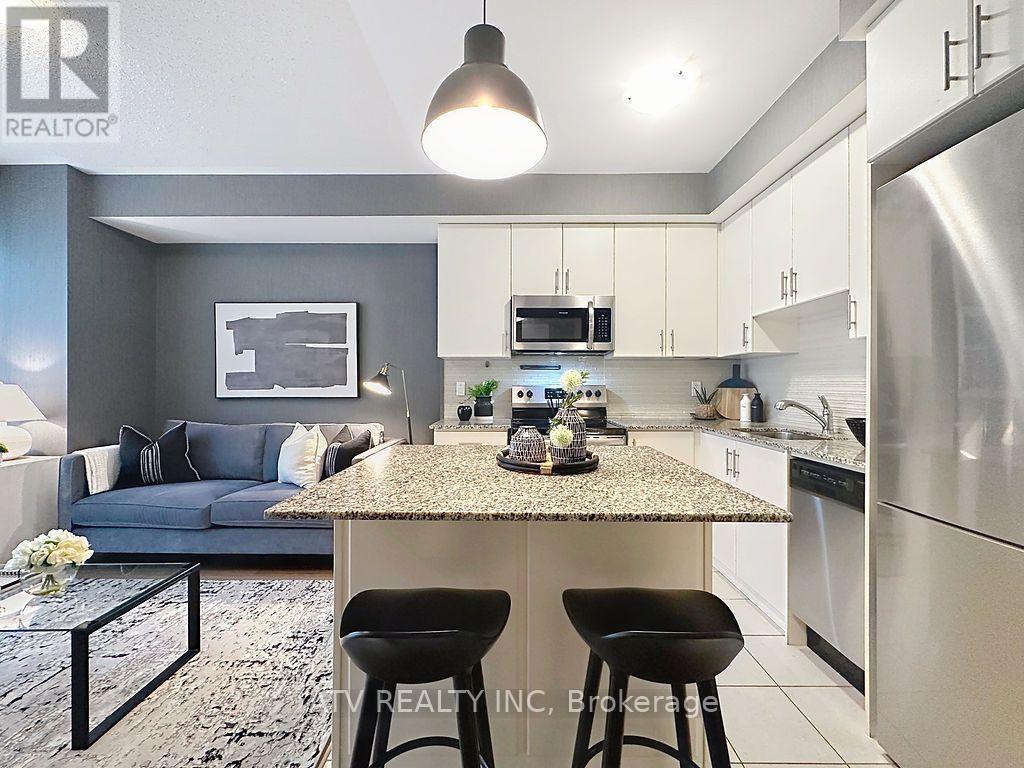
This charming townhome has been beautifully refreshed to highlight the warm, effortless lifestyle it offers. The thoughtful floor plan features a versatile den that easily functions as a dedicated home office or a comfortable second bedroom, giving you flexibility as your needs evolve. Sunlight pours through the large living room window, framing a tranquil view of the neighborhood and creating a peaceful space to relax at any time of day. Ideally located just a short walk from Islington Subway Station, as well as nearby shops, cafes, and restaurants, this home offers exceptional convenience for commuters and urban explorers alike. It's a standout opportunity for young couples and singles seeking a stylish, well-situated property in a highly desirable pocket of the city. Parking is simple and accessible: street parking is available on surrounding neighborhood roads from 5 p.m. to 8 a.m. Monday to Friday, and the TTC Fieldway parking lot, just steps away, offers additional parking throughout the day until 2 a.m.
Map data © OpenStreetMap contributors
No open houses are scheduled for this home.
Can't make it? Request a private viewing.
| Living room | Main level | 4.44 x 3.12 m |
| Kitchen | Main level | 2.74 x 2.43 m |
| Bedroom | Lower level | 3.71 x 3.05 m |
| Den | Lower level | 0.94 x 2.31 m |




