
 For sale 50
$439,000
1 bed1 bath500–599 sq ft
4955 Yonge Street #1616
Willowdale East, Toronto
10 days agoMLS® C13858520
BAY STREET INTEGRITY REALTY INC.
260 Merton Street #508
Mount Pleasant West, Toronto, Ontario M4S3G2
For sale· Added
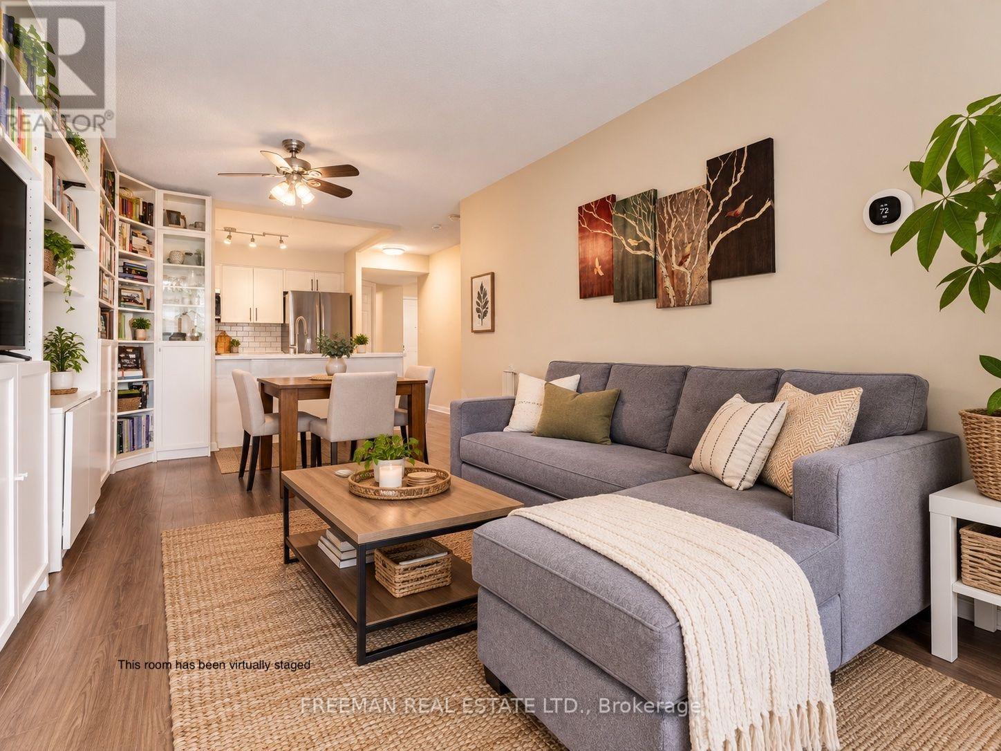
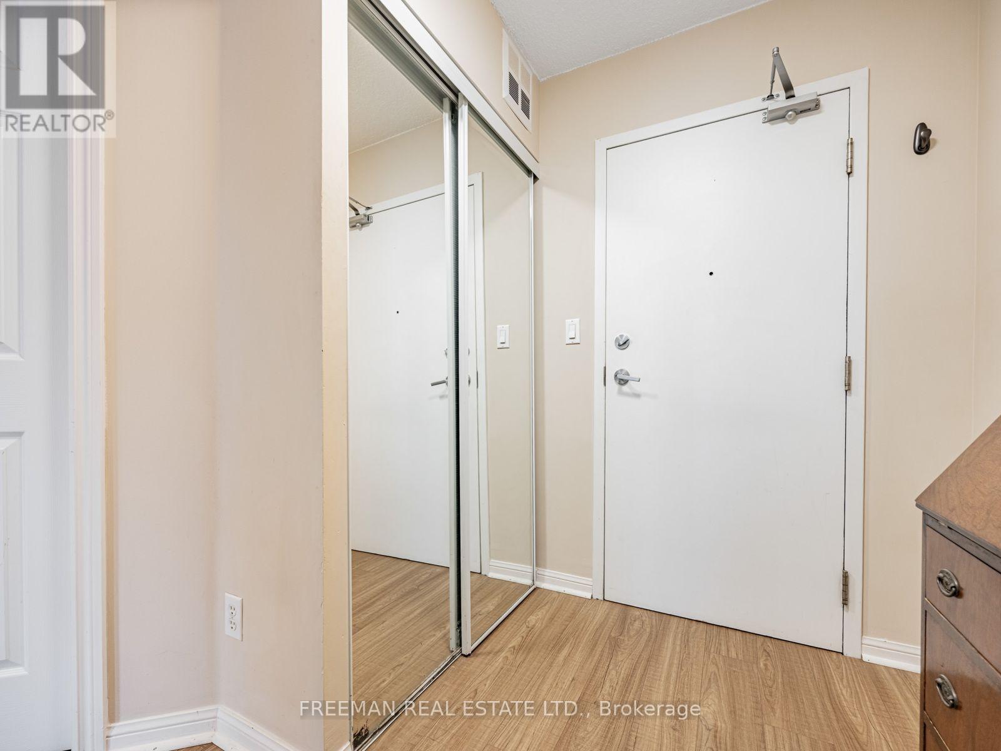
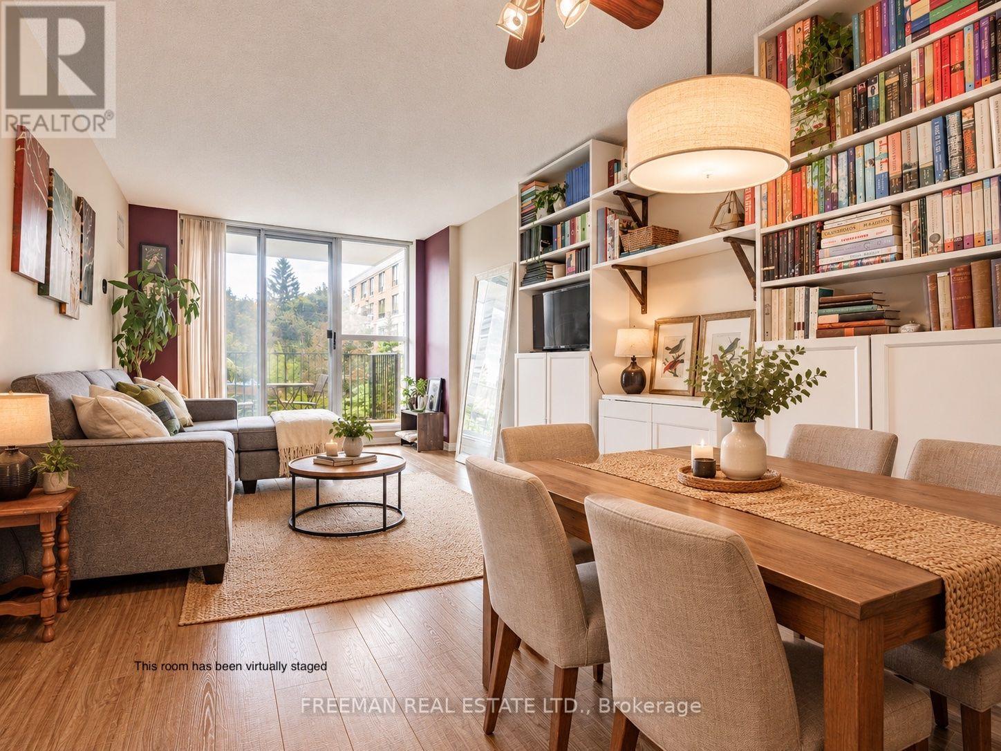
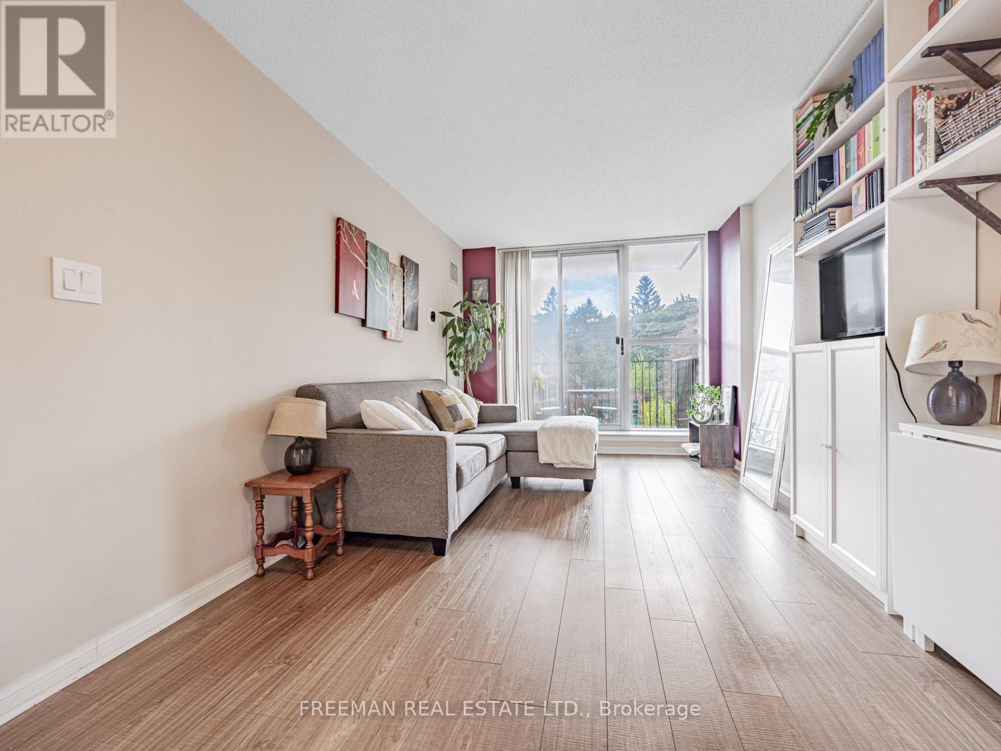
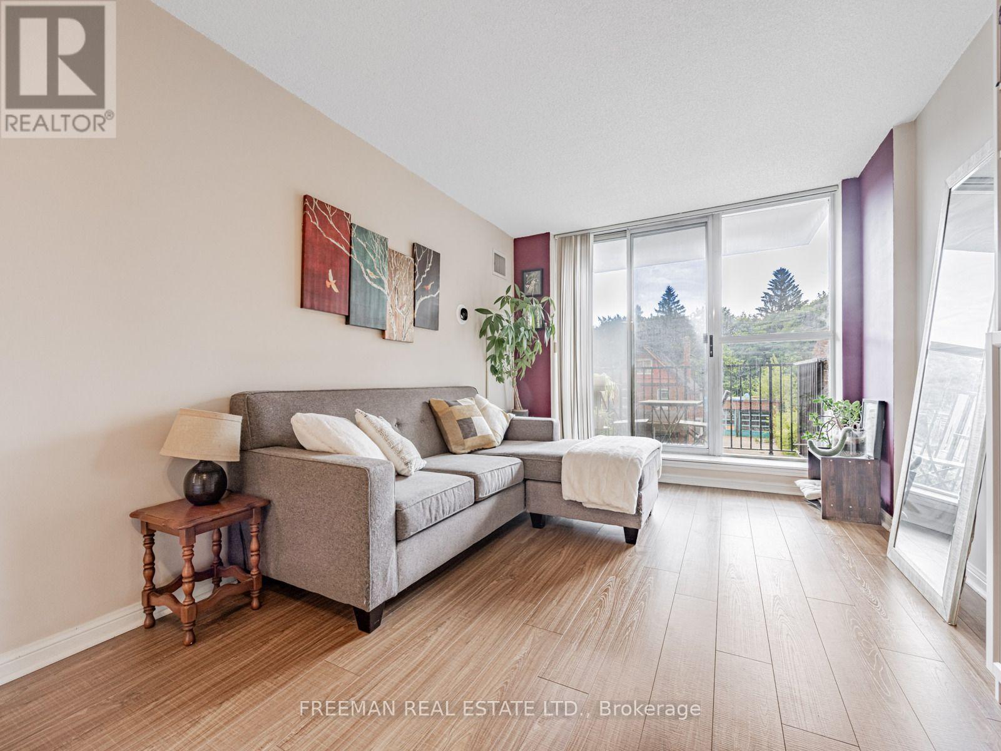
This beautifully updated 725 sq. ft. suite offers the perfect blend of function and style. Need a home office or a second bedroom? The spacious den features a full door, giving you the flexibility to tailor the space to your needs. A welcoming foyer and multiple closets provide excellent storage throughout. Recent upgrades truly elevate the home, including a brand-new full-size kitchen, modern flooring, and updated appliances. Enjoy the added convenience of parking, a locker, and your own private balcony. The building is meticulously maintained by its original property manager, reflecting true pride of ownership. Ideally situated just steps from the TTC and everyday amenities, while also offering easy access to the peaceful Beltline Trail and nearby green spaces-this location delivers the best of both city living and nature.
Map data © OpenStreetMap contributors
No open houses are scheduled for this home.
Can't make it? Request a private viewing.
| Dining room | Flat | 2.96 x 5.34 m |
| Foyer | Flat | 1.55 x 2.4 m |
| Bedroom | Flat | 2.69 x 4.18 m |
| Kitchen | Flat | 2.81 x 2.57 m |
| Living room | Flat | 2.96 x 5.34 m |
| Den | Flat | 3.47 x 2.13 m |




