 For rent 50
$1,600/mo
3 bed2 bath900–999 sq ft
36 Zorra Street #3008
Islington-City Centre West, Toronto
4 months agoMLS® W13139388
AVION REALTY INC.
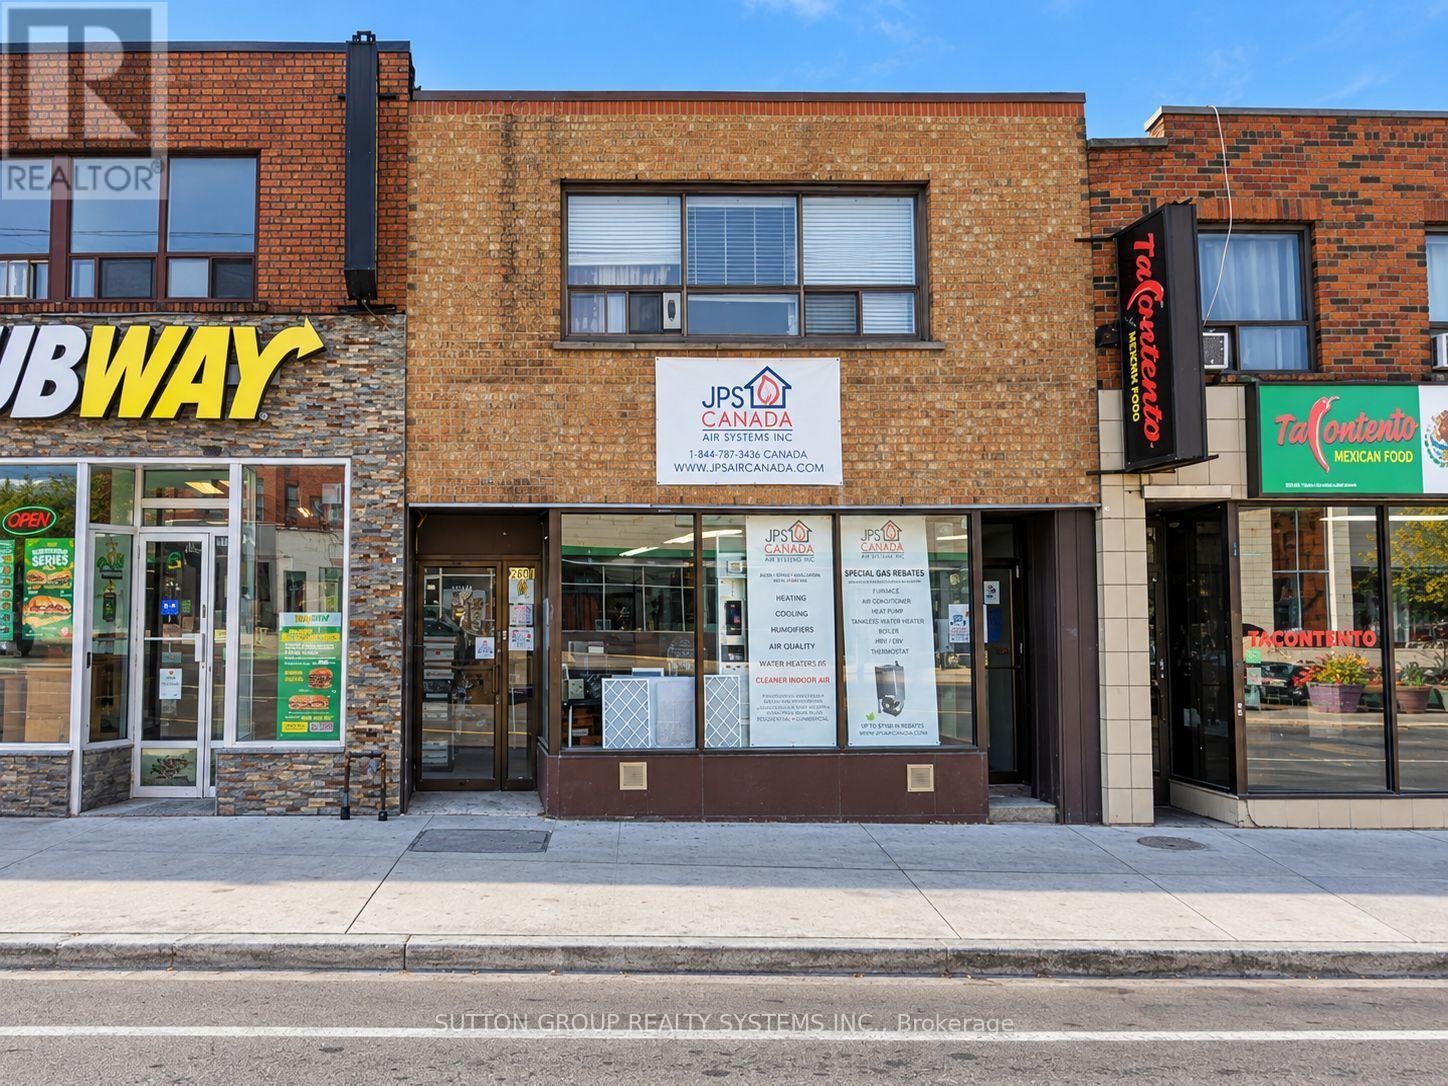
2601 Eglinton Avenue West
Keelesdale-Eglinton West, Toronto, Ontario M6M1T3
For rent· Added
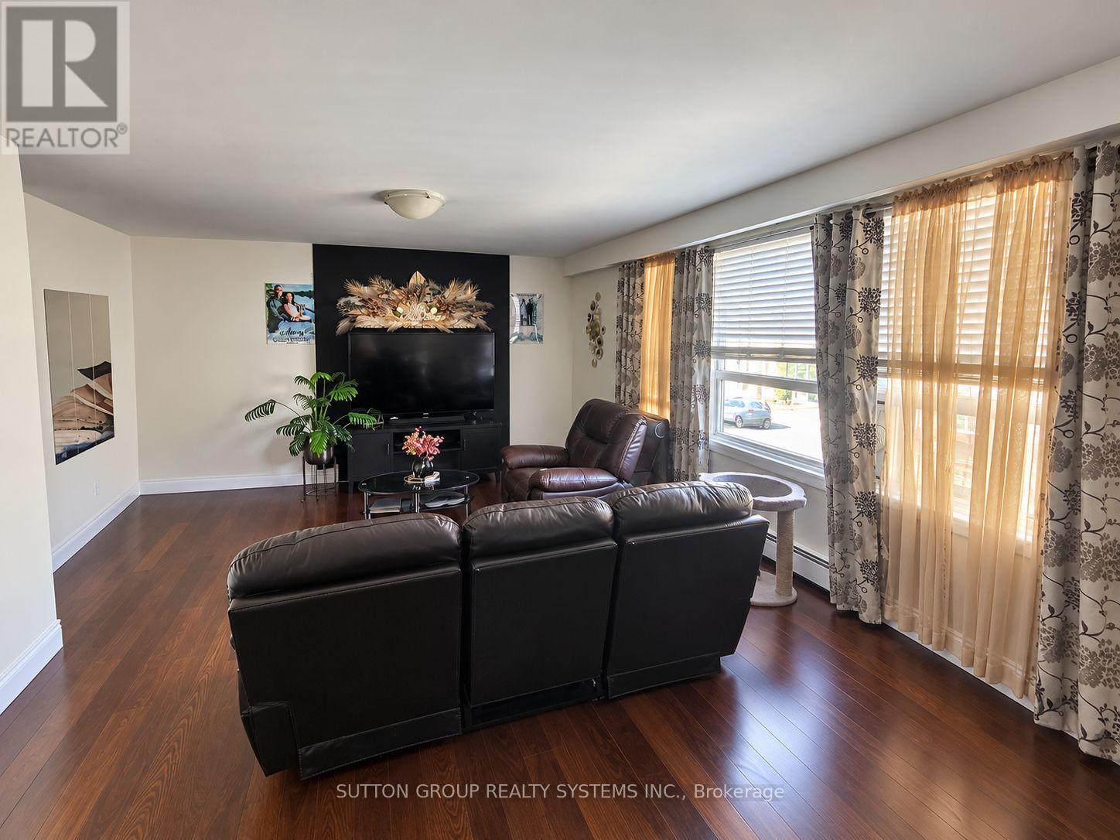
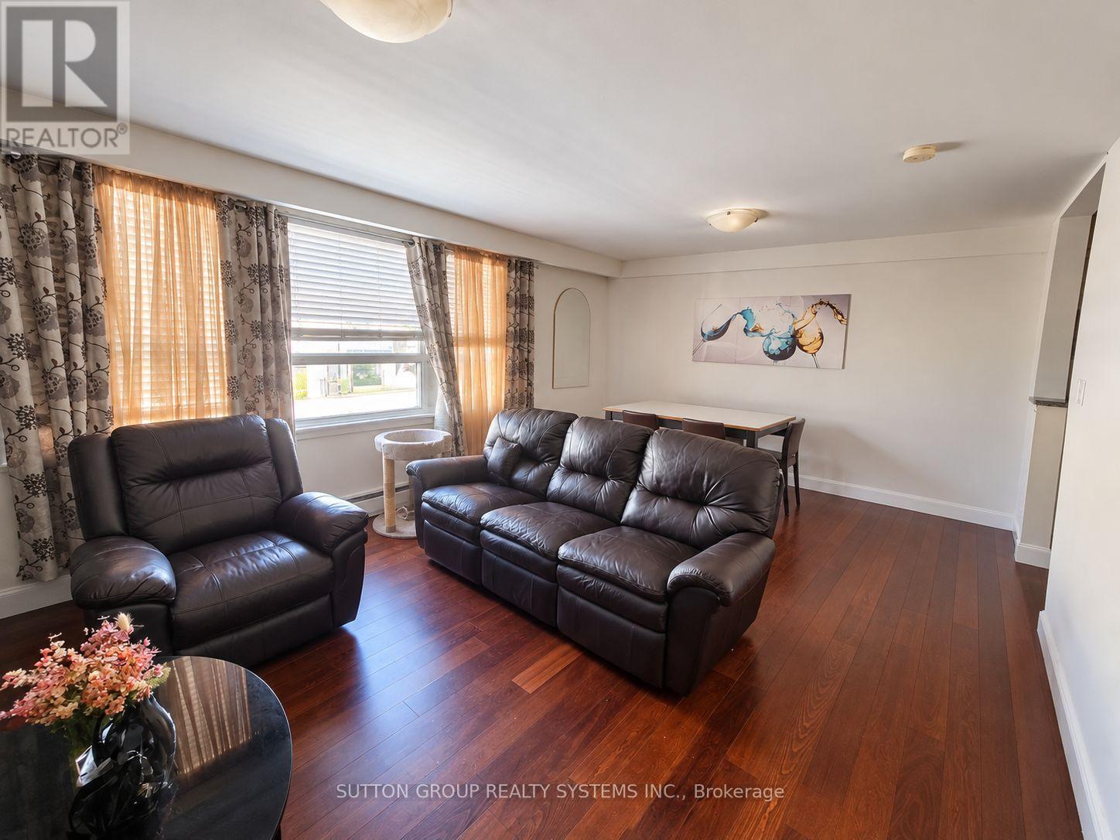
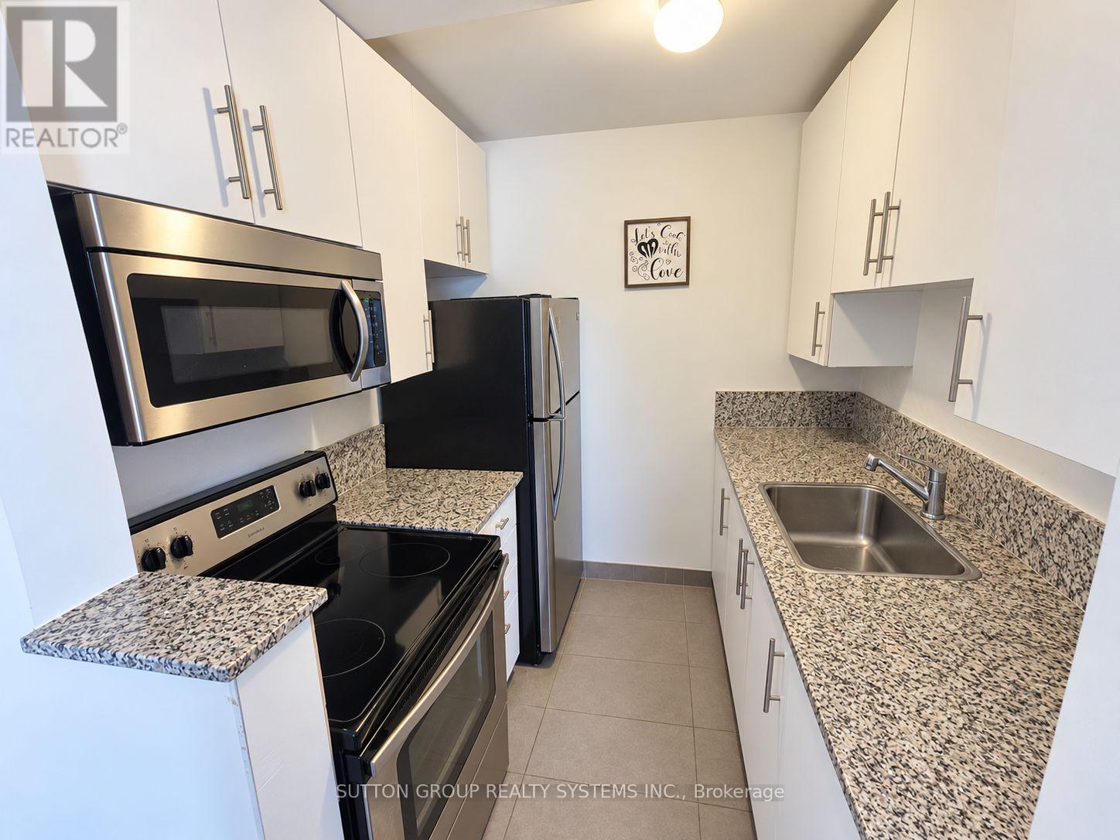
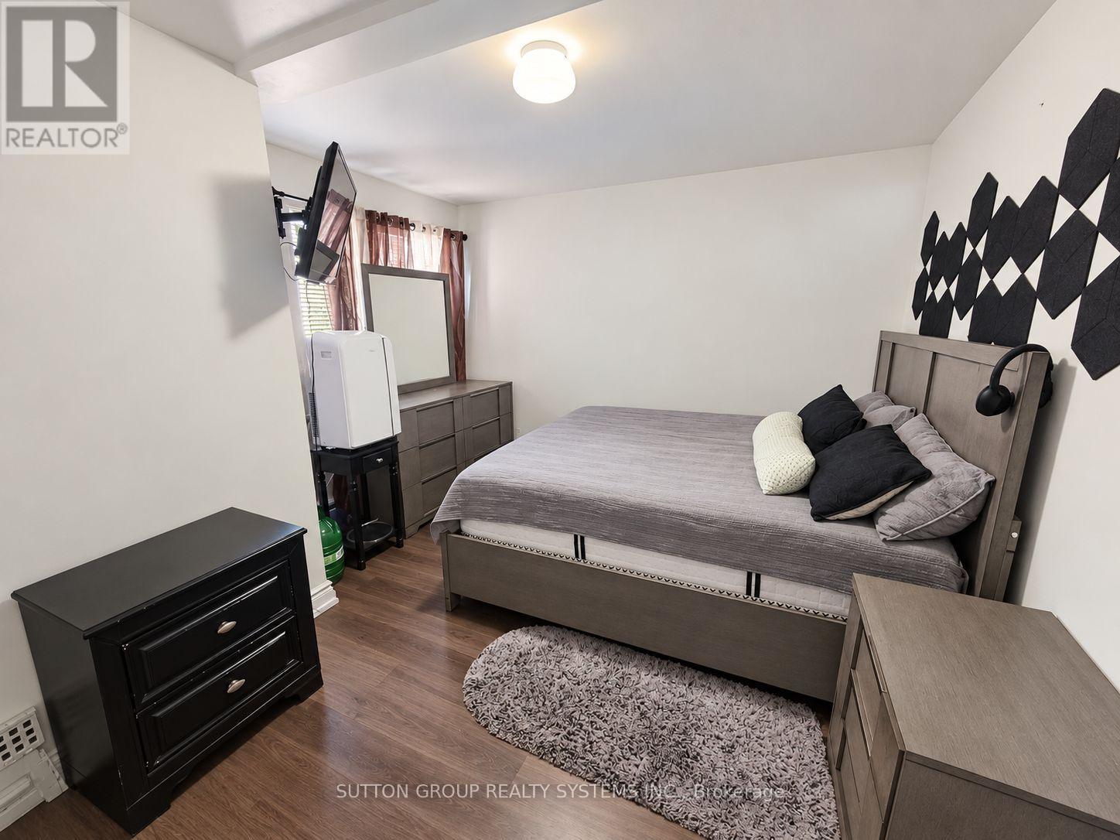
Welcome home to this bright and spacious two-bedroom apartment offering approximately 900 sq. ft. of comfortable living space. The inviting open-concept living and dining area features laminate flooring and a large window that fills the room with natural light.The kitchen offers ceramic flooring, track lighting and granite countertops, creating a practical and welcoming space for everyday living. Both bedrooms are generously sized and feature laminate flooring, windows and ample closet space, including a large mirrored closet in the second bedroom.Ideally located on Eglinton Avenue West, Steps to Lrt, shopping, restaurants and everyday conveniences. A laundromat is conveniently located directly across the street.Heat and water are included in the rent. Hydro is Extra
Map data © OpenStreetMap contributors
No open houses are scheduled for this home.
Can't make it? Request a private viewing.
| Living room | Second level | 6.7 x 4 m |
| Dining room | Second level | 6.7 x 4 m |
| Kitchen | Second level | 2.5 x 2.3 m |
| Primary Bedroom | Second level | 4.2 x 3.6 m |
| Bathroom | Second level | 3 x 1.6 m |
| Bedroom 2 | Second level | 3.5 x 2.7 m |