 For sale 50
$699,000
3 bed2 bath1,400–1,599 sq ft
65 Huntingdale Boulevard #103
L'Amoreaux, Toronto
1 month agoMLS® E13752214
HARVEY KALLES REAL ESTATE LTD.
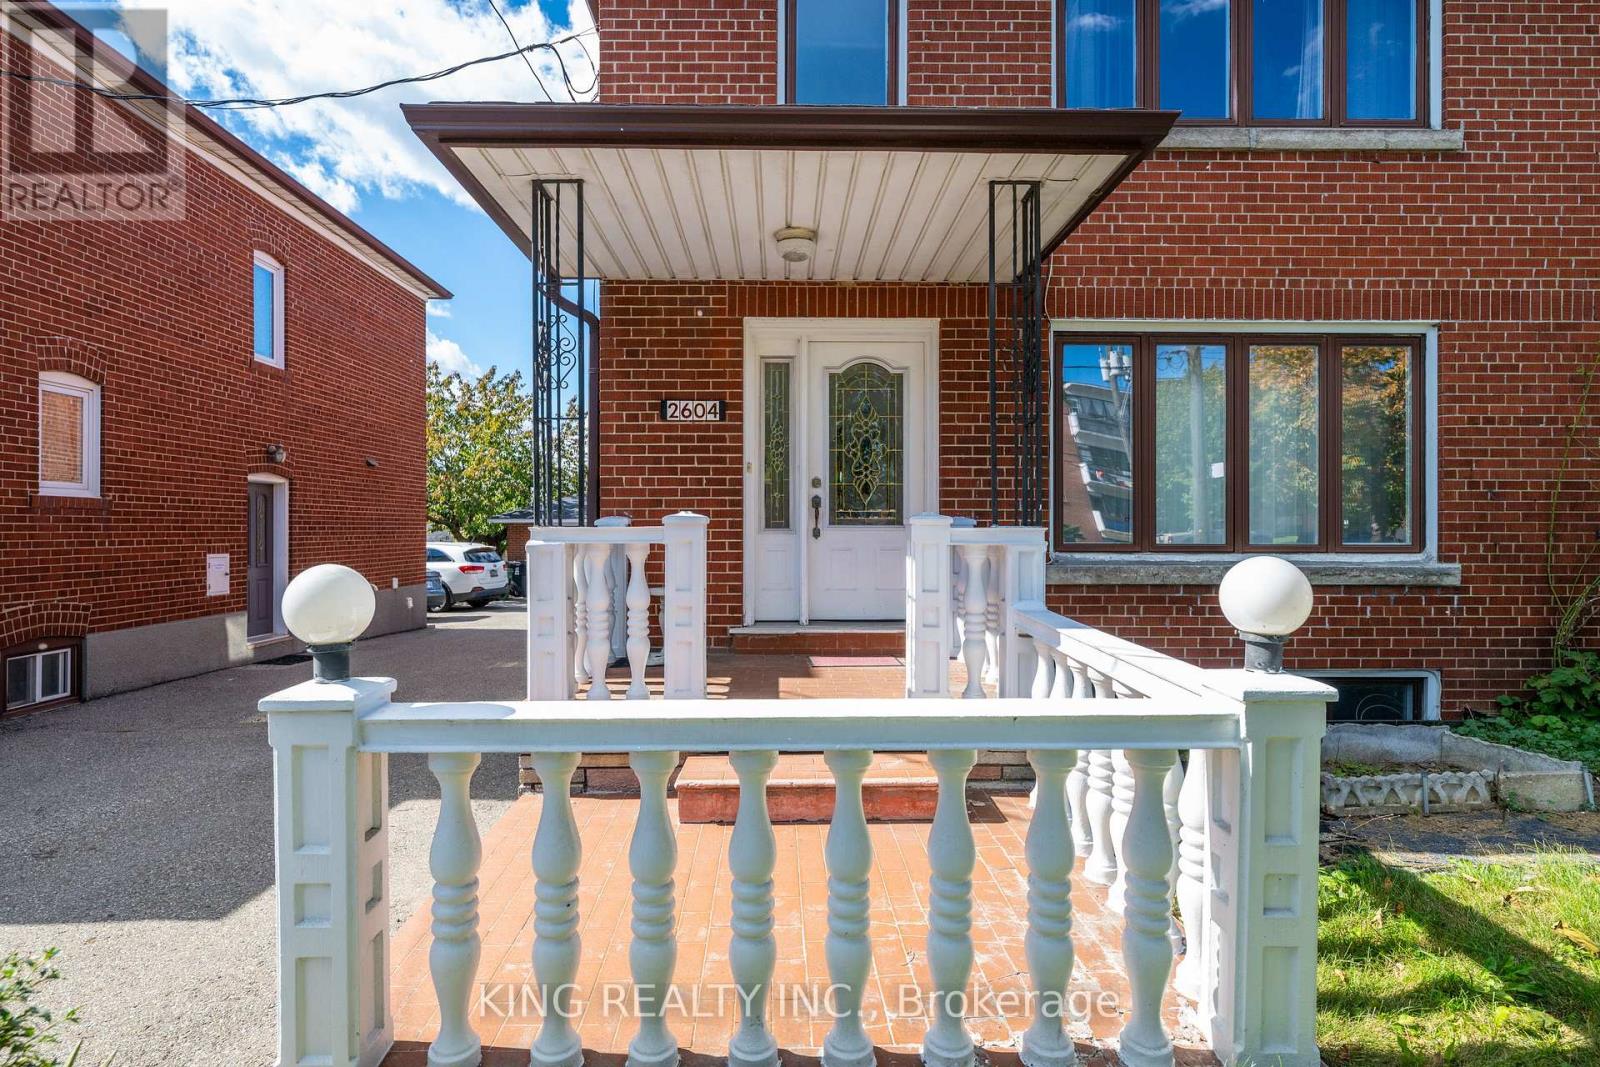
2604 Keele Street
Maple Leaf, Toronto, Ontario M6L2P1
For sale· Added
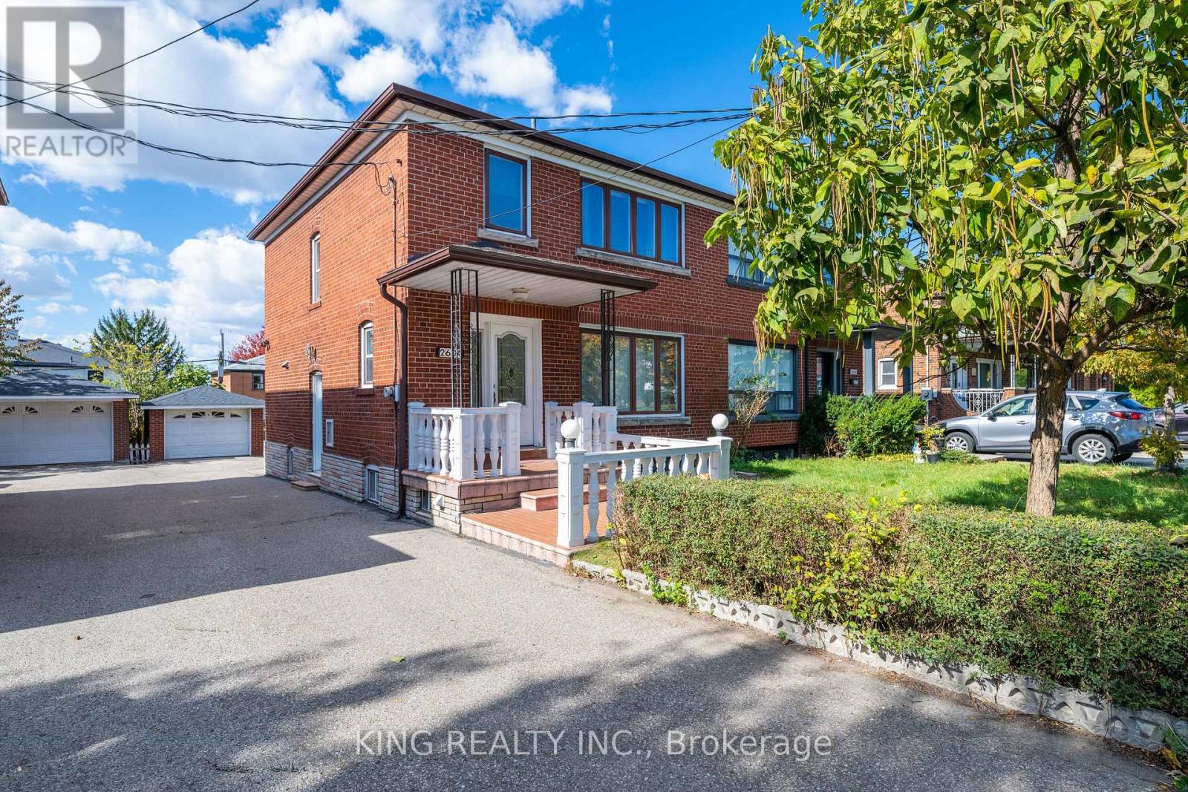
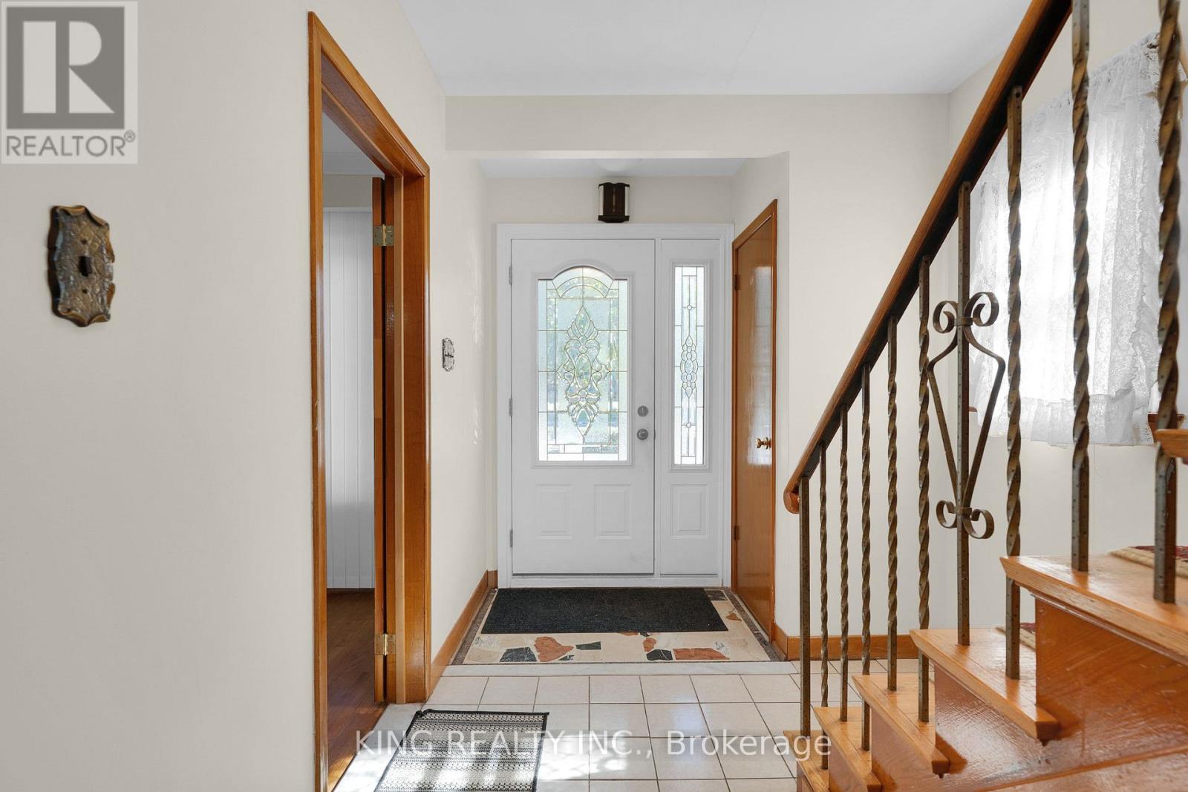
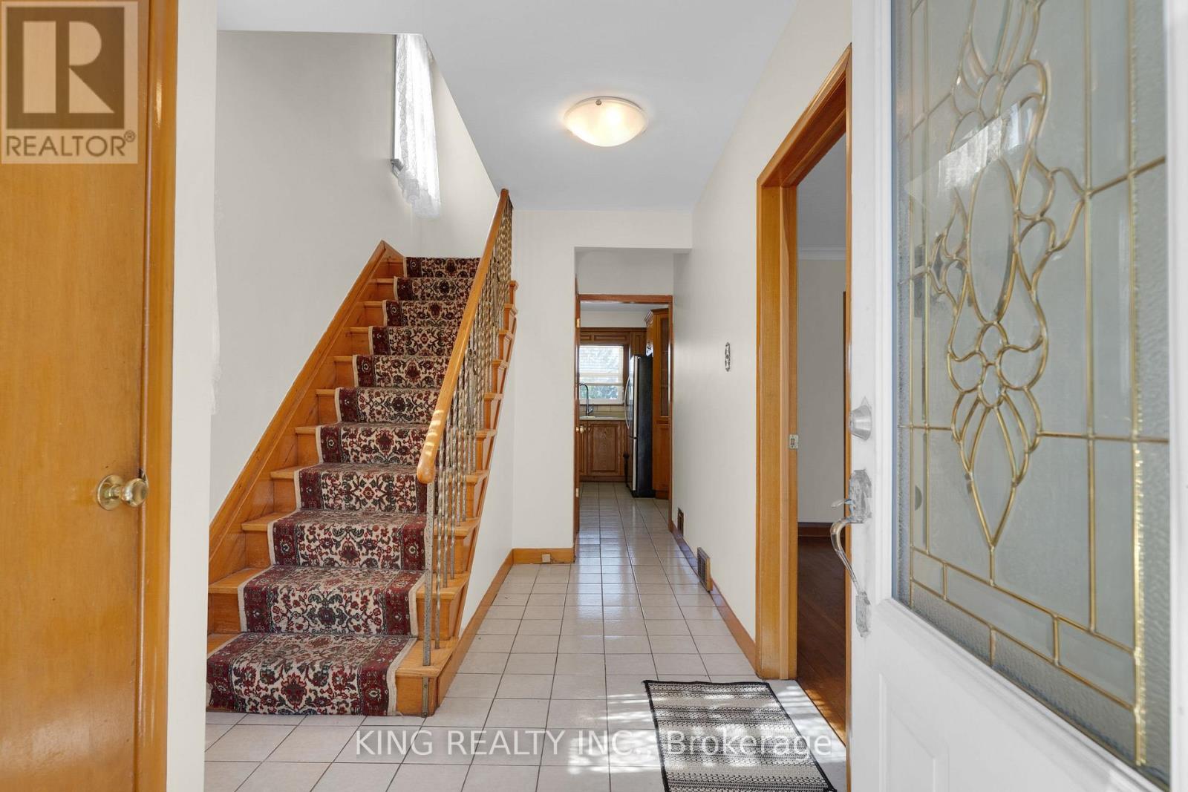
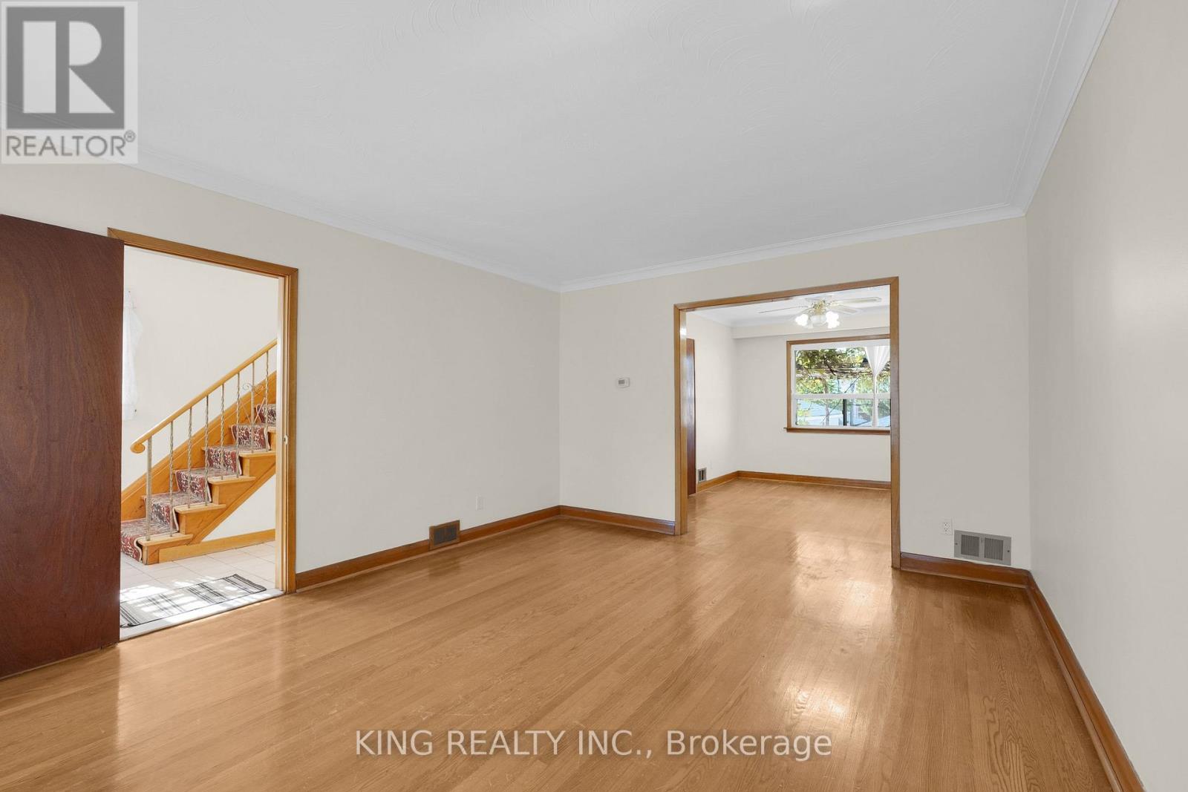
Well-Maintained 3-Bedroom Semi-Detached Home In A Great Neighborhood! The Main Floor Features A Large Living Room, Spacious Solid Oak Kitchen, Separate Dining Room, Powder Room, And Hardwood Flooring With Broadloom. The Second Floor Offers 3 Good-Sized Bedrooms And A 4-Piece Bathroom. Newly Renovated Finished Basement (April 2026) With Separate Side Entrance And 3-Piece Bathroom. Enjoy The Interlock Patio And Beautiful Garden, Perfect For Outdoor Relaxation. Conveniently Located Close To TTC, Highways, Yorkdale Mall, Grocery Stores, Great Schools, Hospital, Parks, Library, And All Essential Amenities. A Great Opportunity For Families!
Map data © OpenStreetMap contributors
No open houses are scheduled for this home.
Can't make it? Request a private viewing.
| Kitchen | Main level | 3.67 x 2.8 m |
| Dining room | Main level | 3.67 x 3.21 m |
| Primary Bedroom | Second level | 3.86 x 3.78 m |
| Bedroom 2 | Second level | 4.06 x 3.21 m |
| Bedroom 3 | Second level | 3.05 x 2.85 m |