
 For rent 50
$5,190/mo
3+2 bed4 bath2,000–2,500 sq ft
1 Malabar Place
Banbury-Don Mills, Toronto
2 months agoMLS® C13614822
HOMELIFE LANDMARK REALTY INC.
266 Indian Grove
High Park North, Toronto, Ontario M6P2H5
For rent· Added
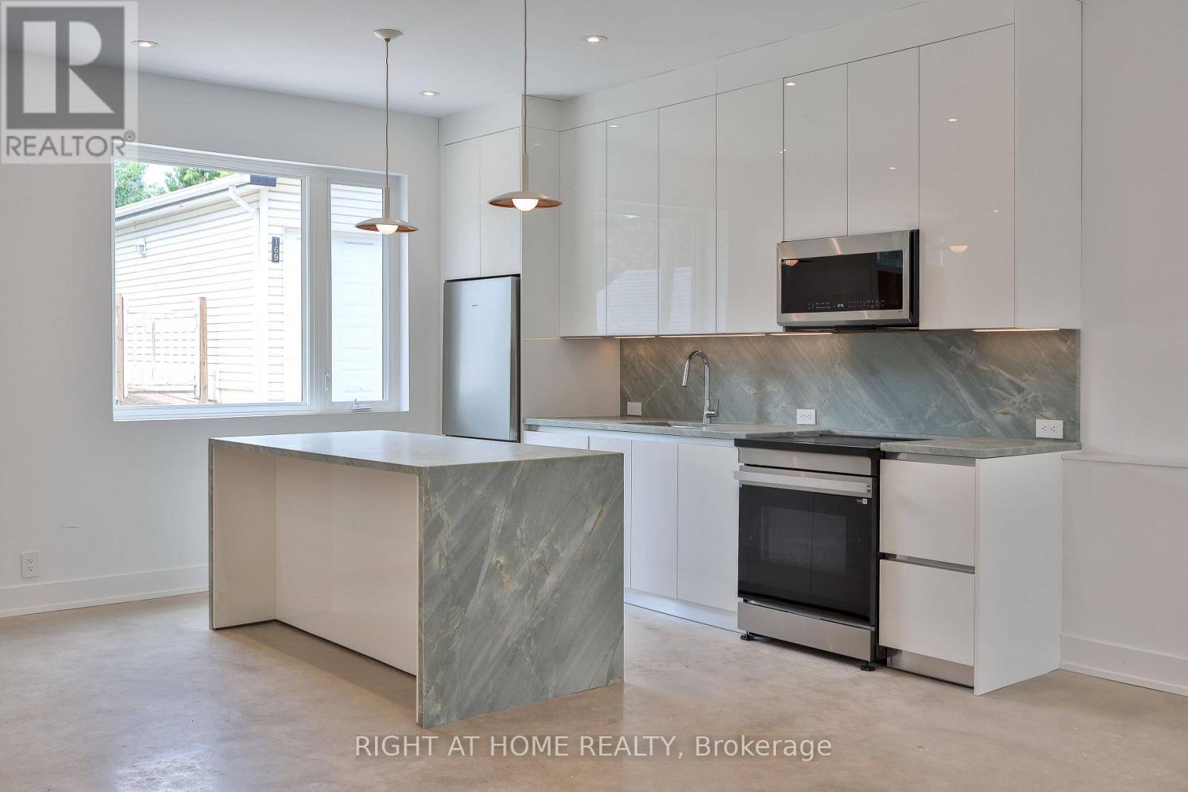
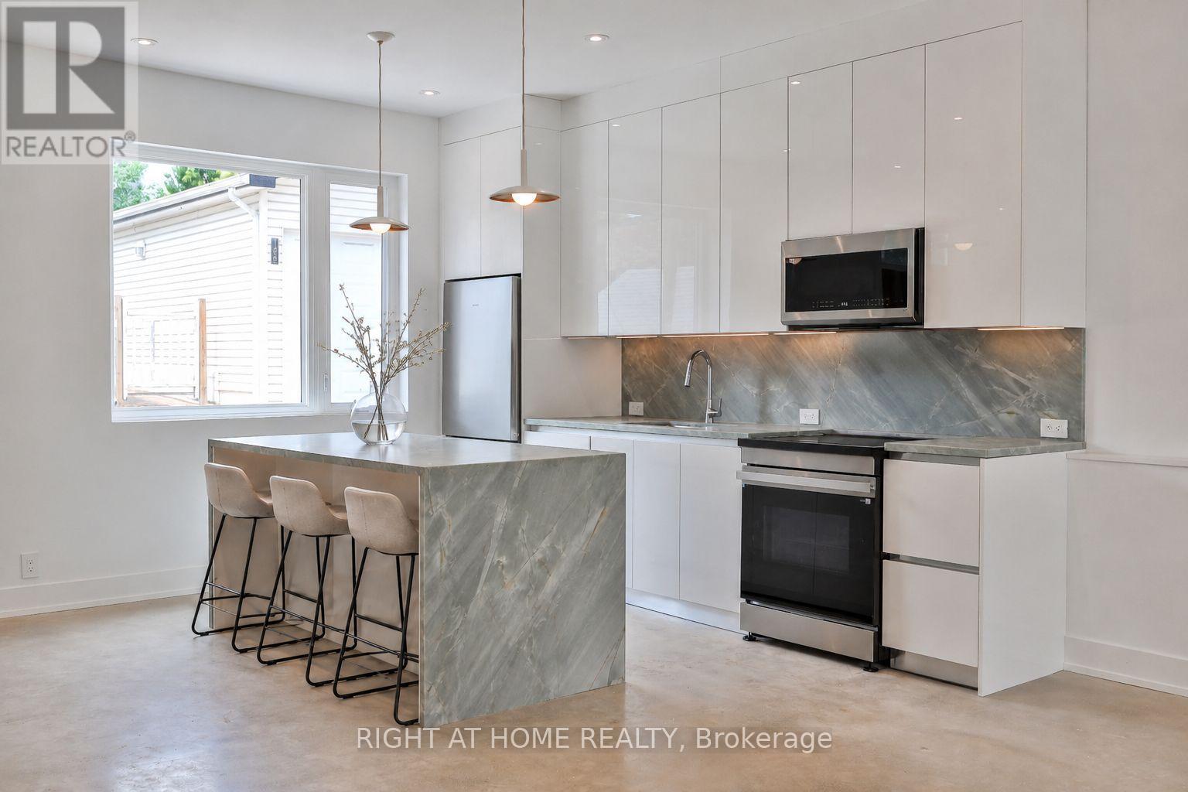
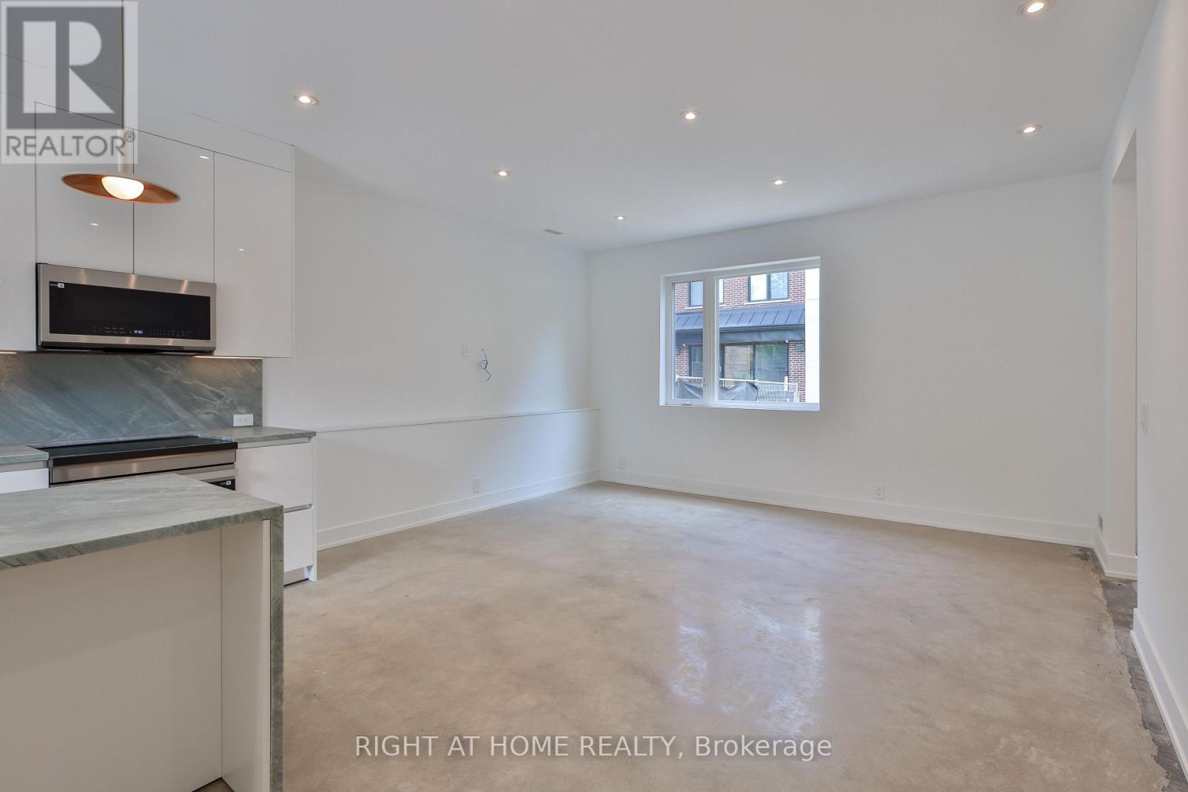
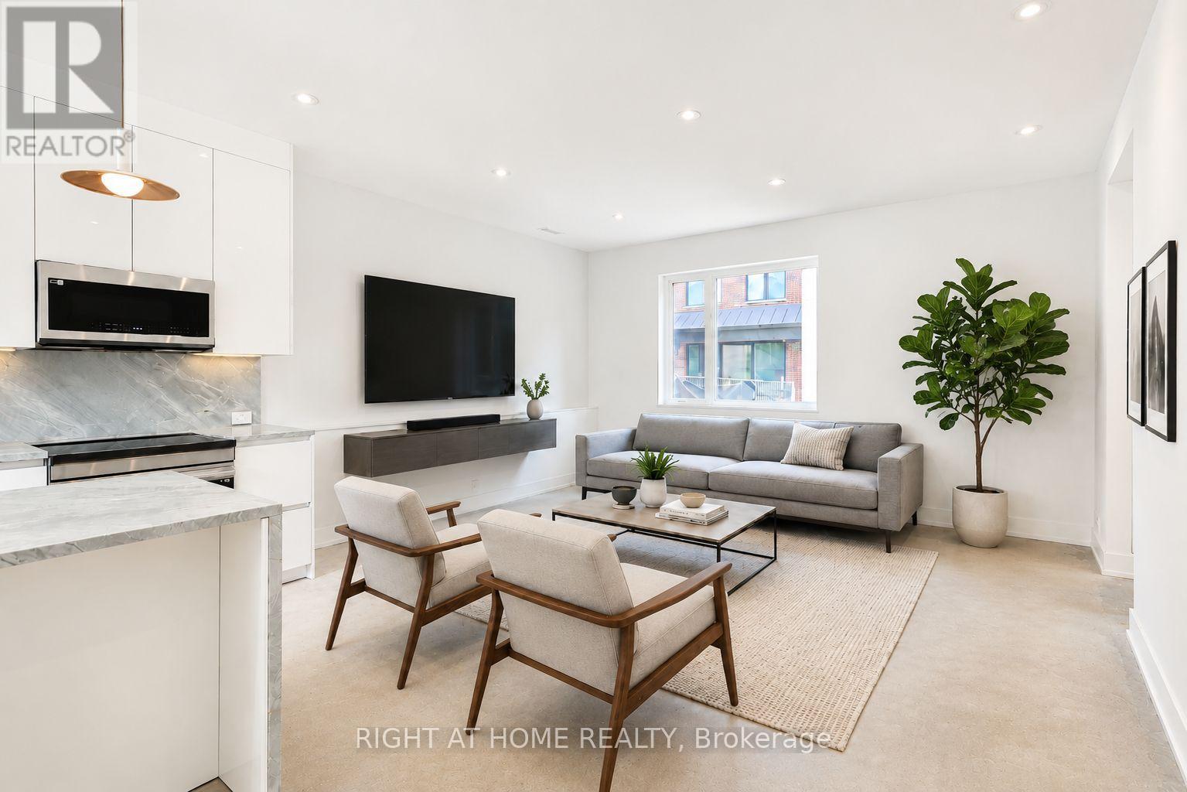
Newly Built, This Two-Story Laneway House Offers An Exceptionally Bright And Spacious Design While Providing A Private And Unique Alternative To A Conventional Rental. Large Modern Kitchen With S/S Appliances & Eat-At Island. Main Floor Powder Plus Two Generously-Sized Bedrooms With Ensuite Baths Make This A Great Option For Shared Living. Separate Den, Skylights, In-Suite Laundry And Two Private Entrances And An Easy Walk To Transit, Shopping And High Park. Street Permit Parking Is Available Per The City-Tenant To Confirm And Apply. Furnished Images Are Virtually Staged.
Map data © OpenStreetMap contributors
No open houses are scheduled for this home.
Can't make it? Request a private viewing.
| Living room | Ground level | 4.72 x 3.66 m |
| Dining room | Ground level | 3.96 x 2.44 m |
| Kitchen | Ground level | 3.96 x 2.44 m |
| Den | Second level | 2.74 x 1.95 m |
| Primary Bedroom | Second level | 3.35 x 3.04 m |
| Bedroom 2 | Second level | 3.35 x 3.04 m |




