 For sale 50
$898,888
2 bed2 bath800–899 sq ft
10 York Street #4303
Waterfront Communities C1, Toronto
1 month agoMLS® C13751384
RE/MAX REALTY SPECIALISTS INC.
266 Roxton Road
Palmerston-Little Italy, Toronto, Ontario M6G3P9
For sale· Added
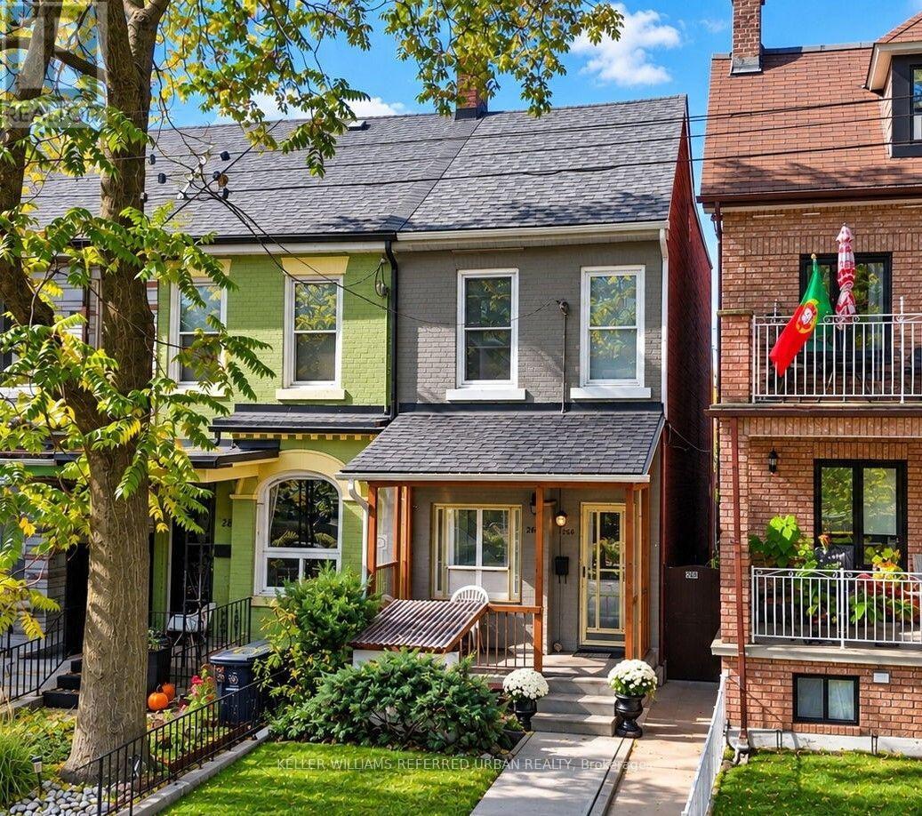
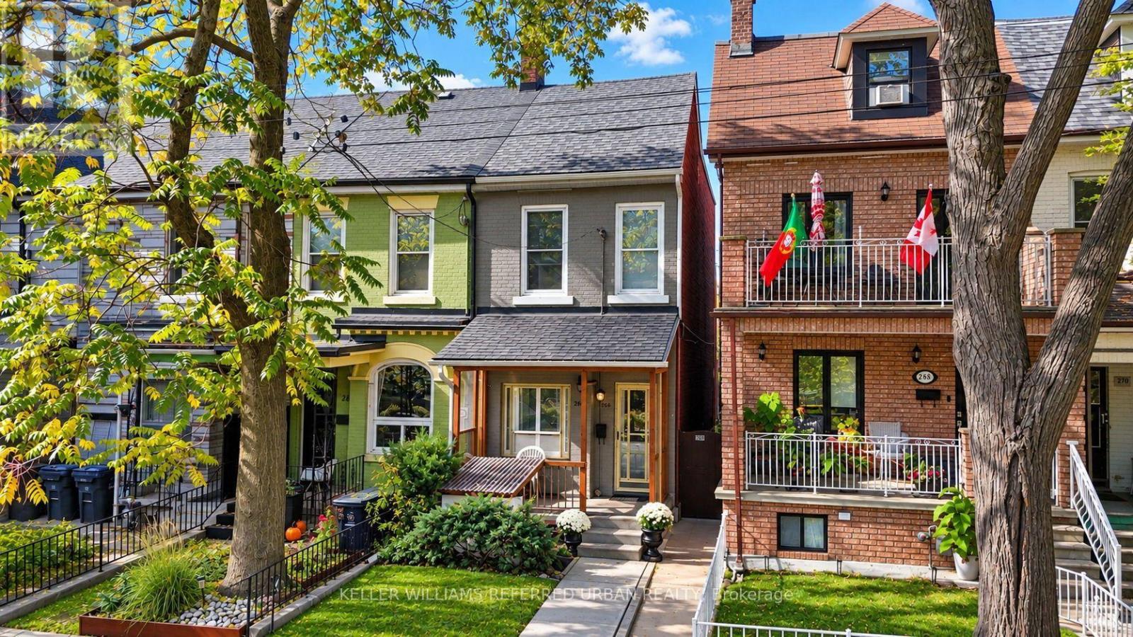
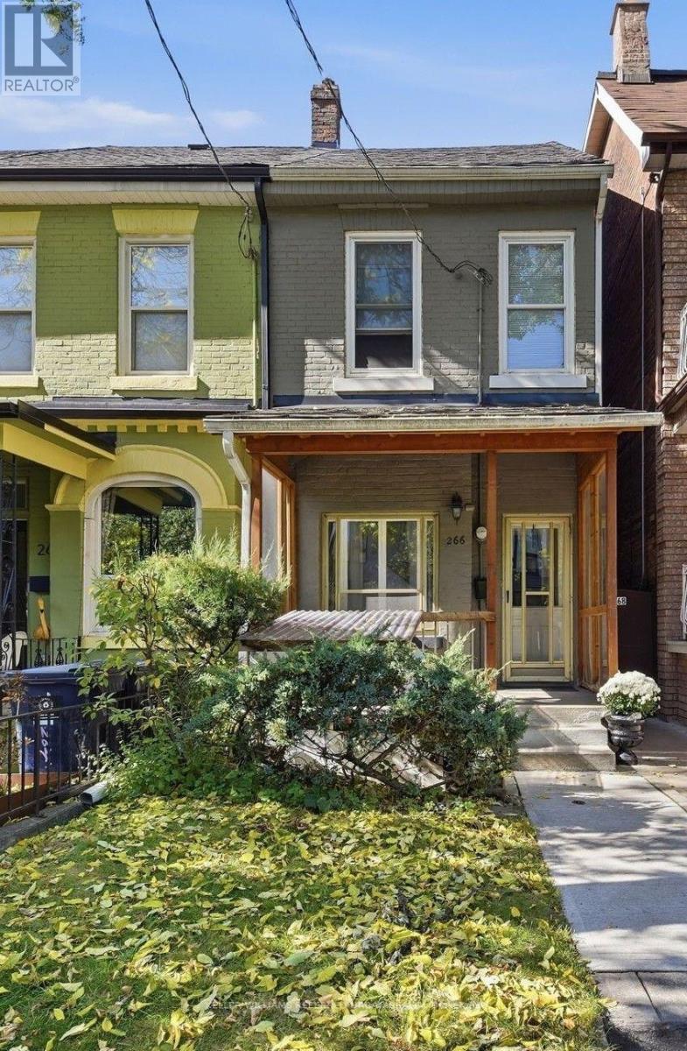
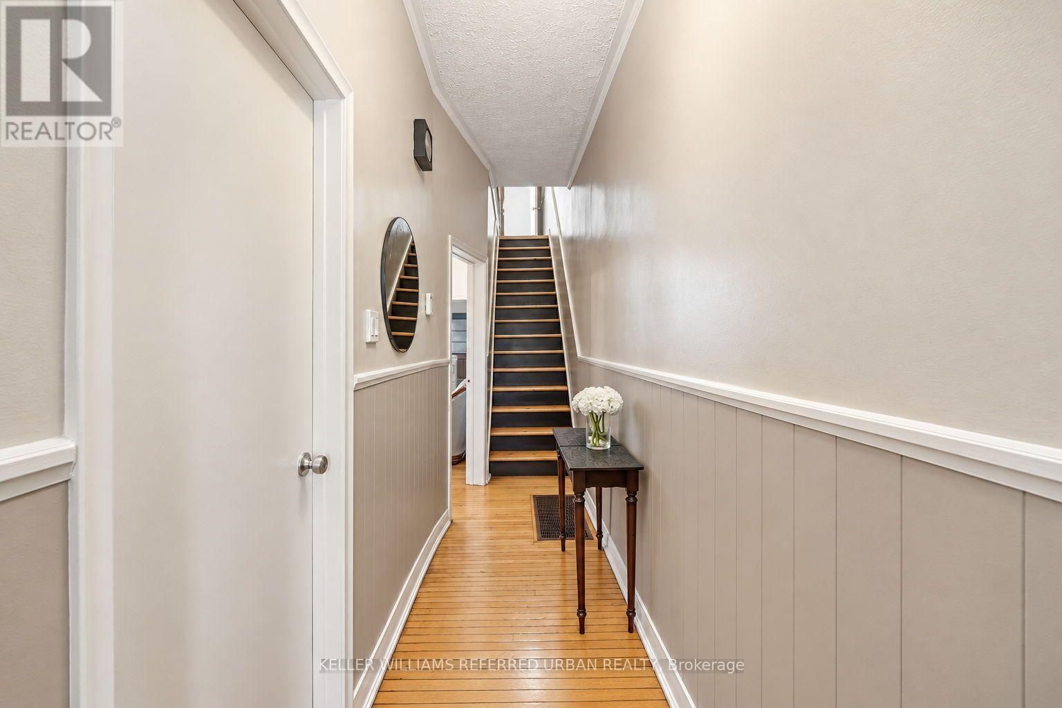
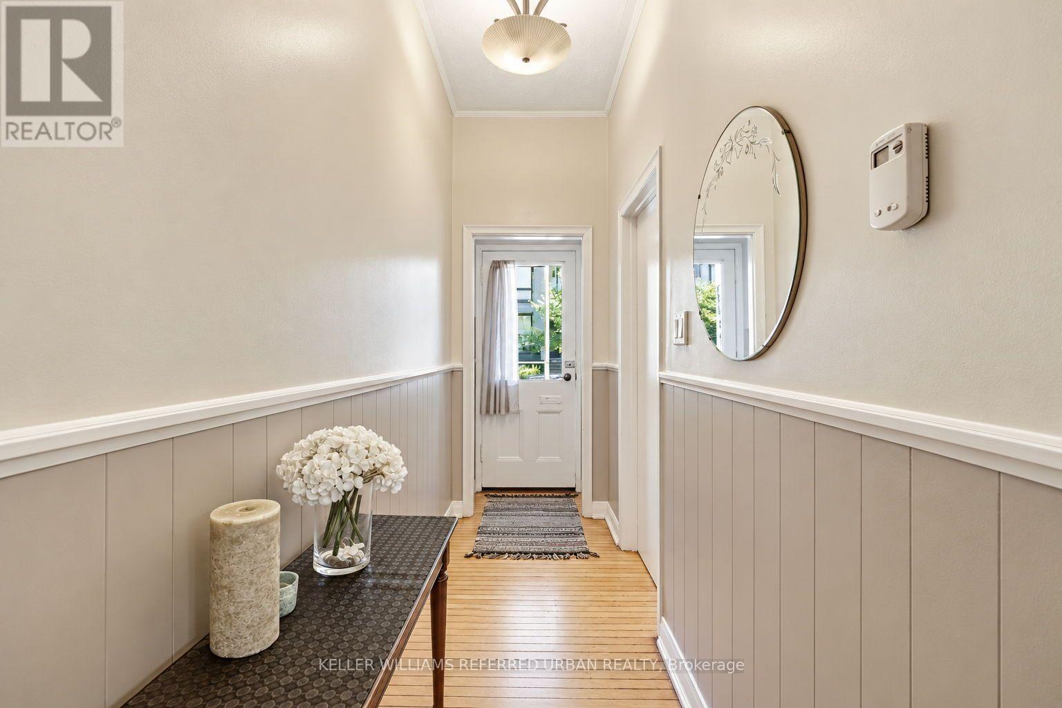
Welcome to 266 Roxton Road! Offered for the first time in over 40 years! This is a Prime Little Italy opportunity with incredible potential for investors, renovators, and end-users alike!T his 4-bedroom, 2-bathroom Freehold End townhome is ready to be reimagined and offers a flexible layout with multiple possibilities. The upper level is already equipped with a built-in kitchen, creating a strong foundation for an additional apartment, in-law suite, or multi-generational living arrangement, subject to buyer verification and applicable approvals. The basement also features a separate entrance, further adding to the property's versatility and future potential. A laneway garage provides added convenience, while the private, lush backyard offers a unique touch with established grape vines, plum trees, and pear trees right in the heart of the city. Located just steps from College Street and close to public transit, schools, shops, cafes, restaurants, and everything Little Italy has to offer. Roof and furnace replaced in 2020.Bring your vision, add value, and unlock the potential of this well-located Toronto property. Property is being sold in "as is, where is" condition. Seller makes no representations or warranties.
Map data © OpenStreetMap contributors
No open houses are scheduled for this home.
Can't make it? Request a private viewing.
| Living room | Main level | 2.4 x 3.77 m |
| Dining room | Main level | 2.67 x 4.09 m |
| Kitchen | Main level | 2.46 x 4.8 m |
| Bedroom 4 | Main level | 2.45 x 3.12 m |
| Bedroom 3 | Second level | 2.44 x 3.13 m |
| Kitchen | Second level | 2.46 x 2.64 m |
| Bedroom 2 | Second level | 1.95 x 3.64 m |
| Primary Bedroom | Second level | 3.57 x 3.67 m |
| Laundry room | Basement | 2.45 x 4.79 m |
| Recreational, Games room | Basement | 3.57 x 7.98 m |