
 For sale 50
$1,049,900
3 bed2 bath1,000–1,199 sq ft
195 Mccaul Street #1011
Kensington-Chinatown, Toronto
1 month agoMLS® C13772224
BRAD J. LAMB REALTY 2016 INC.
267 Lauder Avenue
Oakwood Village, Toronto, Ontario M6E3H5
For sale· Added
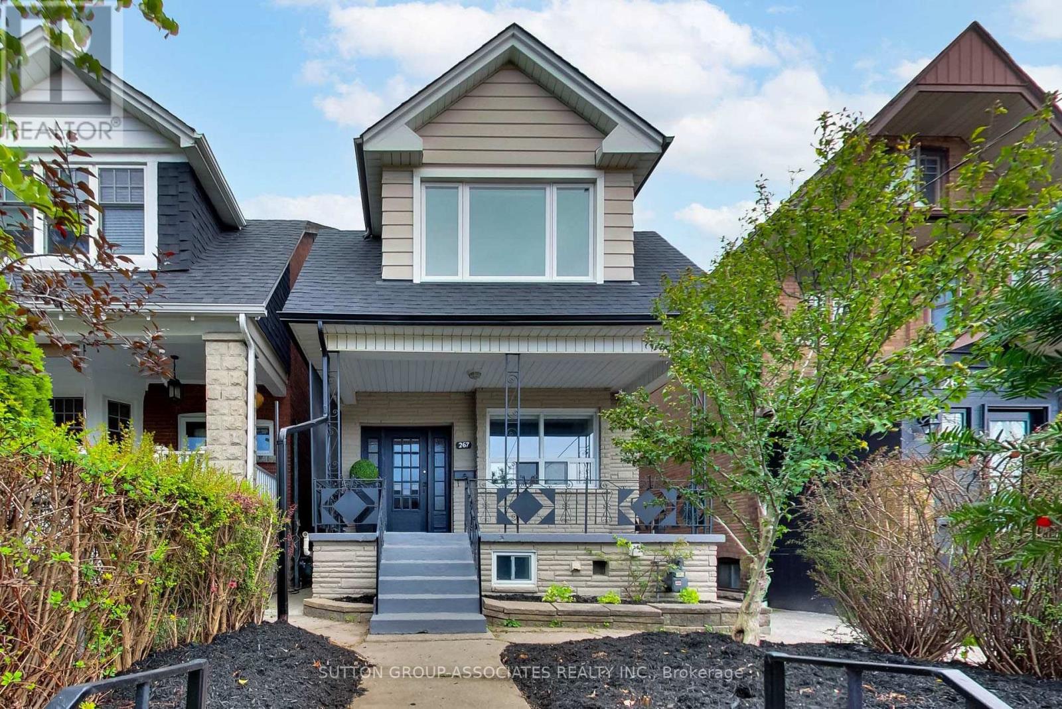
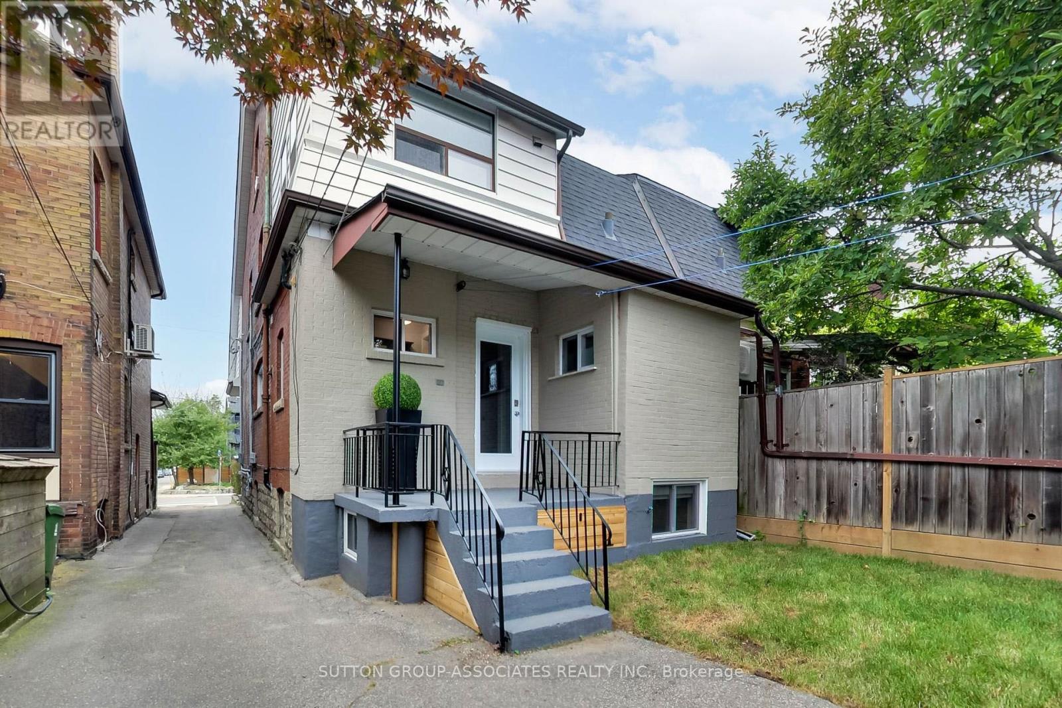
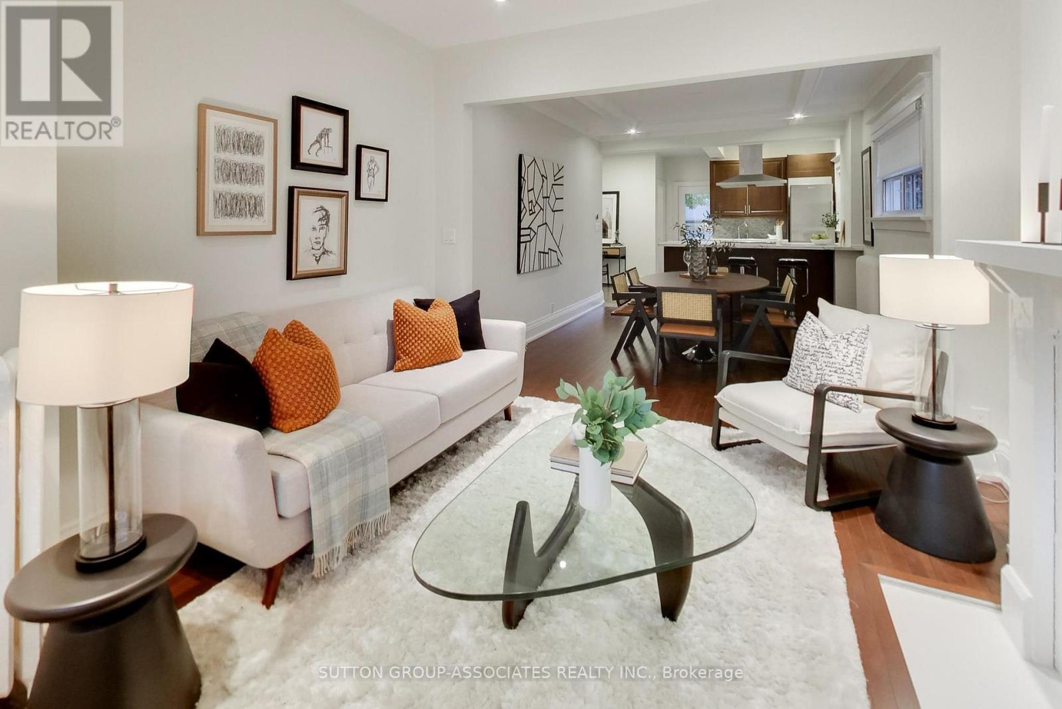
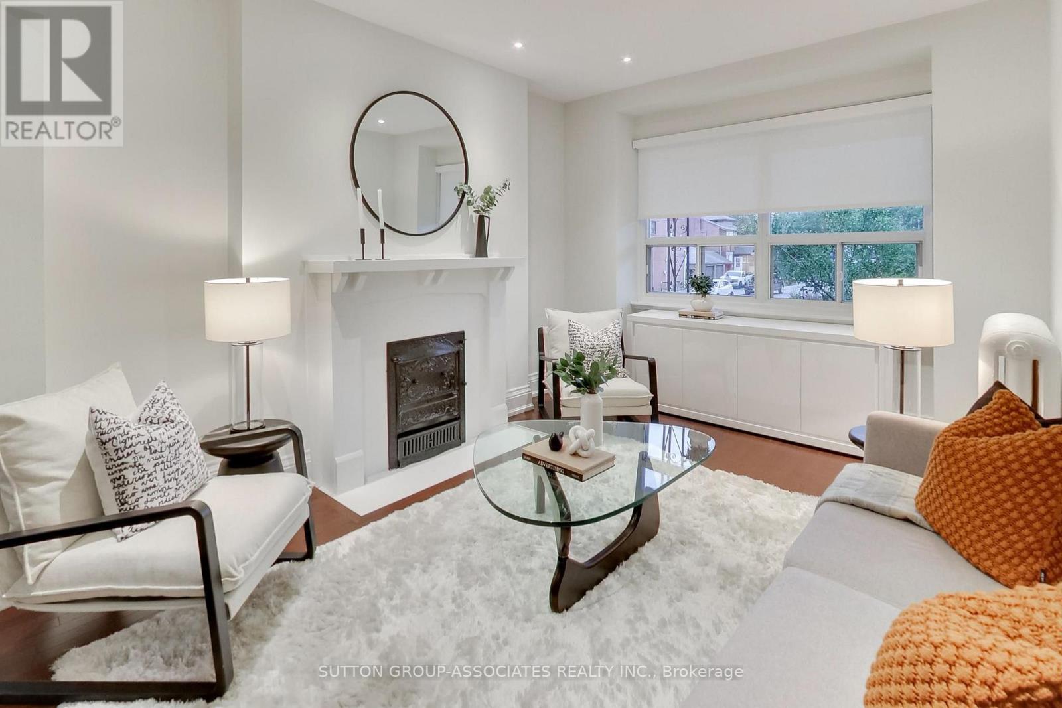
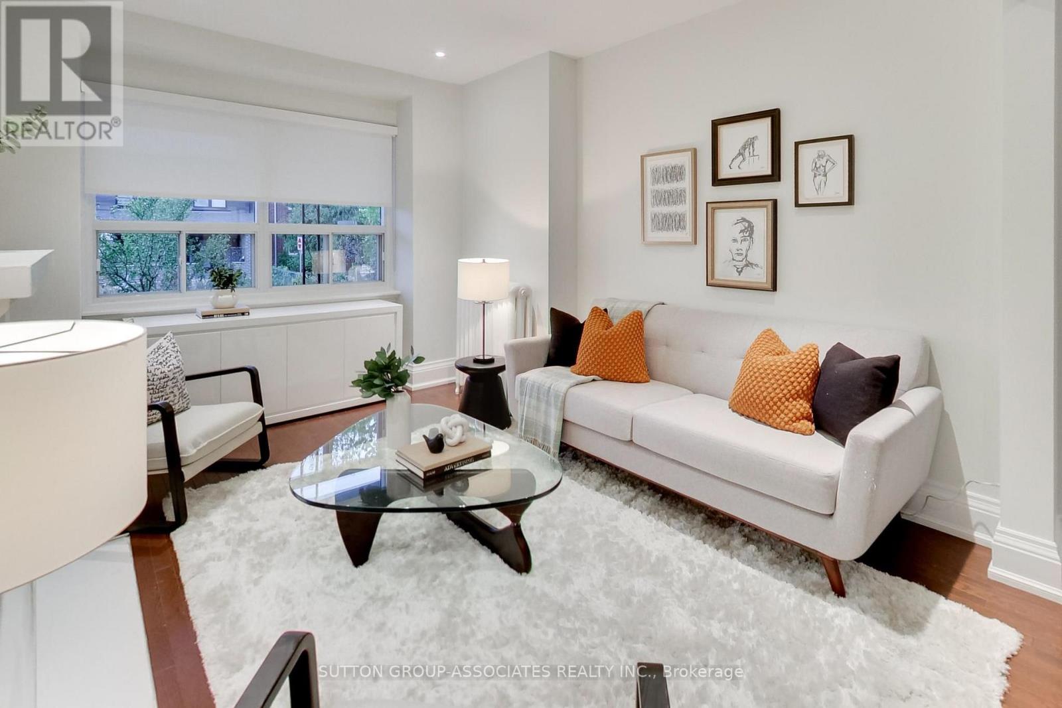
A rare opportunity offering exceptional flexibility and potential, this three-storey, four--bedroom home can work beautifully as a multi-family residence or be transformed into a spectacular single-family home. Ideal for multi-generational living, co-habiting siblings or friends, it is currently configured as two self-contained spaces. Best of all, the hard, messy and expensive work has already been done below. The professionally dug-down and finished basement boasts impressive eight-foot ceilings, heated terrazzo floors and an exceptional level of finish. The owner-occupied main floor extends into this outstanding lower level, where two bedrooms, a media room and gorgeous bathroom create a space that rivals the main living areas of many high-end homes. The vacant second- and third-floor unit provides additional living space and flexibility, while the real opportunity may be to transform the entire property into a spectacular single family home. With the exceptional lower level already complete, you can focus on modernizing the upper floors to your own taste and creating a substantial home with room to grow. Add a double-car garage, excellent mechanical condition, great curb appeal and a location just steps from St. Clair's shops, restaurants, cafés and transit, and the possibilities are compelling. Live in it, share it, reimagine it or add value-the foundation for something truly special is already here.
Map data © OpenStreetMap contributors
No open houses are scheduled for this home.
Can't make it? Request a private viewing.
| Foyer | Main level | 2.232 x 2.055 m |
| Bedroom | Third level | 4.321 x 4.035 m |
| Recreational, Games room | Lower level | 4.879 x 4.481 m |
| Bedroom | Lower level | 4.917 x 3.41 m |
| Bedroom 2 | Lower level | 4.08 x 3.019 m |
| Bathroom | Lower level | 2.935 x 1.512 m |
| Kitchen | Main level | 2.827 x 2.361 m |
| Dining room | Main level | 3.461 x 3.178 m |
| Living room | Main level | 3.815 x 3.469 m |
| Bathroom | Main level | 2.729 x 2.168 m |
| Living room | Second level | 4.406 x 3.501 m |
| Primary Bedroom | Second level | 3.676 x 3.452 m |
| Bedroom 2 | Second level | 3.476 x 2.973 m |
| Kitchen | Second level | 3.353 x 3.064 m |
| Bathroom | Second level | 2.156 x 1.753 m |




