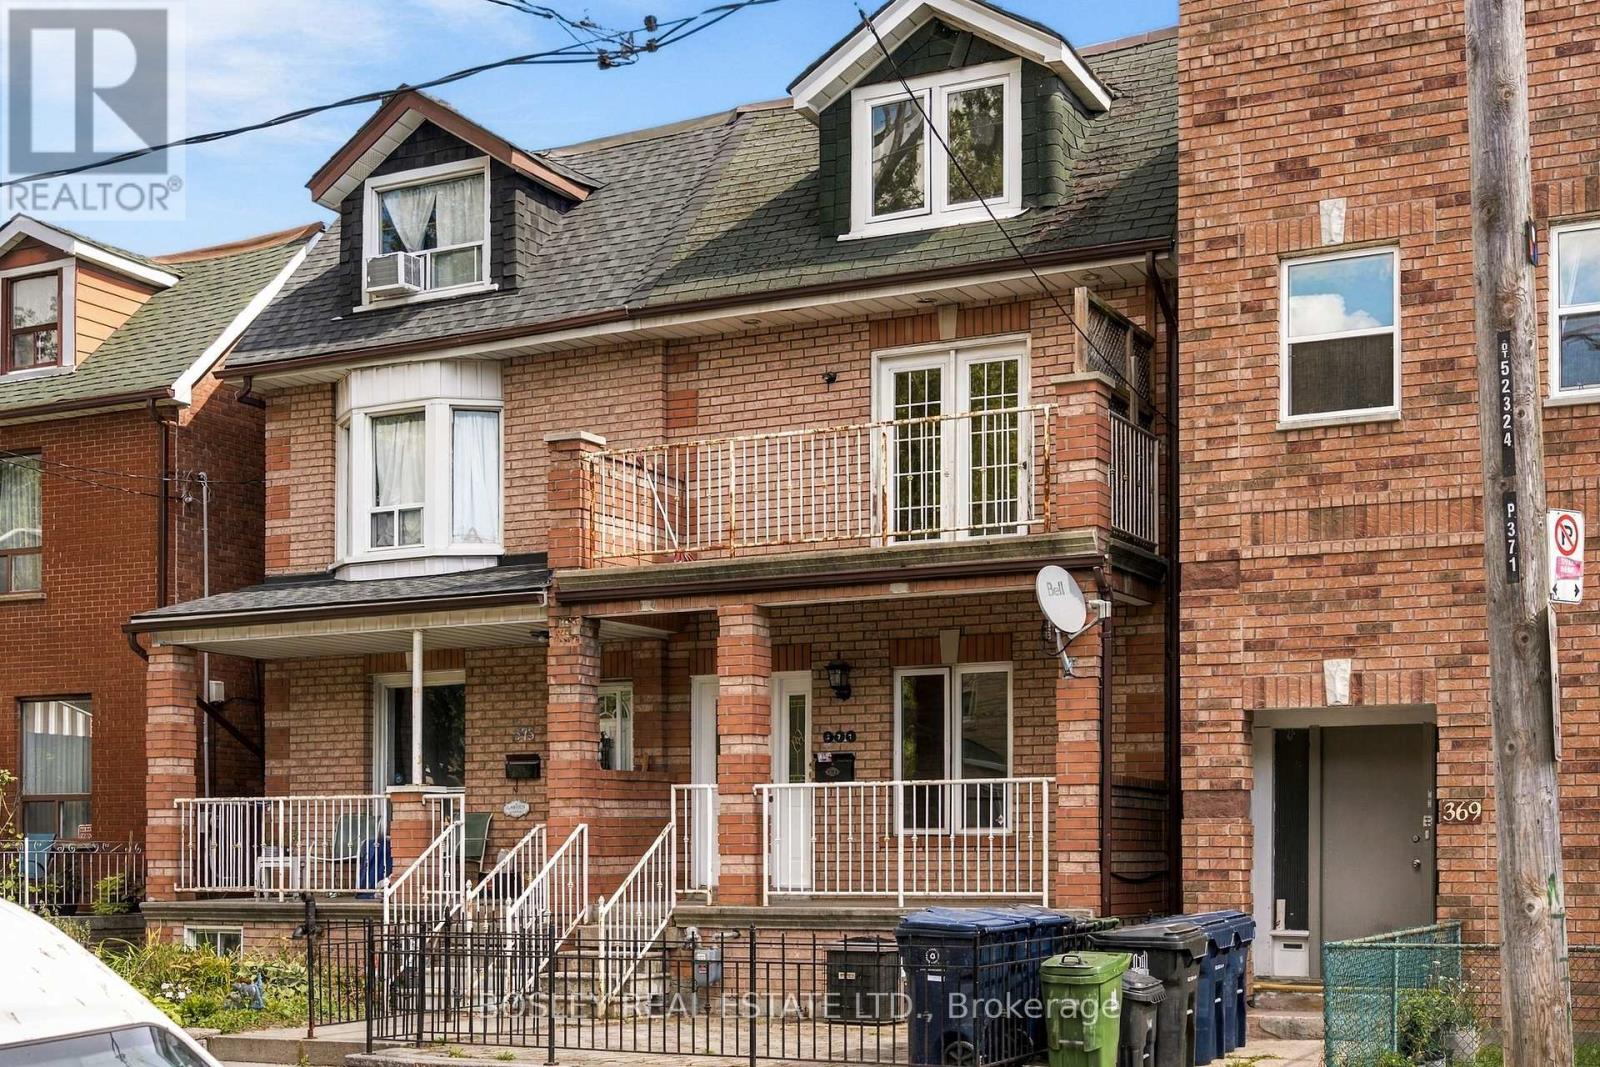
 For sale 50
$1,200,000
5+1 bed2 bath1,500–2,000 sq ft
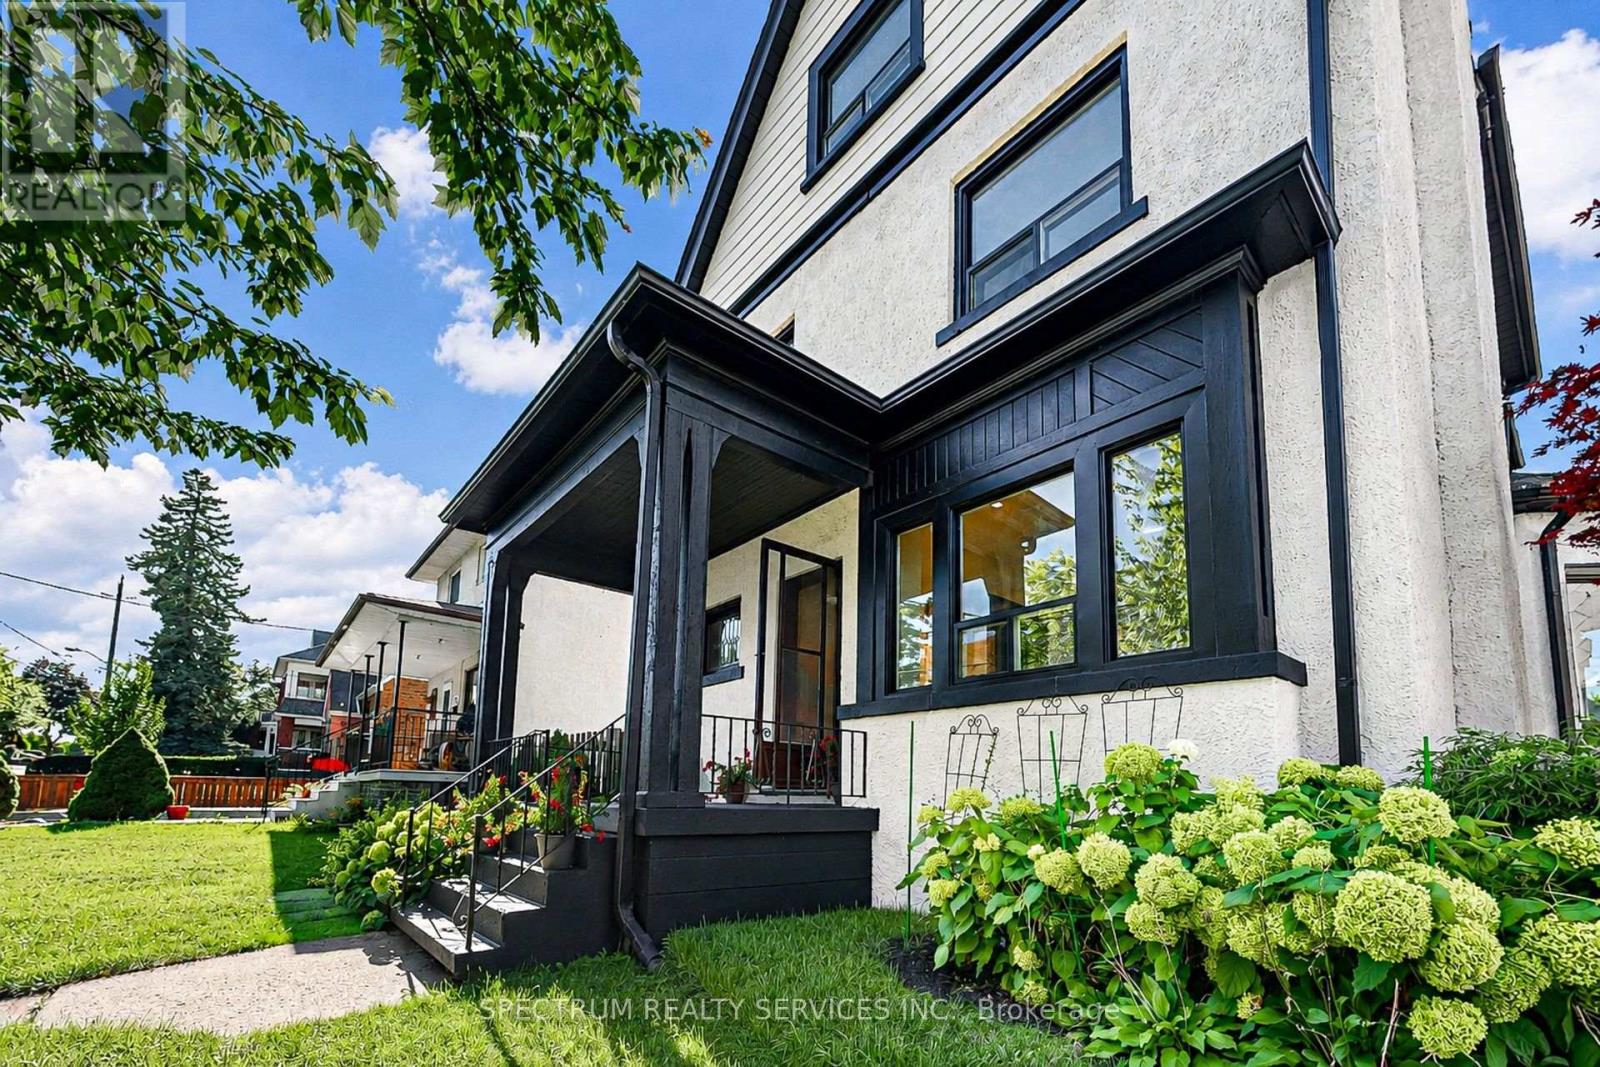
371 Brock Avenue
Dufferin Grove, Toronto
14 days agoMLS® C13839794
BOSLEY REAL ESTATE LTD.
27 Antonio Court #1B
Humber Summit, Toronto, Ontario M9L2J7
For sale· Added
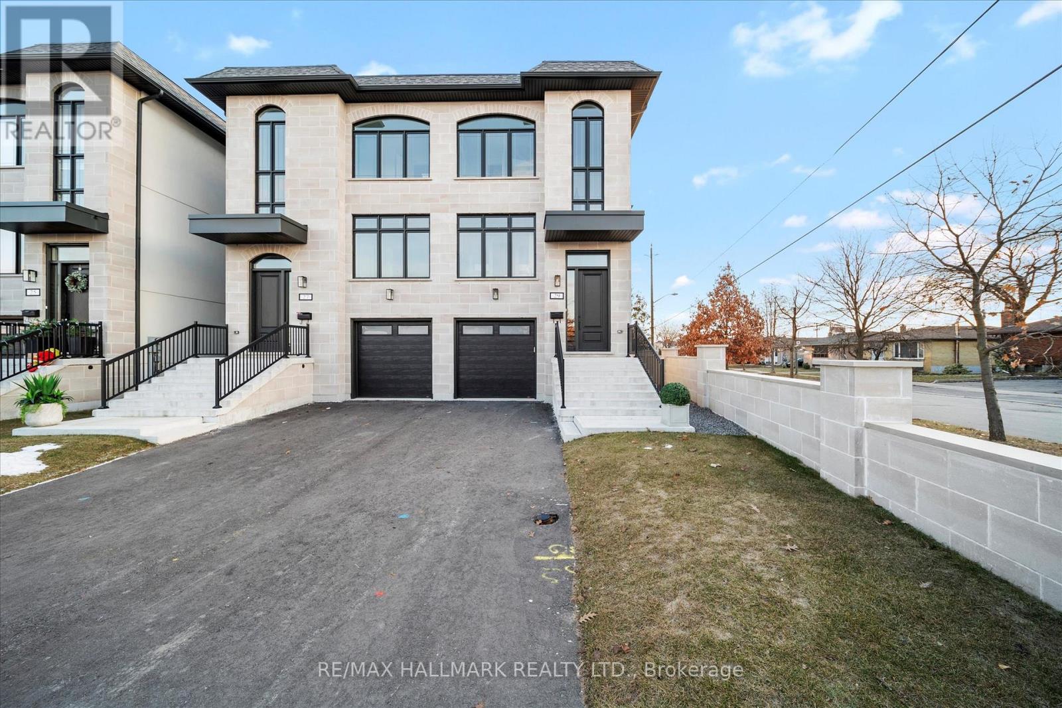
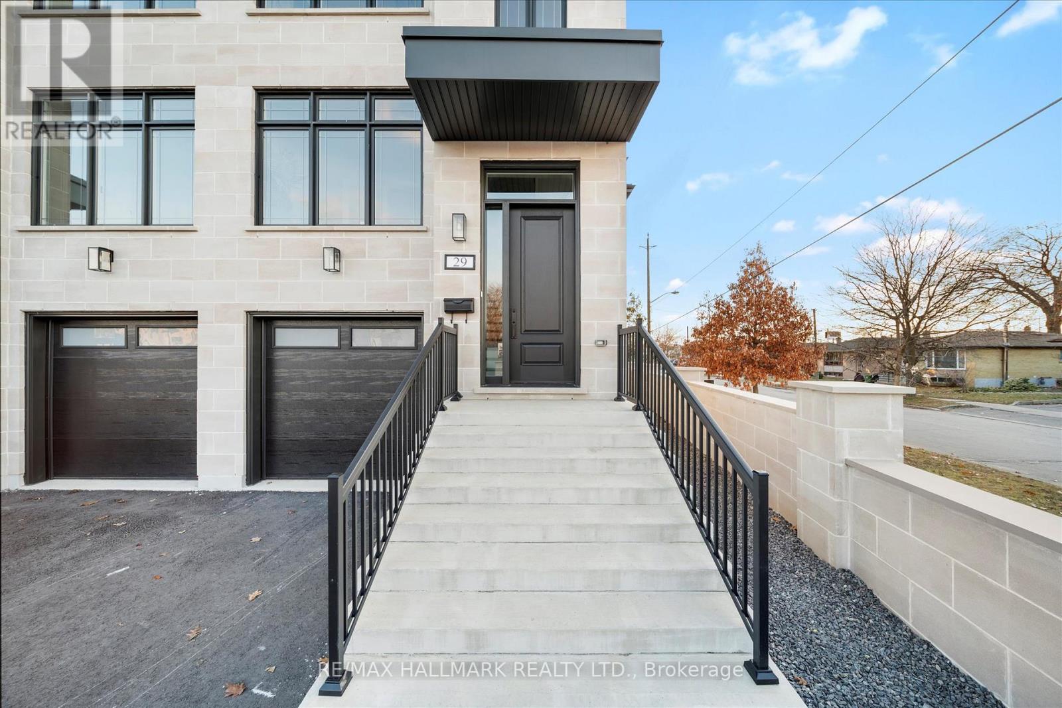
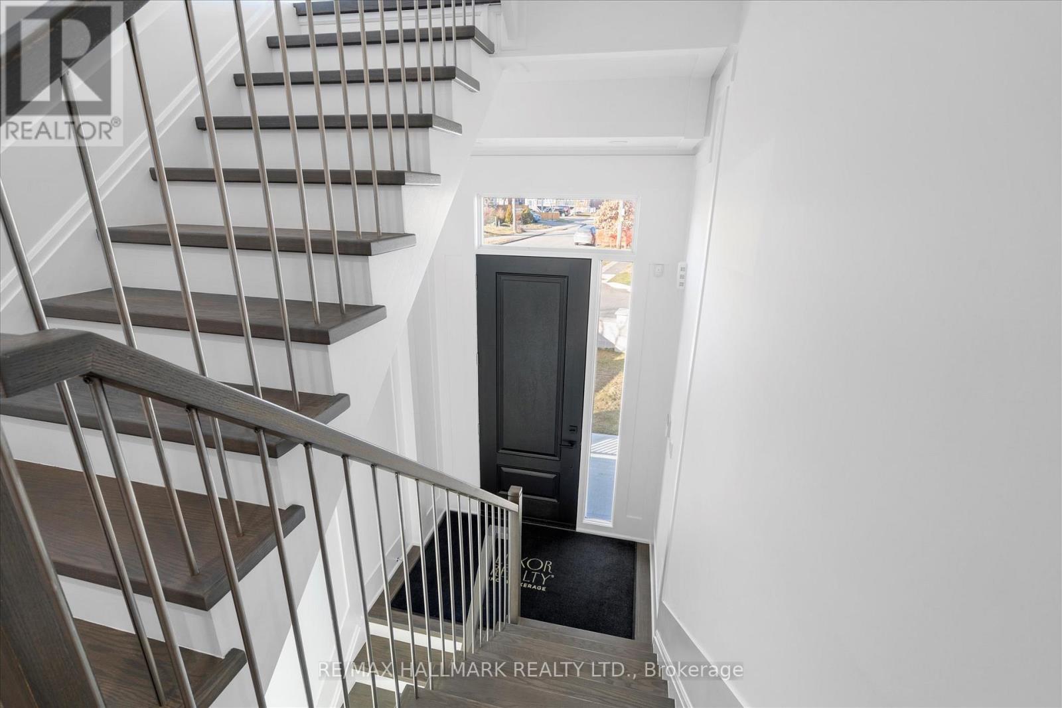
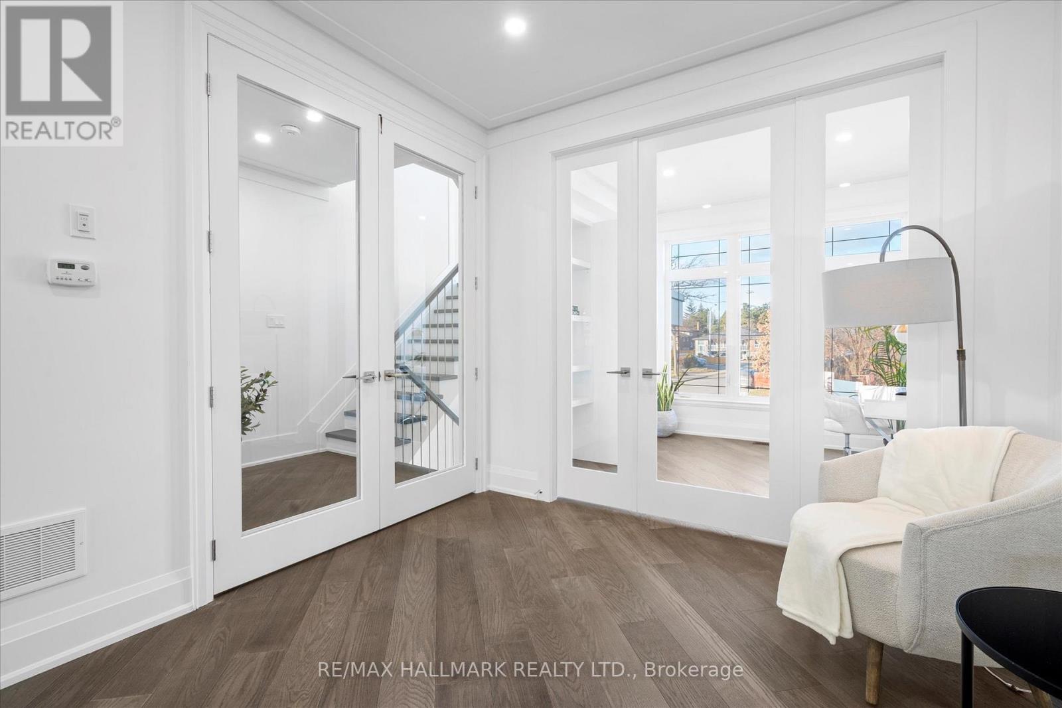
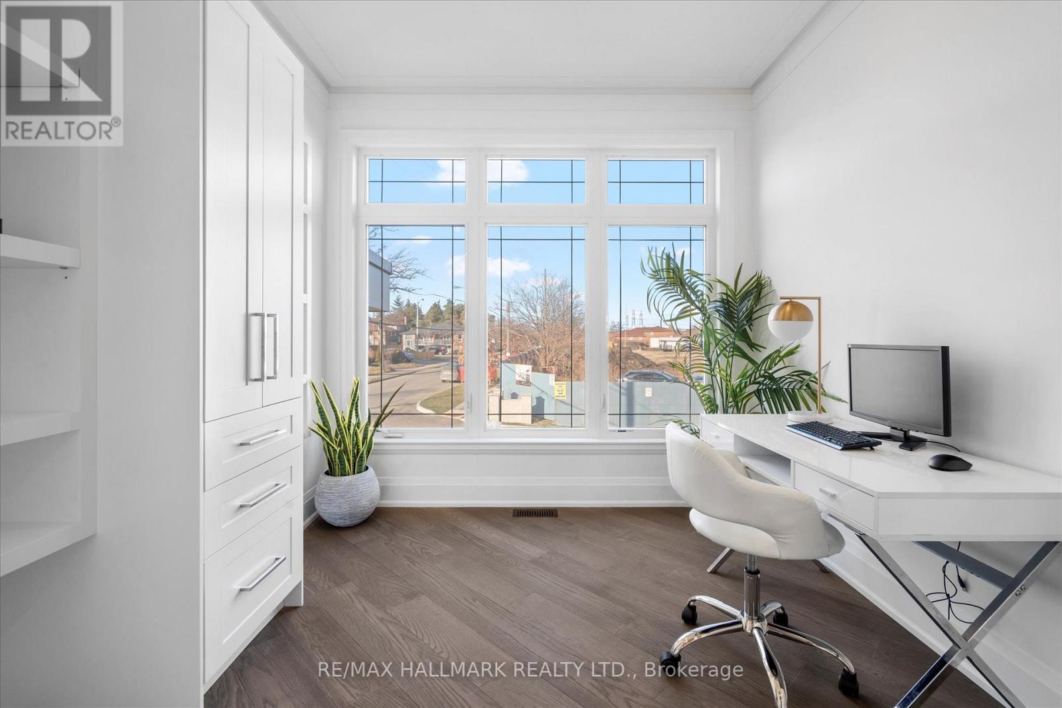
Welcome To The Homes of St.Gaspar Where Sophistication Meets Contemporary Living. This Brand-New Collection Of Executive 3 Storey Semis Is Located On Hidden Enclave And Offers A Stunning Aria Model. 3 Bed & 4 Baths Boasting 3050 Sqft Of Luxury Living Including An Above Ground Inlaw Suite with Second Kitchen & 3 Walk Outs. Bright & Spacious Open Concept Layout With 9-10 ft Smooth Ceilings & Pot Lights Throughout. Superior Craftsmanship, Millwork & High End Finishes. Beautiful Oak Hardwood Floors, Custom Crown Moulding, Upgraded 5'' Baseboards, Custom Closets W/ Built Ins Throughout, Designer Gourmet Kitchen With Quartz Counter, Centre Island & Stainless-Steel Appliance Package. Beautiful Front & Rear Landscaping W/ Private Backyard Oasis & Privacy Fence. Experience Luxury Today.
Map data © OpenStreetMap contributors
No open houses are scheduled for this home.
Can't make it? Request a private viewing.
| Living room | Main level | 3.71 x 7.92 m |
| Office | Main level | 3.92 x 3.52 m |
| Bedroom 2 | Second level | 3.96 x 2.74 m |
| Kitchen | Main level | 5.79 x 10.05 m |
| Family room | Ground level | 5.79 x 9.75 m |
| Primary Bedroom | Second level | 3.56 x 7.31 m |
| Dining room | Main level | 5.79 x 10.05 m |
| Bedroom 3 | Second level | 4.87 x 3.84 m |