
 For sale 50
$524,900
1 bed1 bath700–799 sq ft
455 Rosewell Avenue #205
Lawrence Park South, Toronto
13 days agoMLS® C13842656
SUTTON GROUP - SUMMIT REALTY INC.
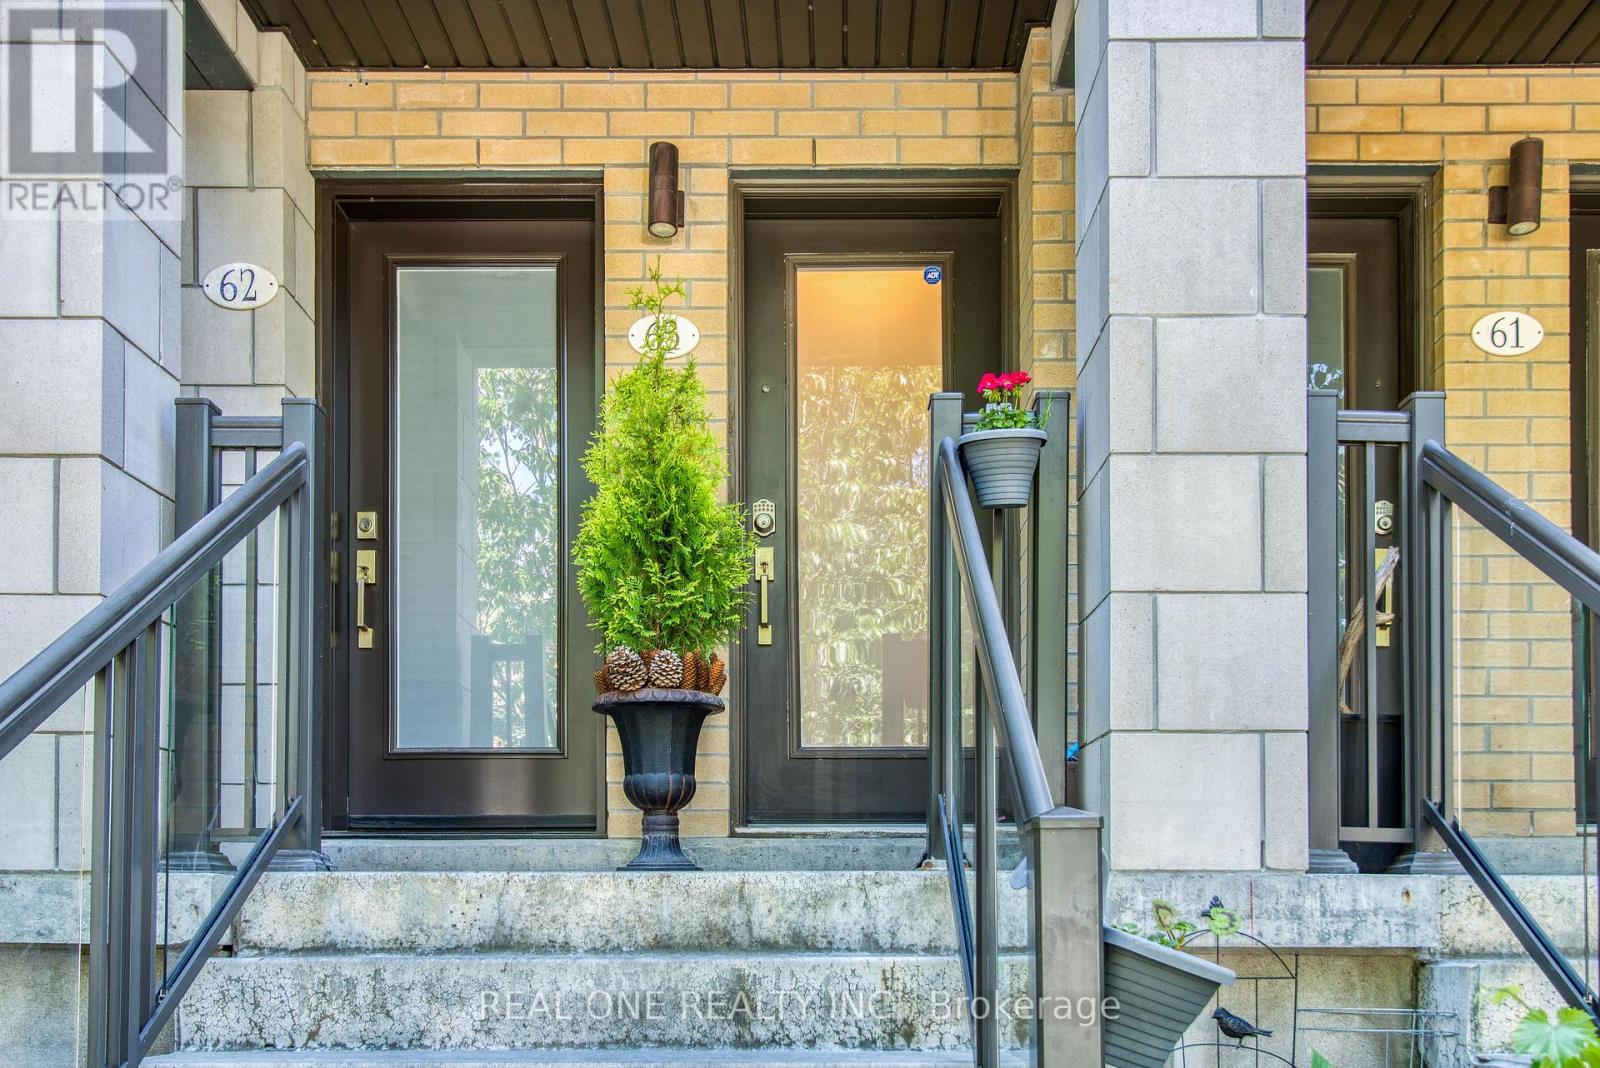
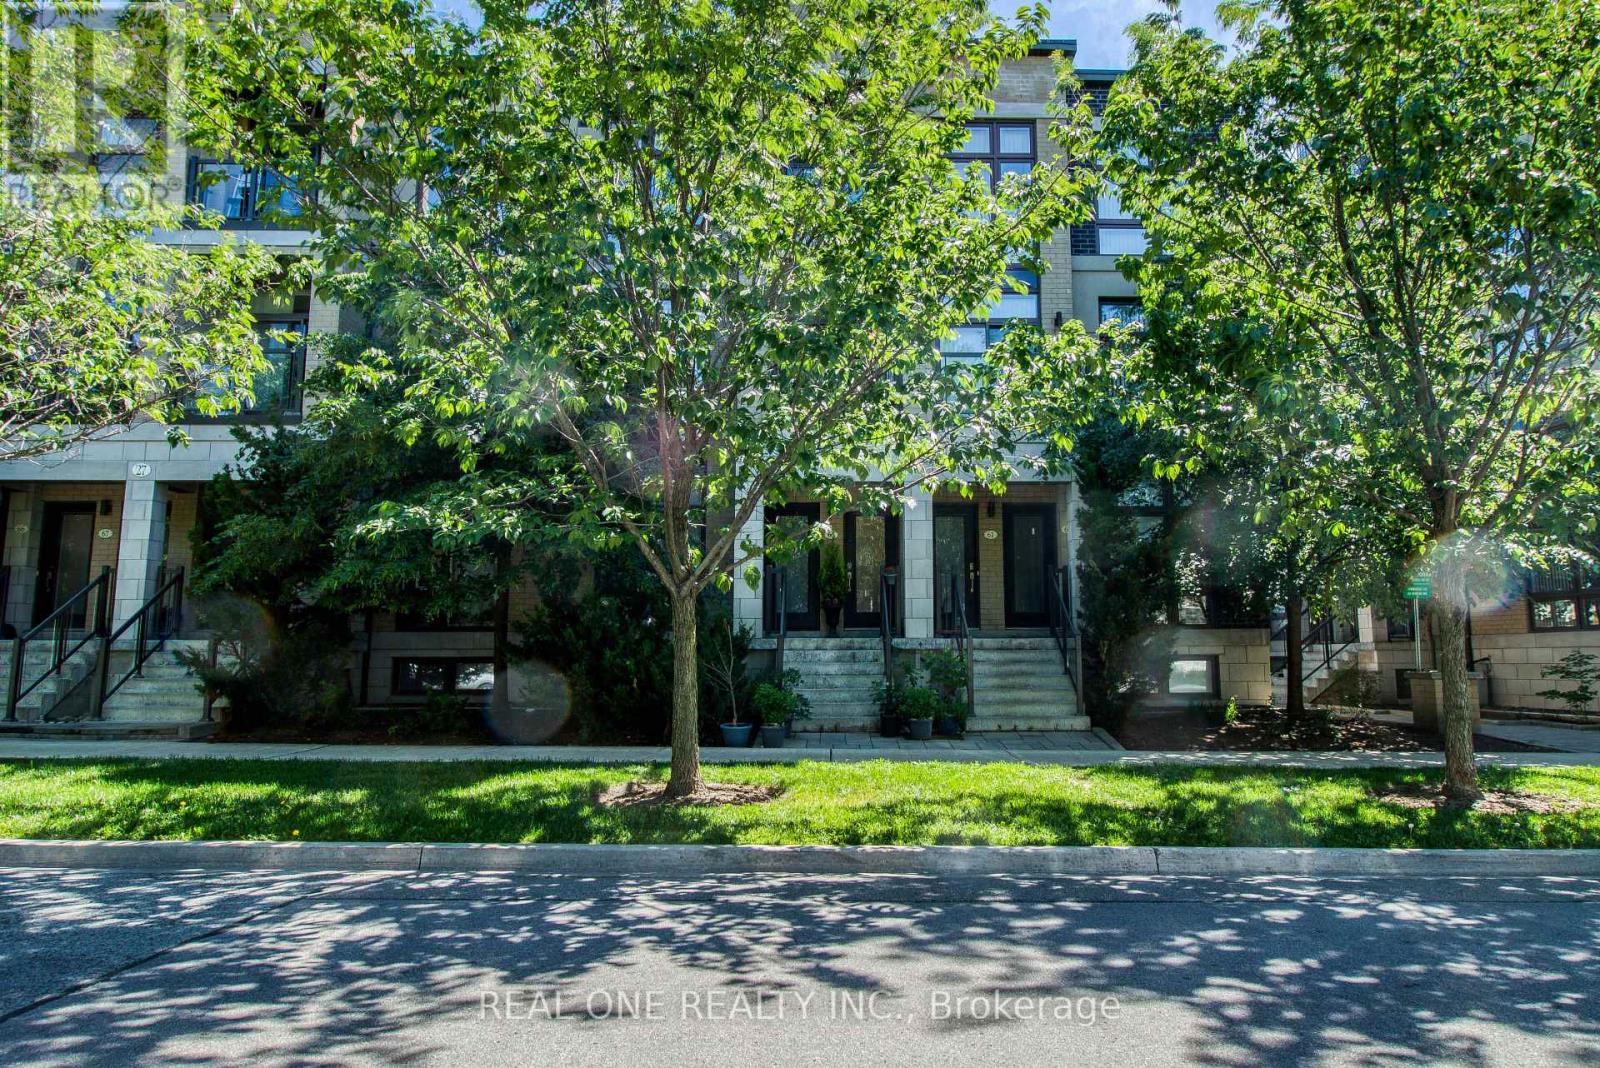
27 Eldora Avenue #63
Newtonbrook West, Toronto, Ontario M2M1R3
For sale· Added
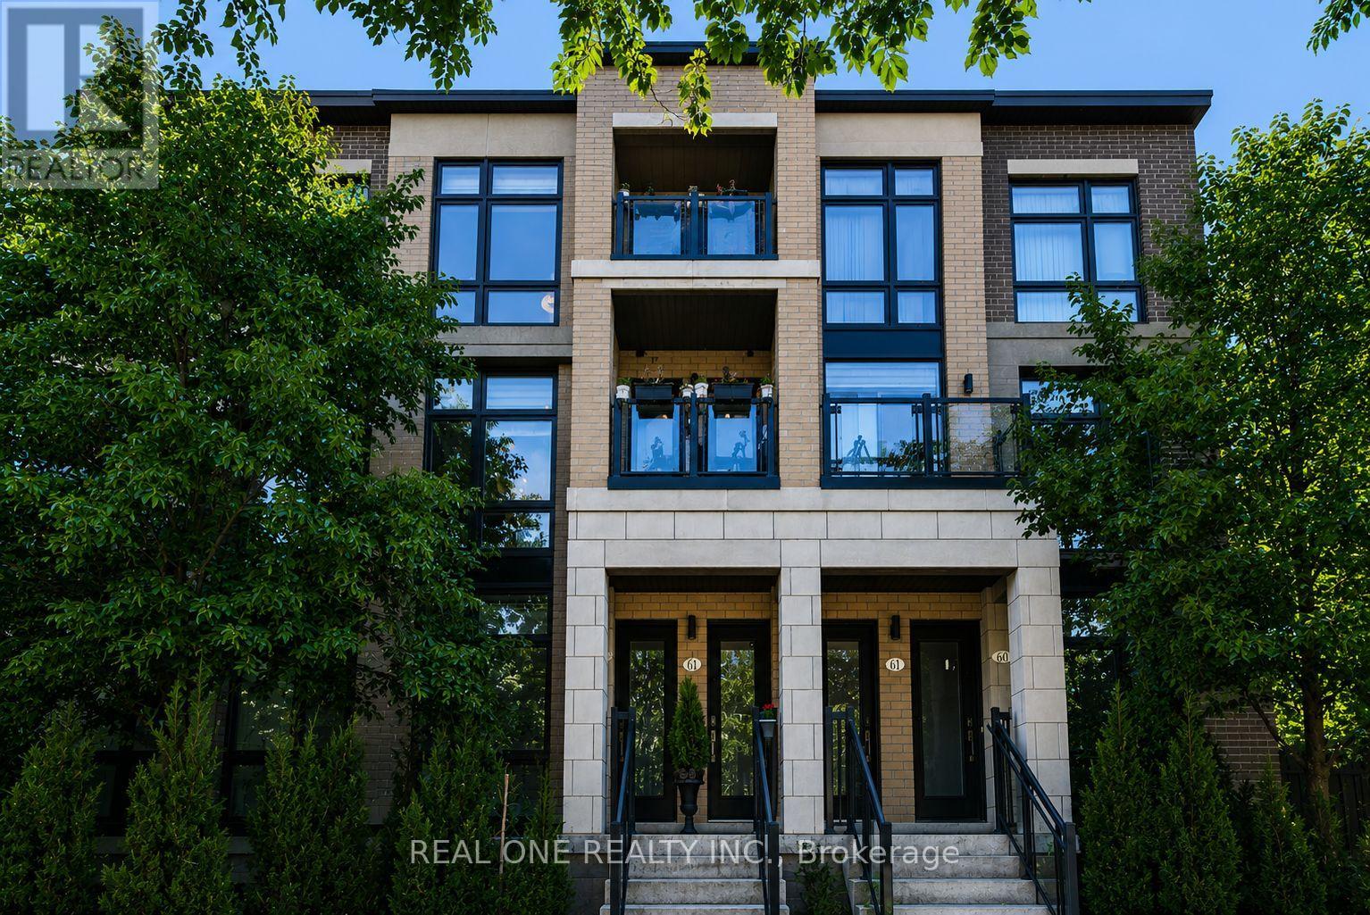
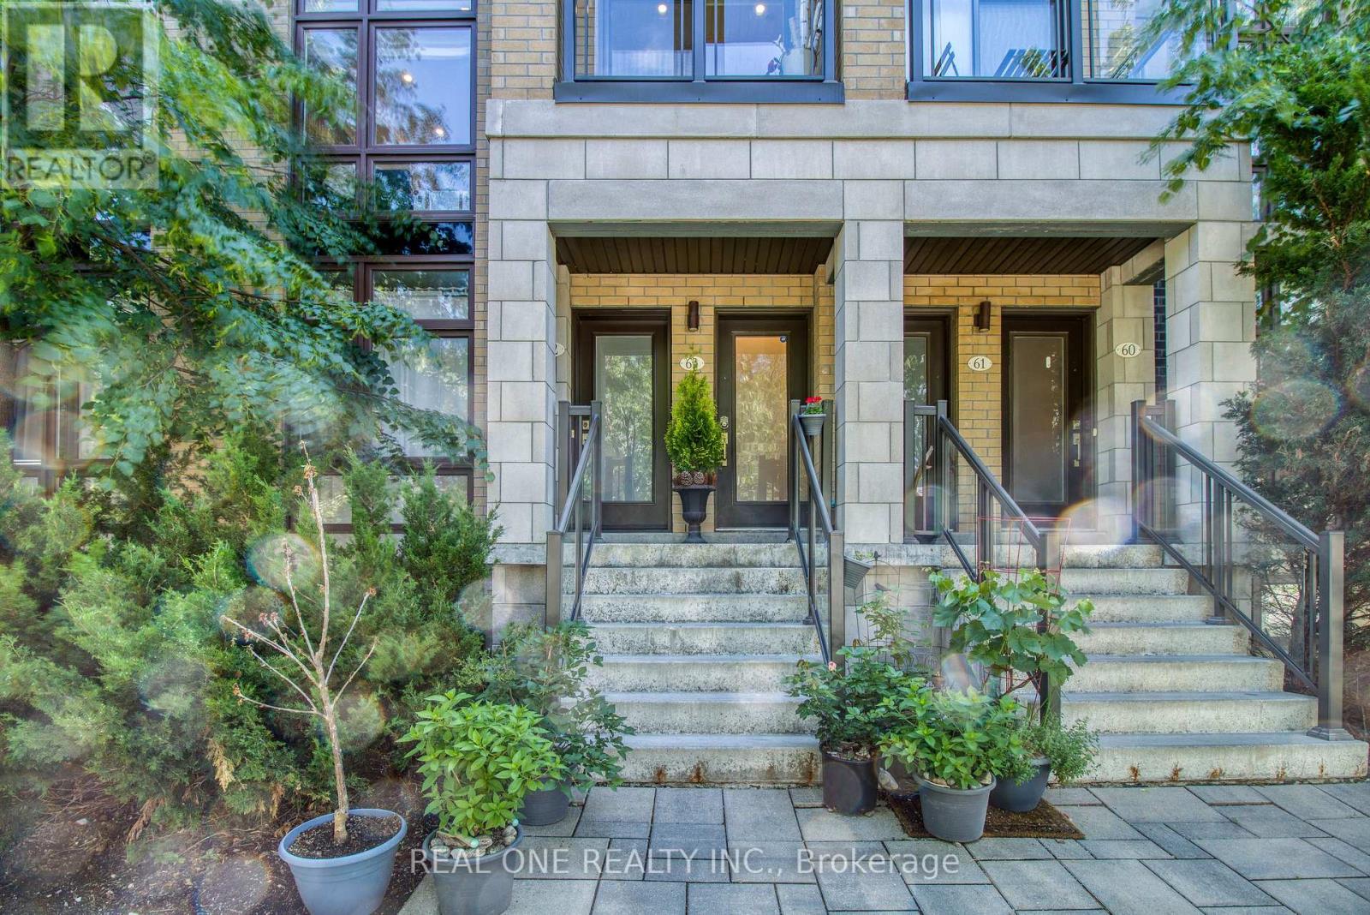
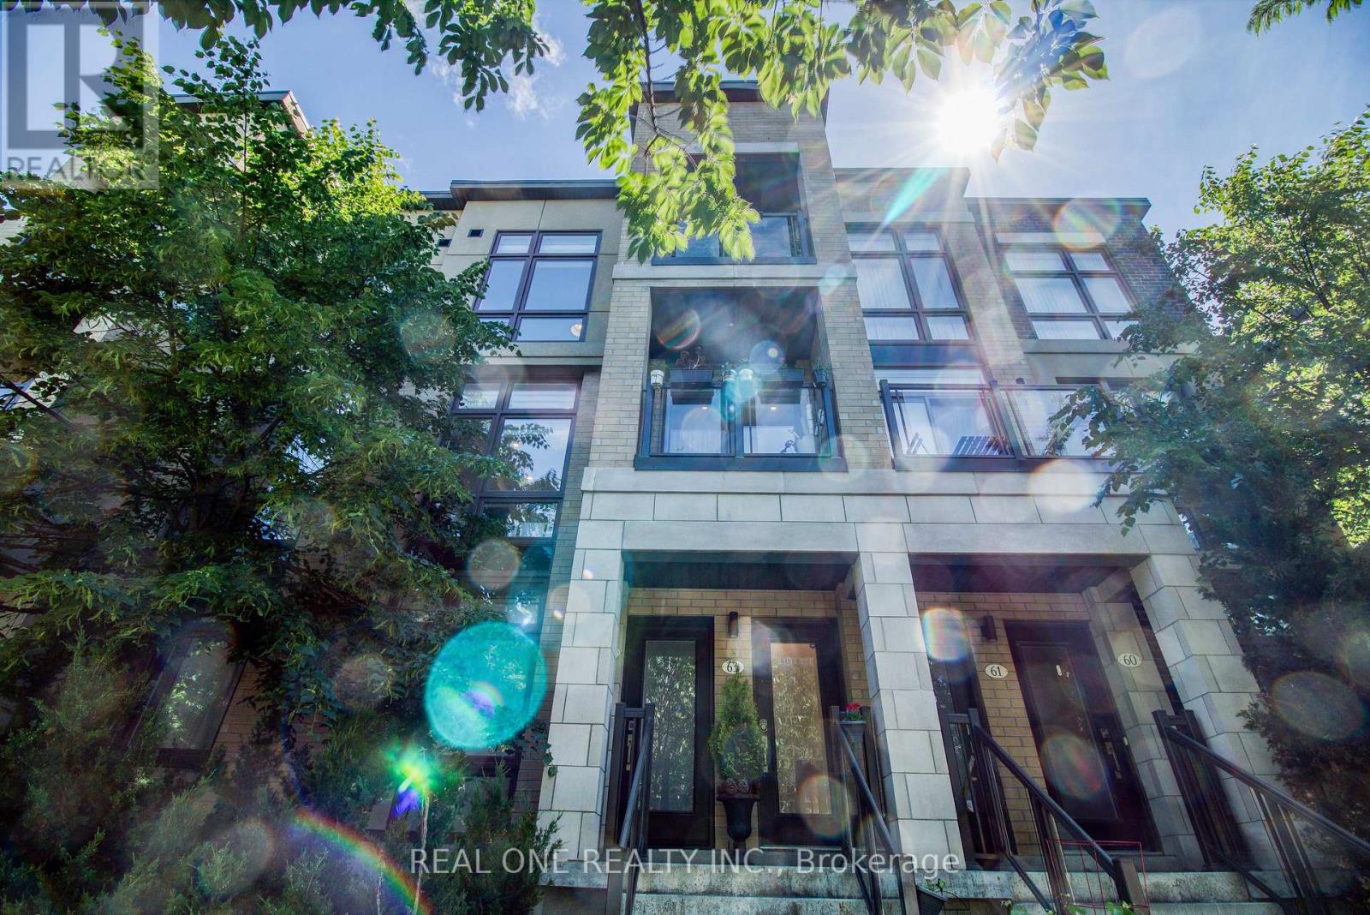
Experience urban living at its finest in the highly desirable Hendon Park Towns. This thoughtfully designed, upper-level 2-bedroom home features bright, modern finishes and extensive upgrades throughout. Enjoy incredible natural light from floor-to-ceiling windows boasting rare East and West exposures-one of only four such layouts in the entire complex. Relax on two private balconies offering unobstructed western sunset views. Unbeatable location steps from the Finch Subway, GO Train, Viva, regional buses, top-tier dining, shopping, Hendon Park, and bike trails. Includes quick access to Hwy 401, one parking space, one locker, and free underground visitor parking. Featuring low maintenance fees, this turn-key property is an exceptional opportunity for both end-users and savvy investors!
Map data © OpenStreetMap contributors
No open houses are scheduled for this home.
Can't make it? Request a private viewing.
| Living room | Main level | 3.08 x 5.6 m |
| Dining room | Main level | 3.08 x 5.6 m |
| Kitchen | Main level | 2.29 x 3.48 m |
| Primary Bedroom | Upper Level | 3.35 x 2.88 m |
| Bedroom 2 | Upper Level | 2.6 x 2.65 m |
| Other | Main level | 1.25 x 2.26 m |
| Other | Upper Level | 1.25 x 2.52 m |




