 For sale 50
$1,488,000
4 bed4 bath2,000–2,500 sq ft
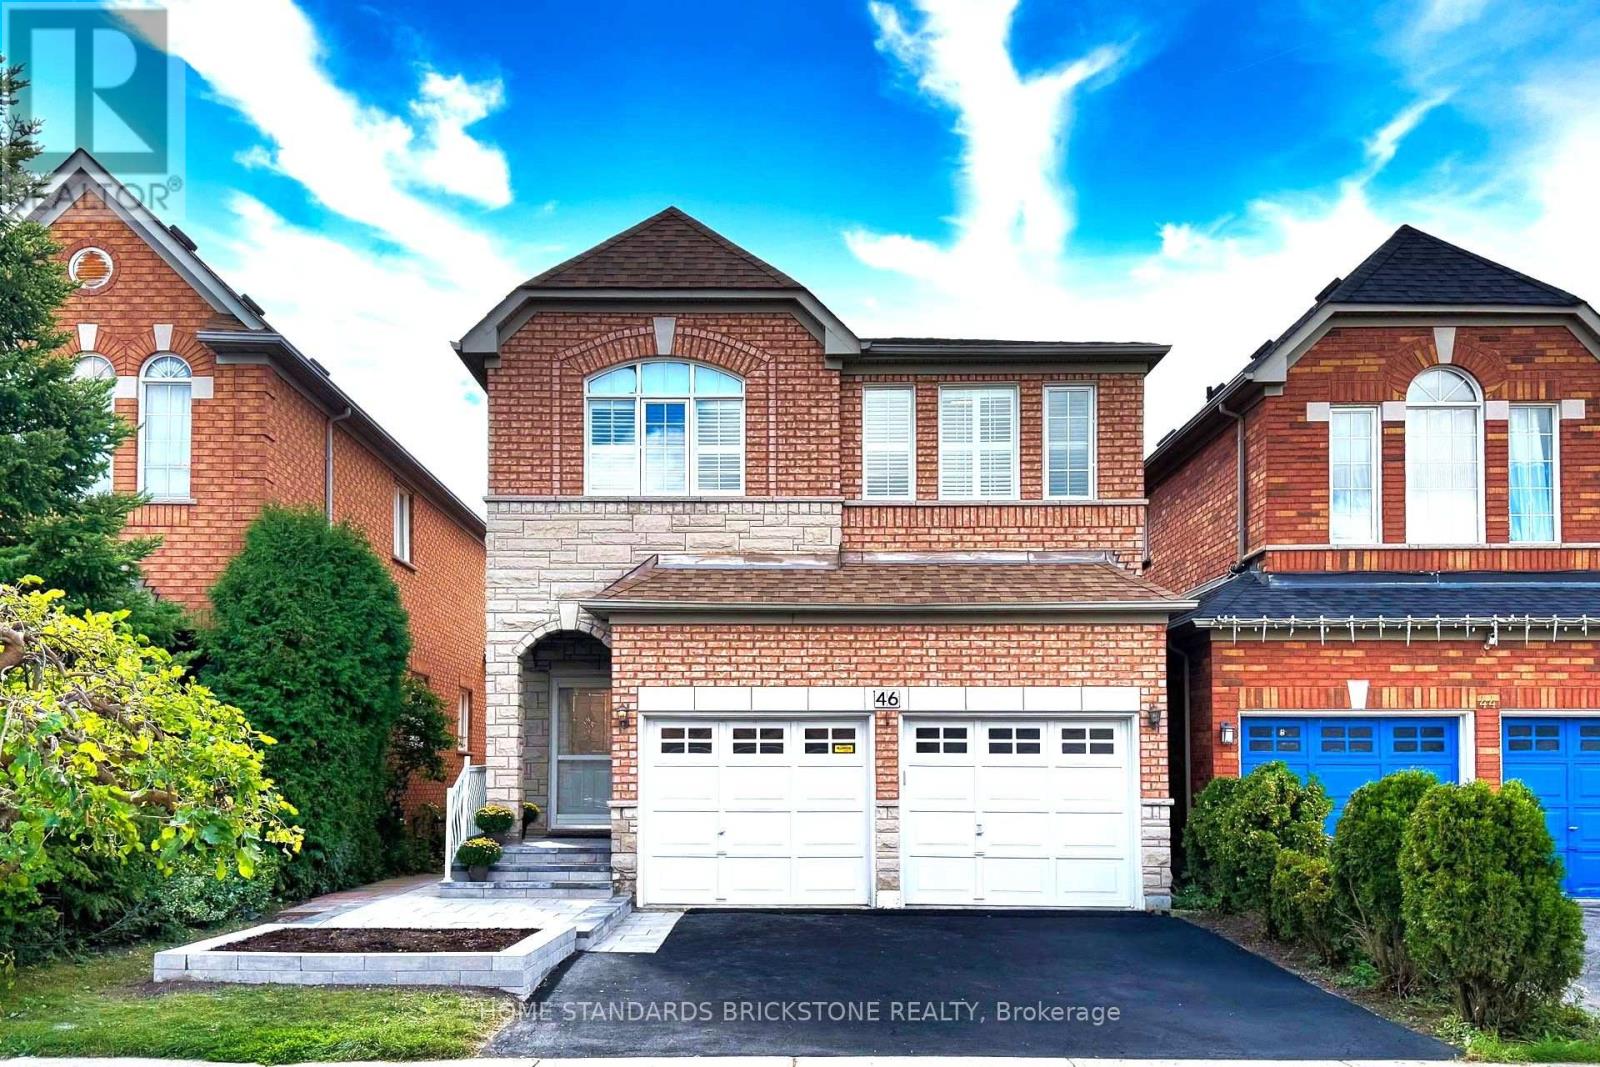
46 Monastery Lane
Clairlea-Birchmount, Toronto
18 days agoMLS® E13826996
HOME STANDARDS BRICKSTONE REALTY
27 Minford Avenue
Wexford-Maryvale, Toronto, Ontario M1R2B2
For sale· Added
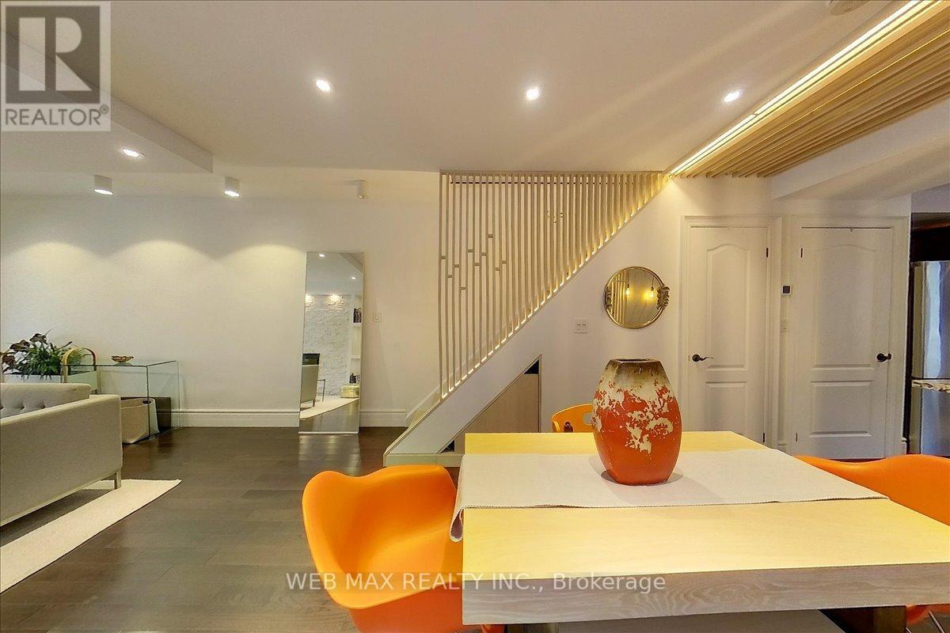
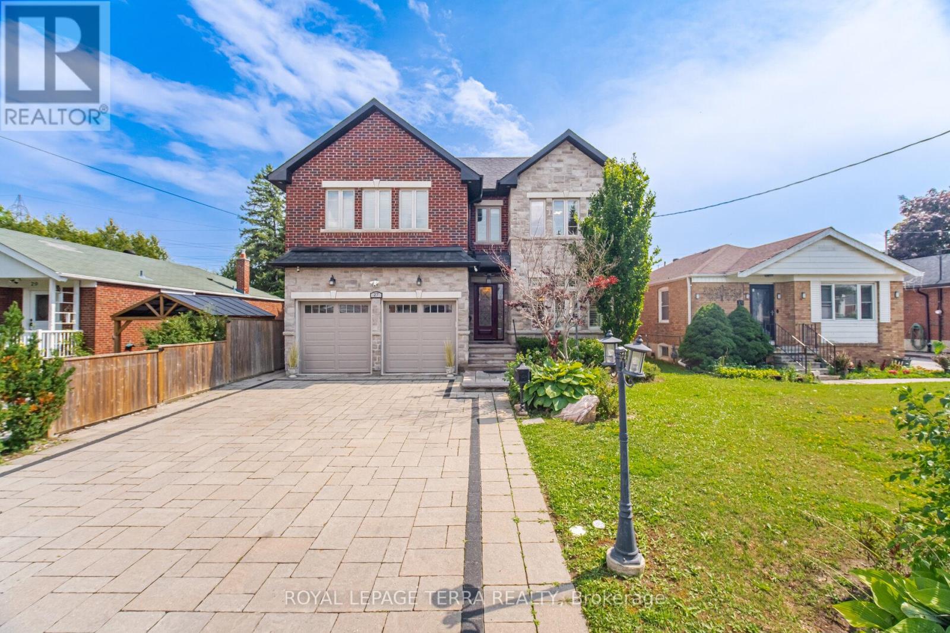
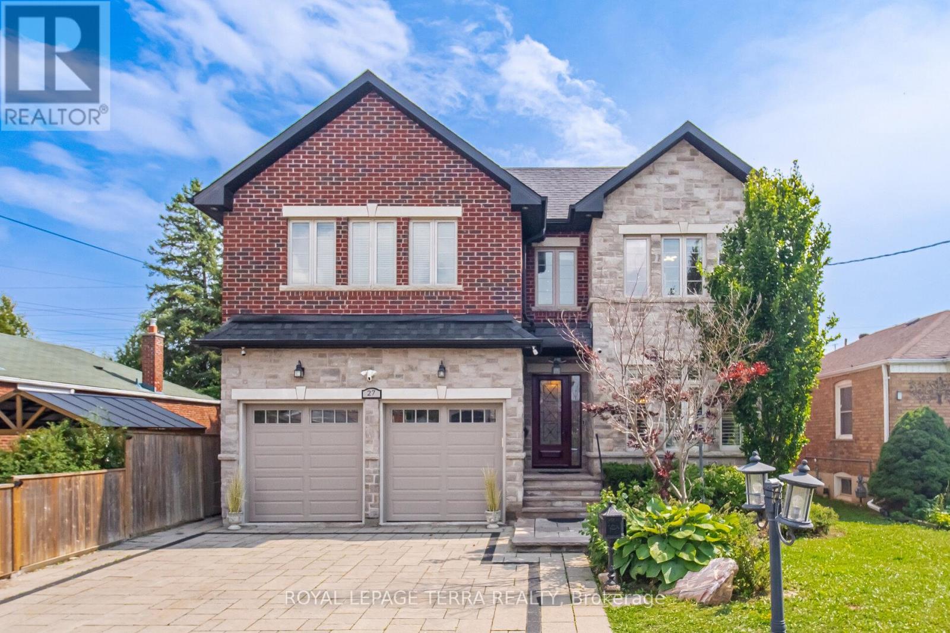
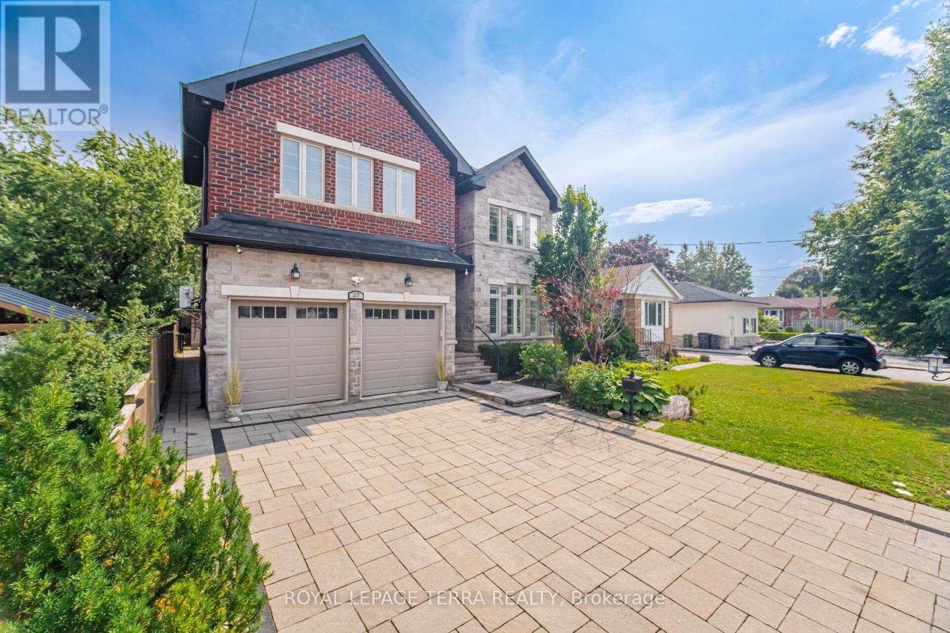
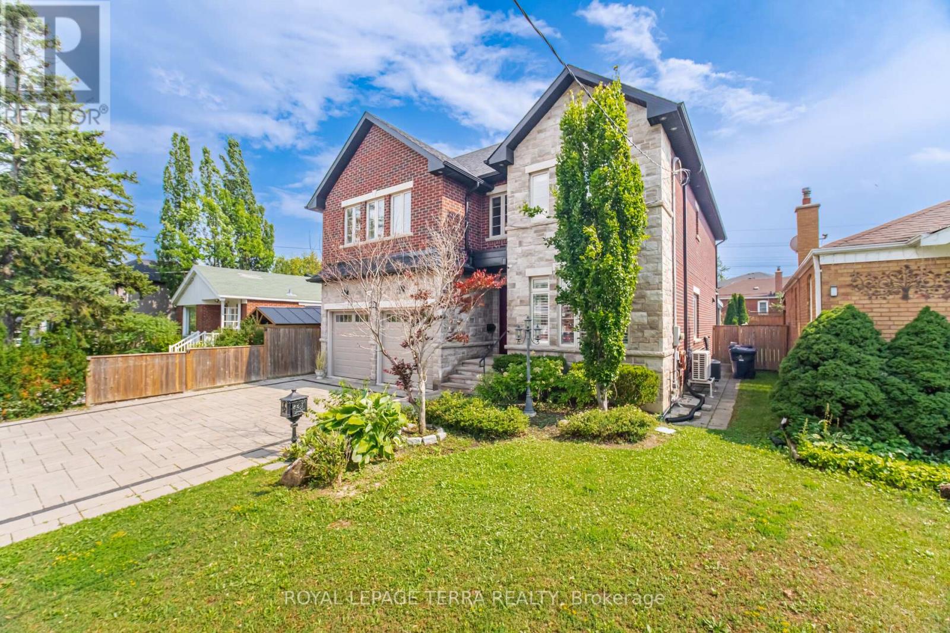
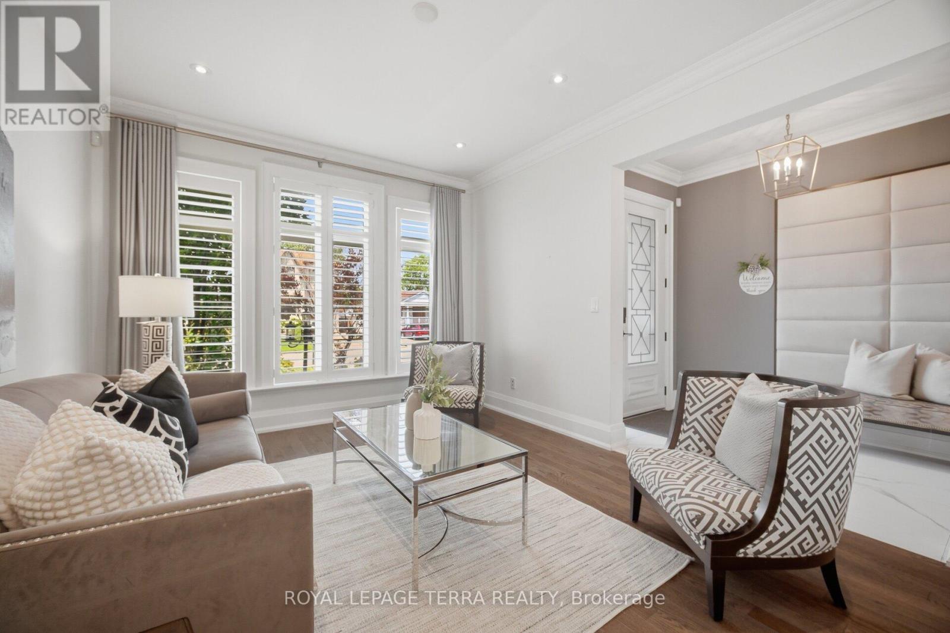
Architectural Digest Worthy, Custom Built Executive Home Designed and Quality Built To Anticipate Your Every Desire. Perfect Family Home To Grow And Make Memories. Functional Interiors, Bright Open Concept Layout And Over 4500SF of Living Space. Soaring Ceiling On Main And Lower Level. Backyard Oasis Features Custom Patio With Skylights, Remote Privacy Awnings And Outdoor Kitchen With Built In Napolean BBQ, Separate Fire Pit And Pergola To Enjoy On Those Long Summer Evening. Nestled In Desirable Wexford Pocket Surrounded By Multi Million Dollar Homes Near Shopping, Schools, Highways And TTC. Irrigation System Front/Back, Outdoor Lighting System, Gas Fireplace, CVAC, Kitchen Vac Pan-See List of Features And Finishes!
Map data © OpenStreetMap contributors
No open houses are scheduled for this home.
Can't make it? Request a private viewing.
| Foyer | Main level | 4.48 x 1.76 m |
| Family room | Basement | 4.71 x 4.35 m |
| Living room | Main level | 3.81 x 3.48 m |
| Dining room | Main level | 3.48 x 3.38 m |
| Kitchen | Main level | 4.35 x 2.97 m |
| Family room | Main level | 5.03 x 4.36 m |
| Primary Bedroom | Second level | 5.74 x 4.52 m |
| Bedroom 2 | Second level | 4.96 x 3.2 m |
| Bedroom 3 | Second level | 4.52 x 3.49 m |
| Laundry room | Second level | 2 x 1.8 m |
| Recreational, Games room | Basement | 6.06 x 5.01 m |