 For sale 50
$1,049,900
3 bed2 bath1,000–1,199 sq ft
195 Mccaul Street #1011
Kensington-Chinatown, Toronto
1 month agoMLS® C13772224
BRAD J. LAMB REALTY 2016 INC.
27 Warlingham Court
Eringate-Centennial-West Deane, Toronto, Ontario M9C3K2
For sale· Added
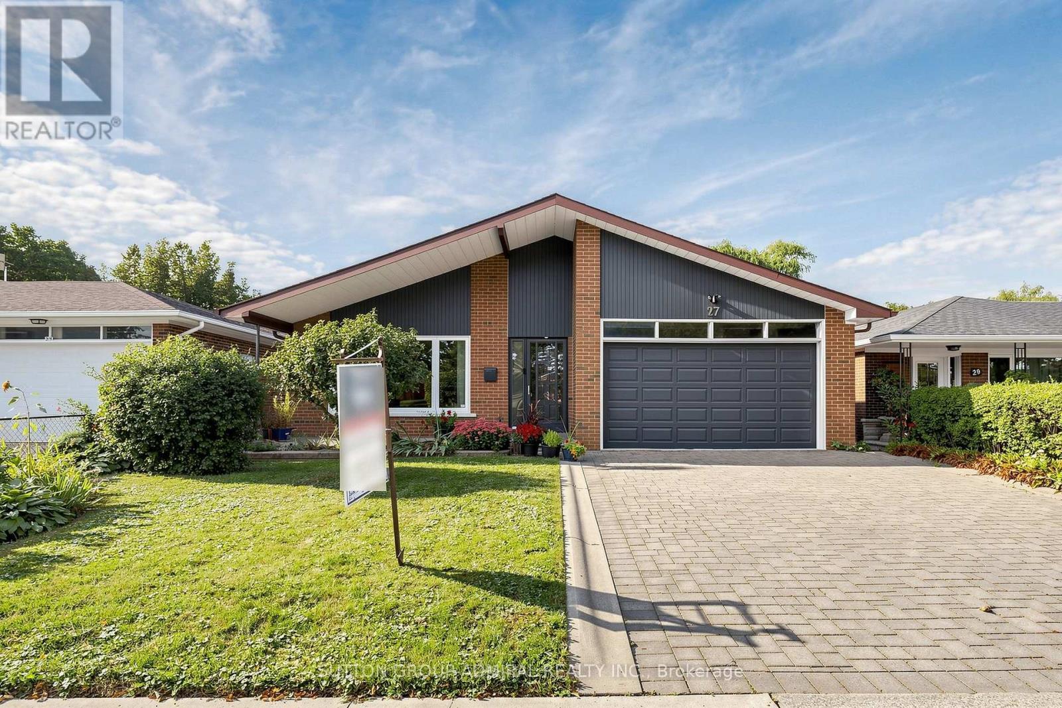
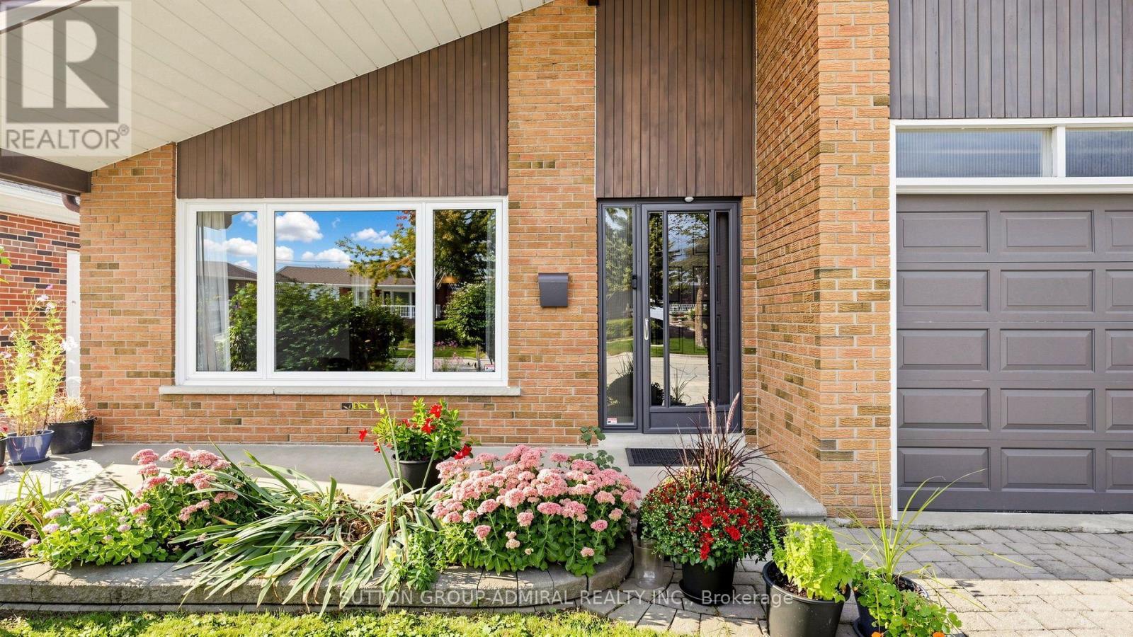
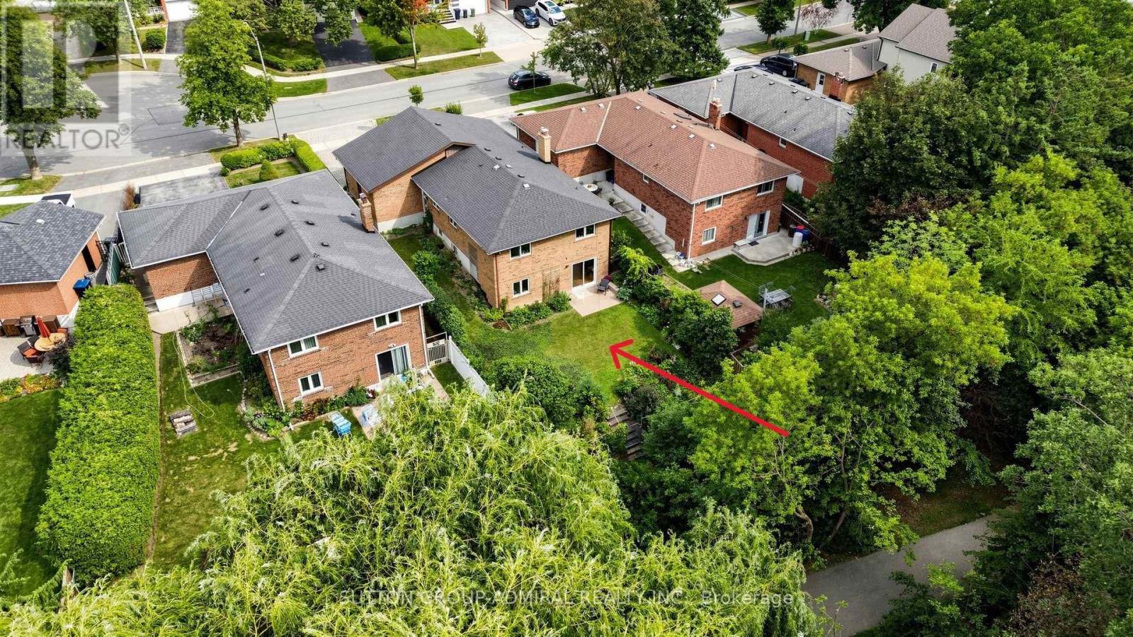
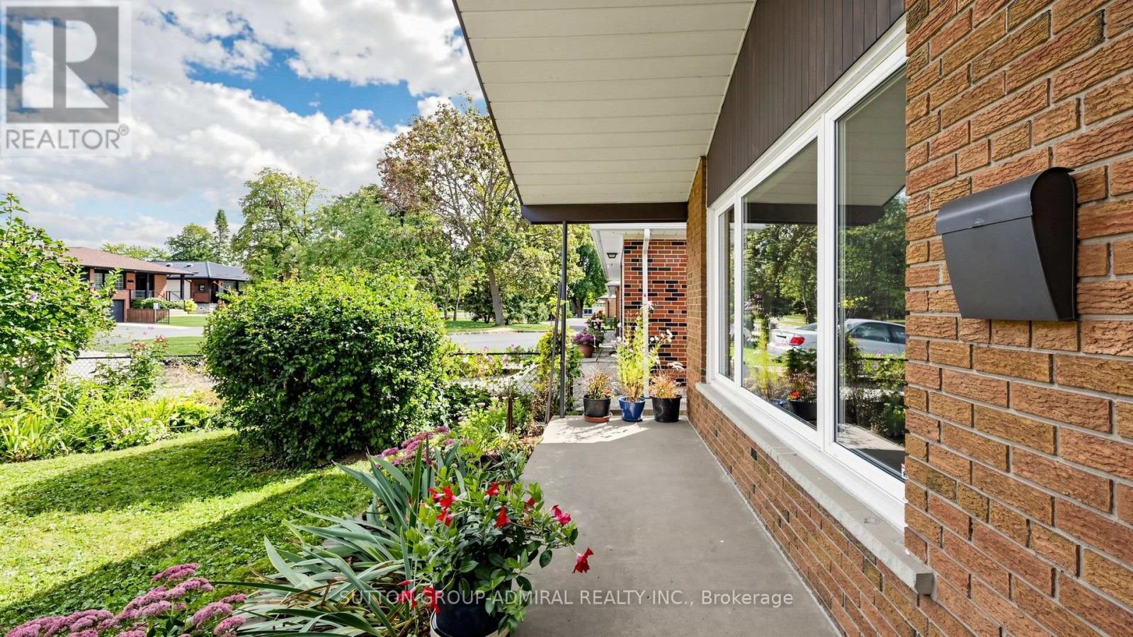
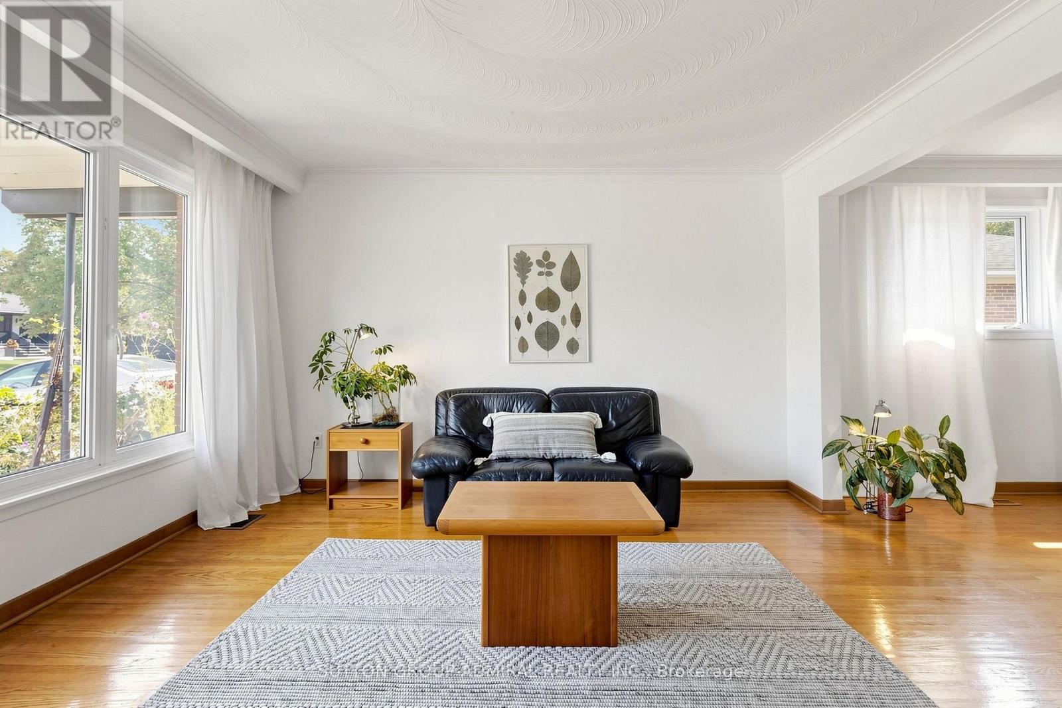
Exceptional RAVINE property on 45x125 feet lot situated on secluded cul-de-sac and has been lovingly maintained by the same family for over 50+ years. Available on the market for the first time. ** Bright and airy bungalow with WALK OUT basement offers over 2600 sq ft of functional living space: 3+1 bedrooms, 2 full washrooms, a 2-car garage, ample storage and generous proportioned rooms, hardwood throughout (except foyer) ** Great curb appeal with beautiful interlock on driveway ** SOUTH facing sunny backyard with direct access to local trails and parkland is backing onto Elmcrest Creek Ravine and it is only a 3-minute walk to Centennial Park, which is completing a major $75-million redevelopment featuring world-class sports facilities, walking/cycling paths, and re-wildered wetlands. ** Minutes from major highways and within walking distance of coming soon Renforth Station, as a continuation of Eglinton Crosstown LRT which connects you with the entire city. ** Perfect for the growing family or someone looking for privacy and serenity.
Map data © OpenStreetMap contributors
No open houses are scheduled for this home.
Can't make it? Request a private viewing.
| Foyer | Main level | 6.22 x 1.34 m |
| Laundry room | Lower level | 7.18 x 6.02 m |
| Workshop | Lower level | 4.28 x 2.21 m |
| Cold room | Lower level | 6.1 x 1.45 m |
| Living room | Other | 4.36 x 4.09 m |
| Dining room | Main level | 3.23 x 2.74 m |
| Kitchen | Main level | 4.59 x 3.45 m |
| Primary Bedroom | Main level | 4.16 x 3.15 m |
| Bedroom 2 | Main level | 3.24 x 2.02 m |
| Bedroom 3 | Main level | 3.16 x 2.94 m |
| Family room | Lower level | 8.21 x 4.15 m |
| Foyer | Lower level | 3.61 x 1.92 m |
| Bedroom 4 | Lower level | 4.25 x 3.57 m |