 NewFor sale 50
$525,000
1+1 bed1 bath600–699 sq ft
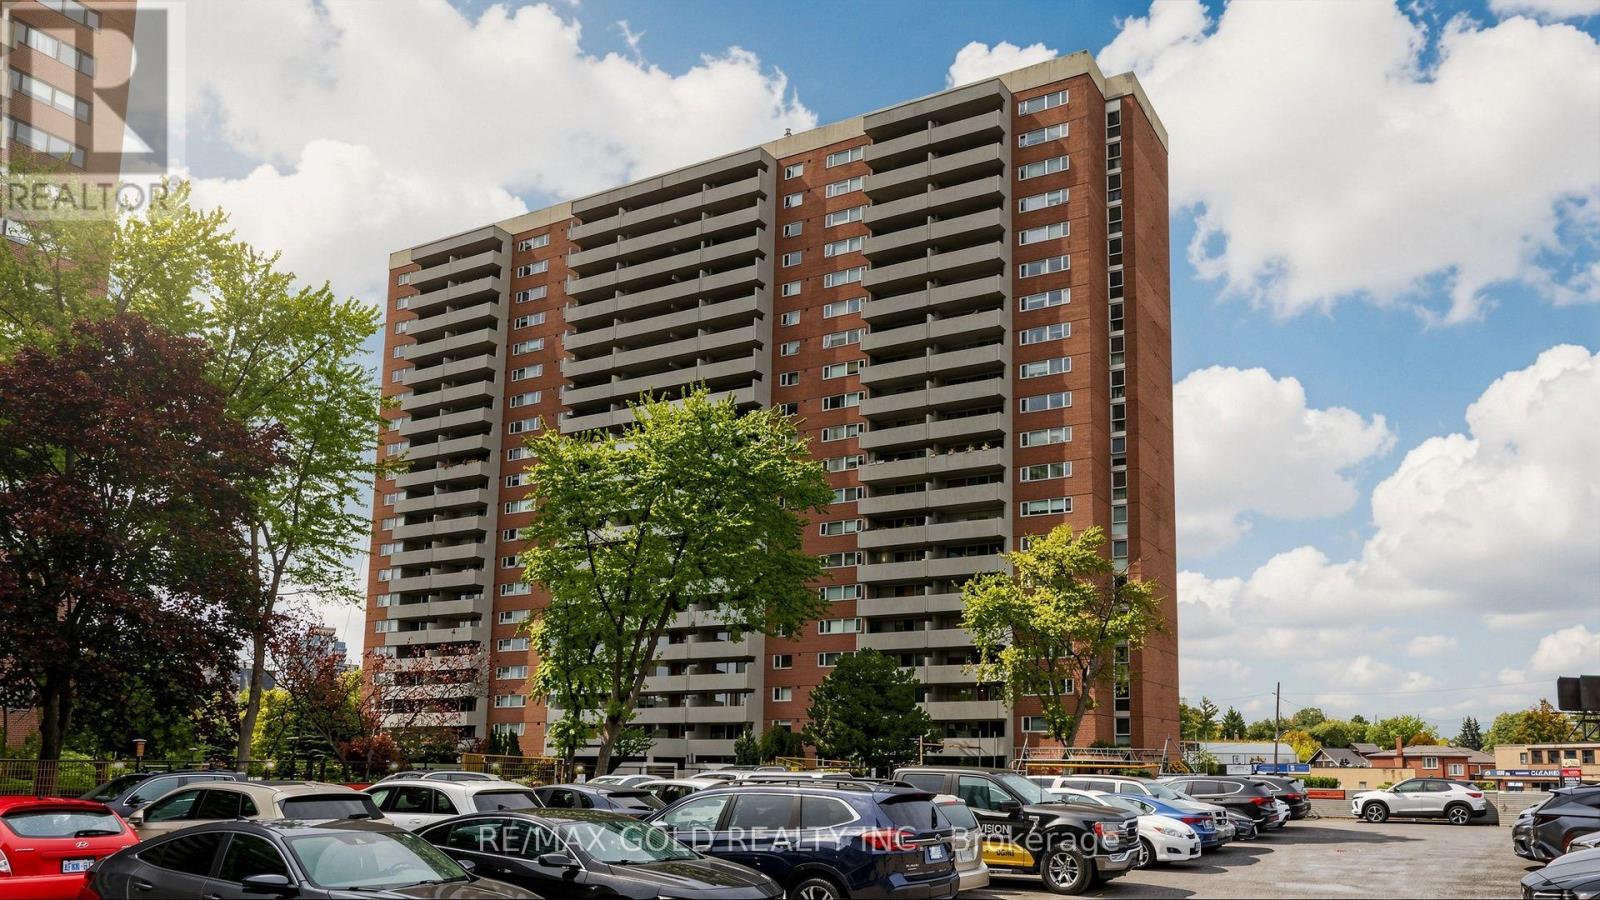
1 Michael Power Place #1609
Islington-City Centre West, Toronto
2 days agoMLS® W14029996
RIGHT AT HOME REALTY
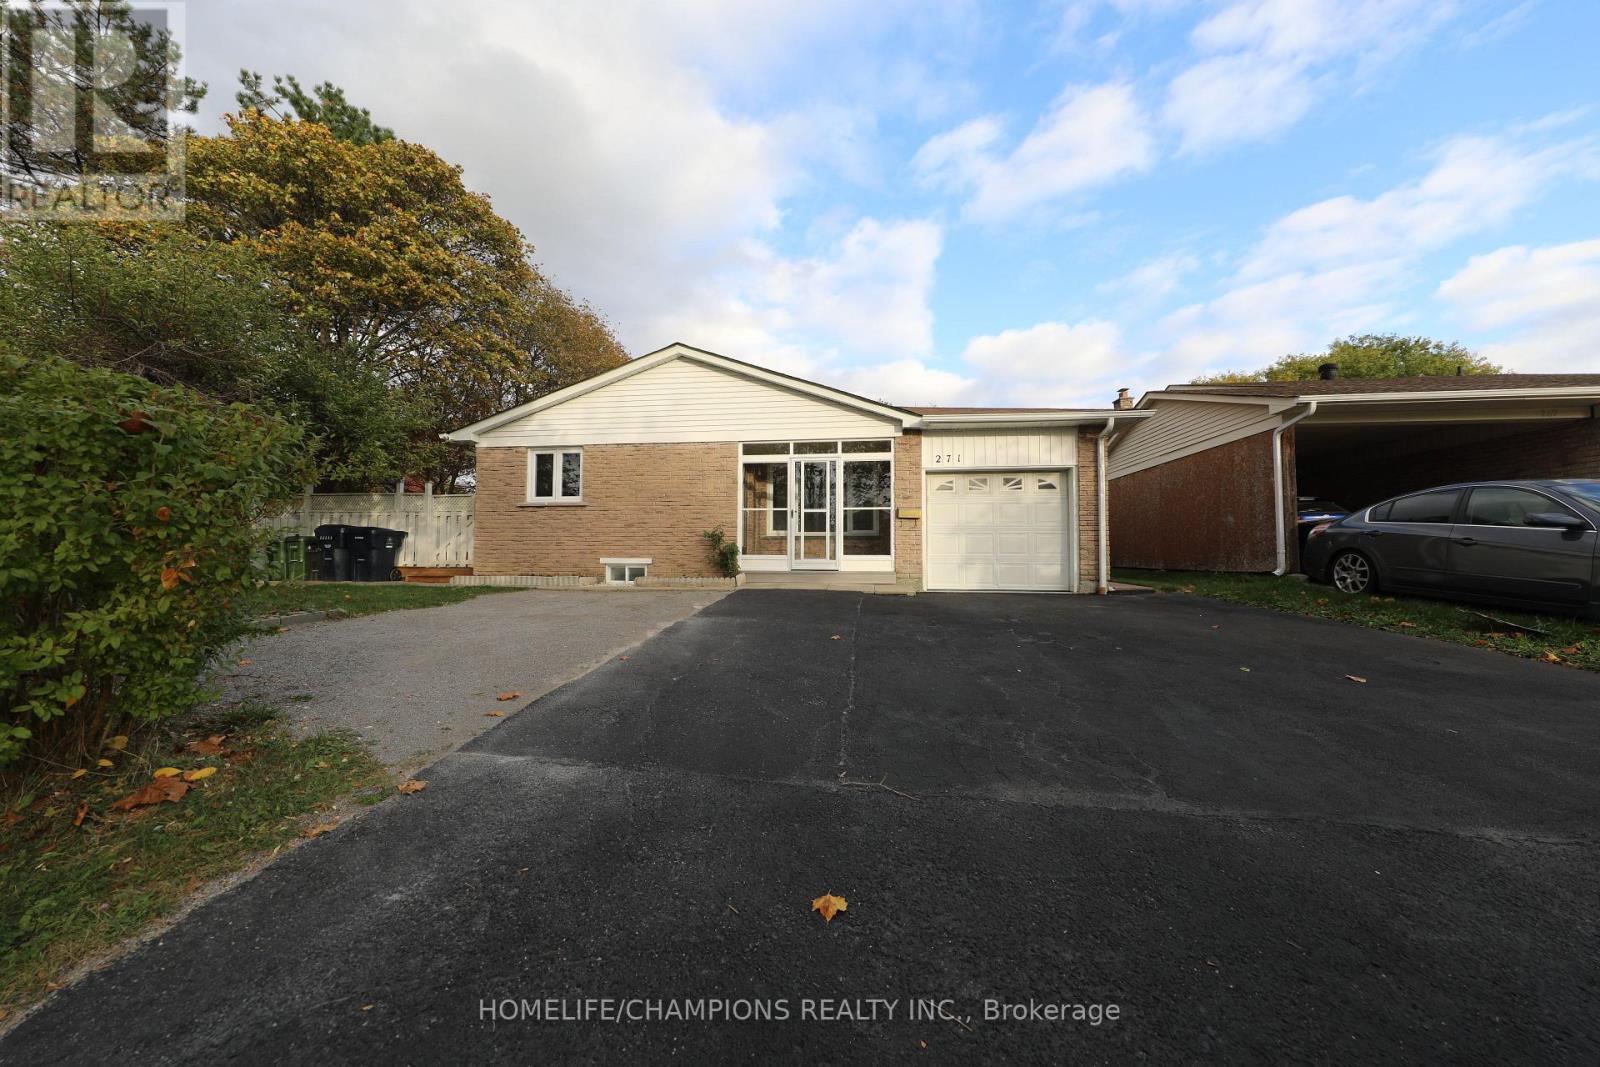
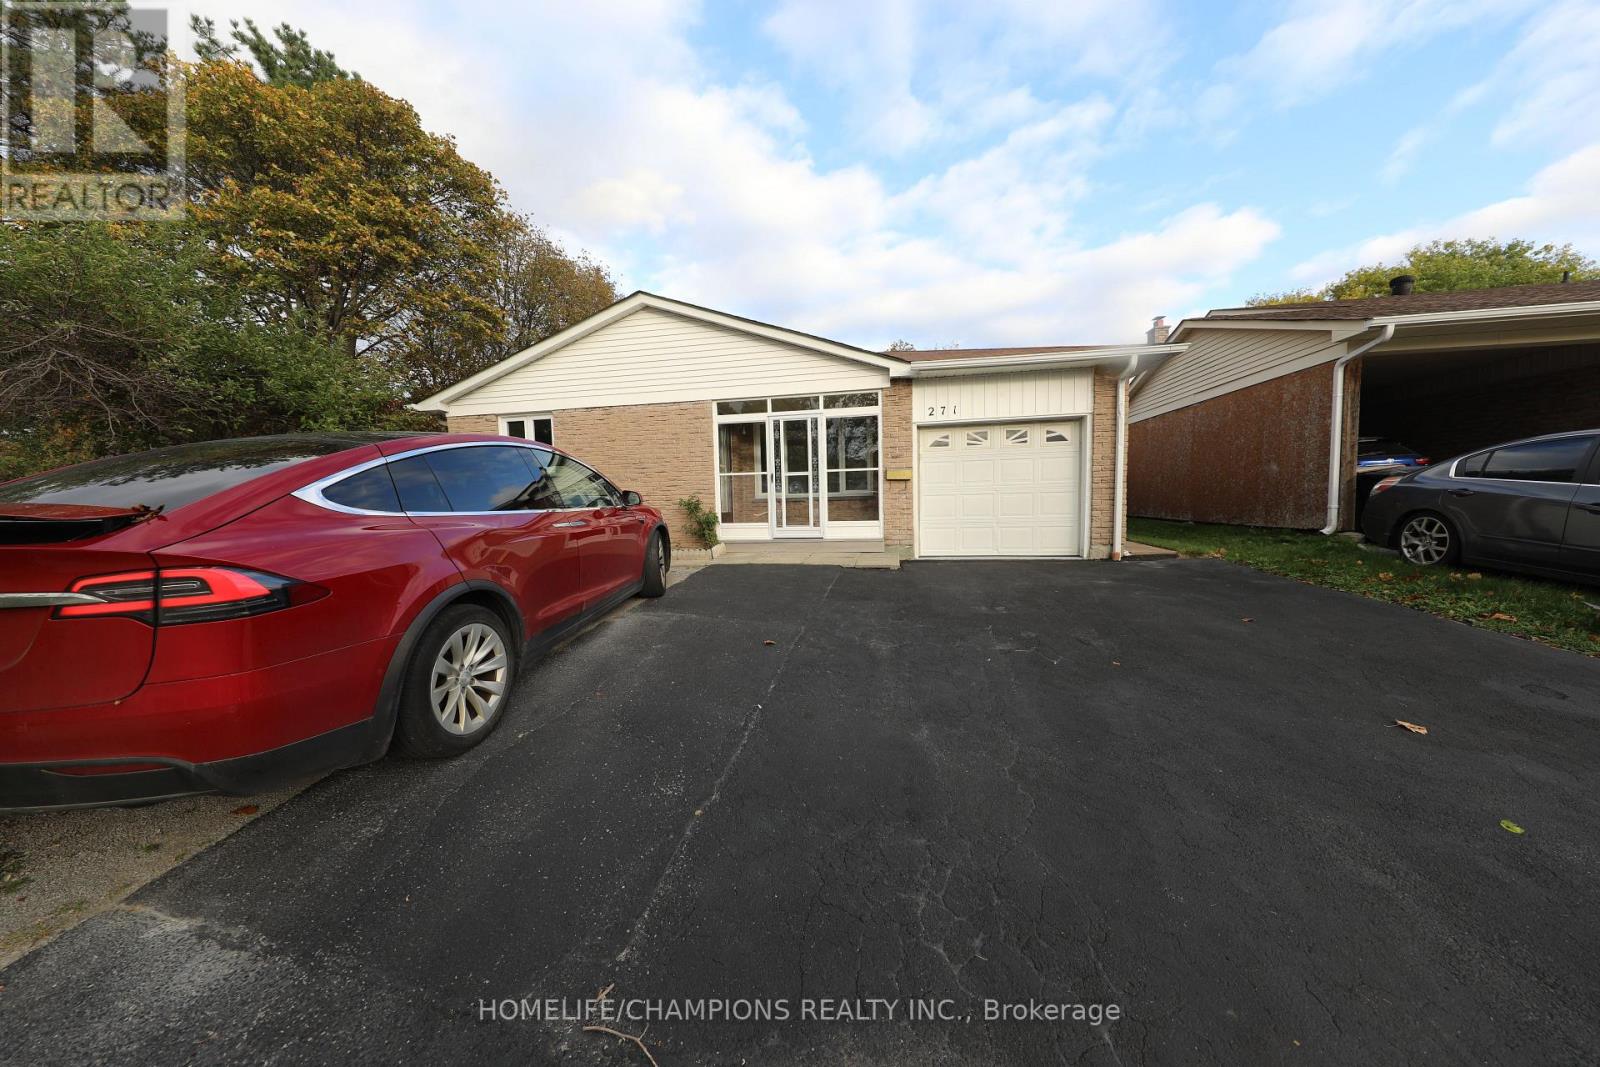
271 John Tabor Trail
Malvern, Toronto, Ontario M1B2R8
For sale· Added
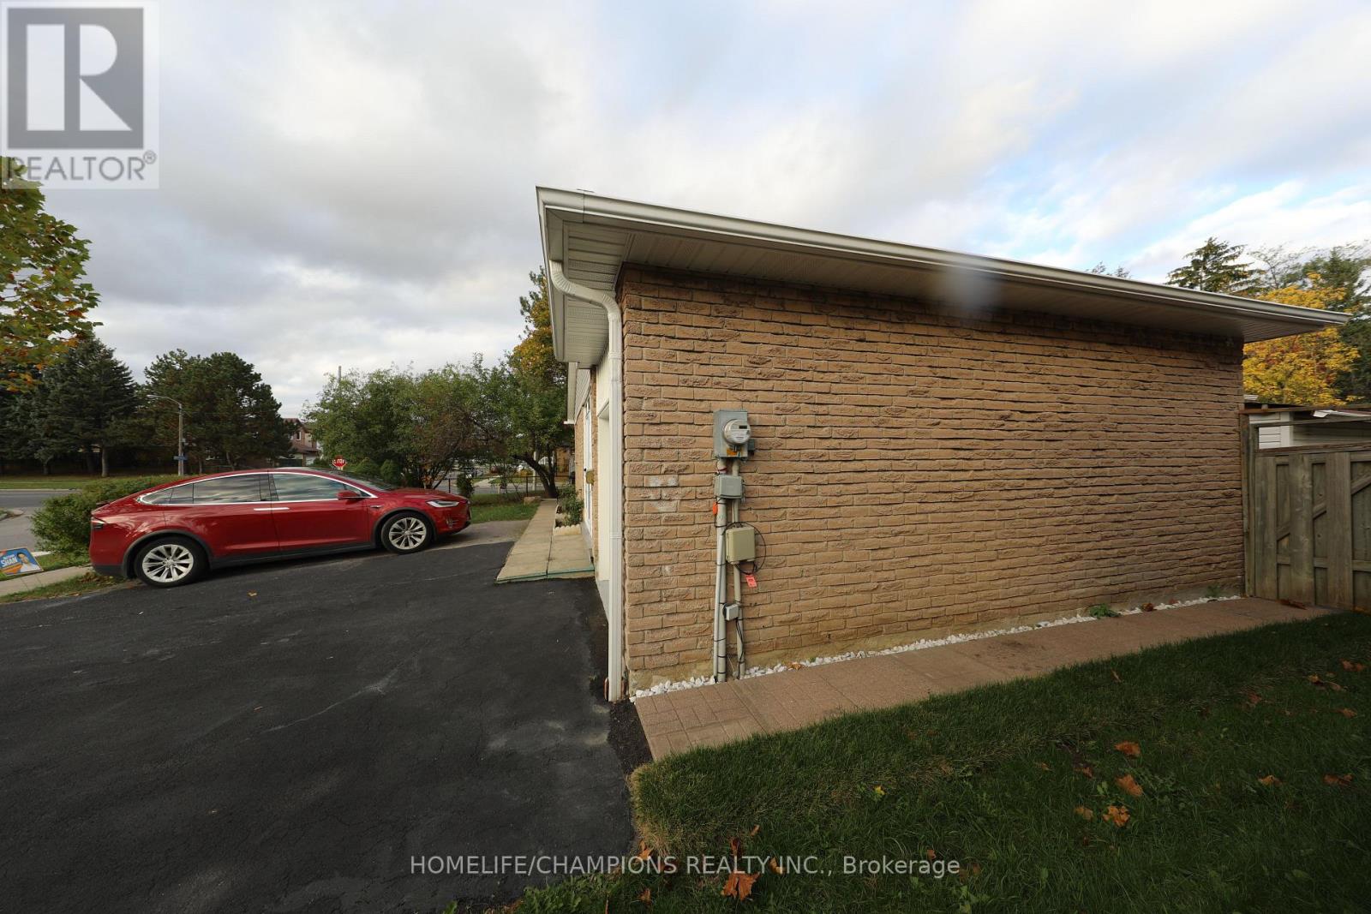
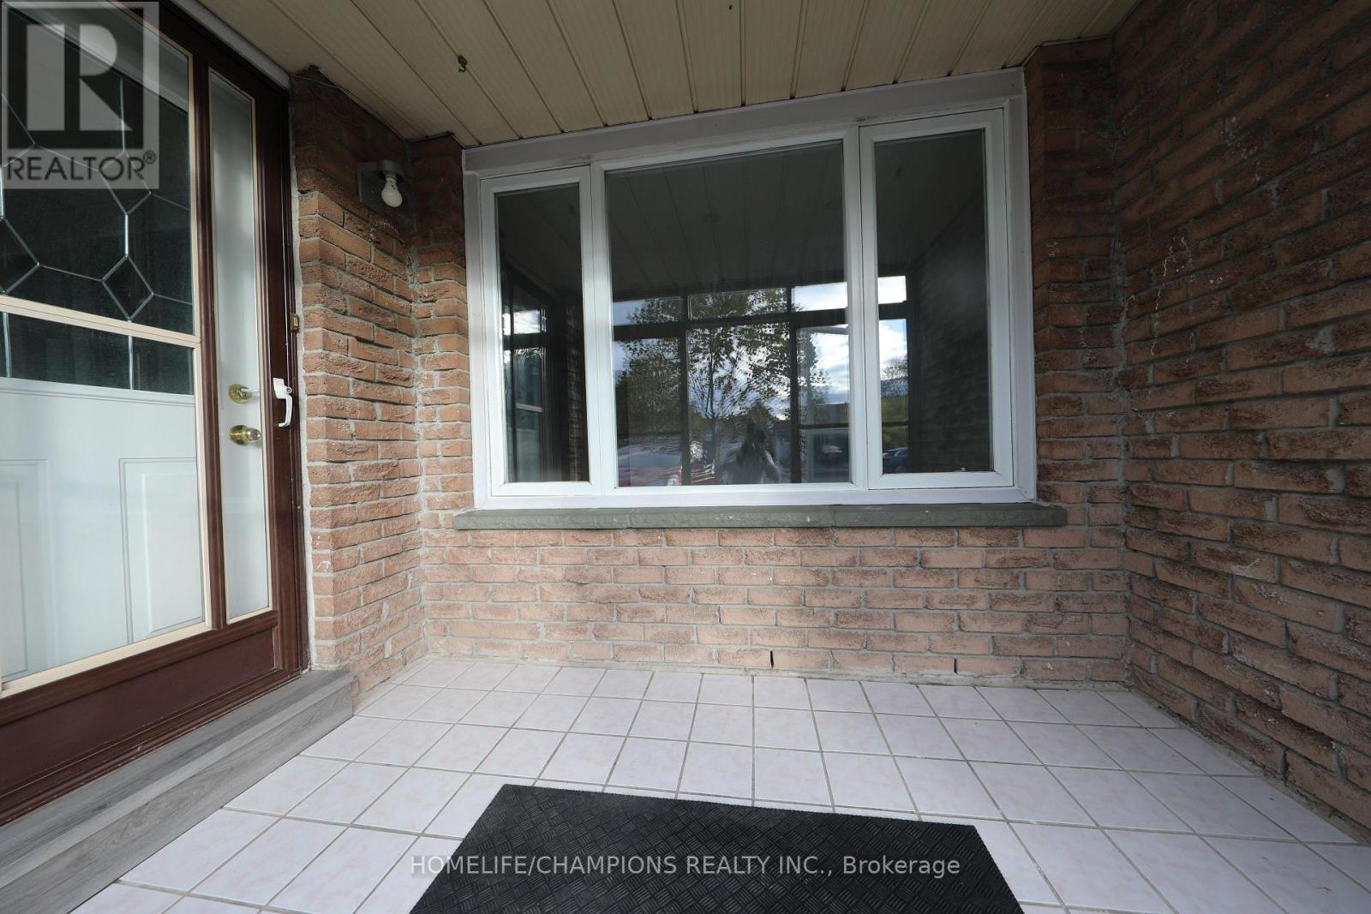
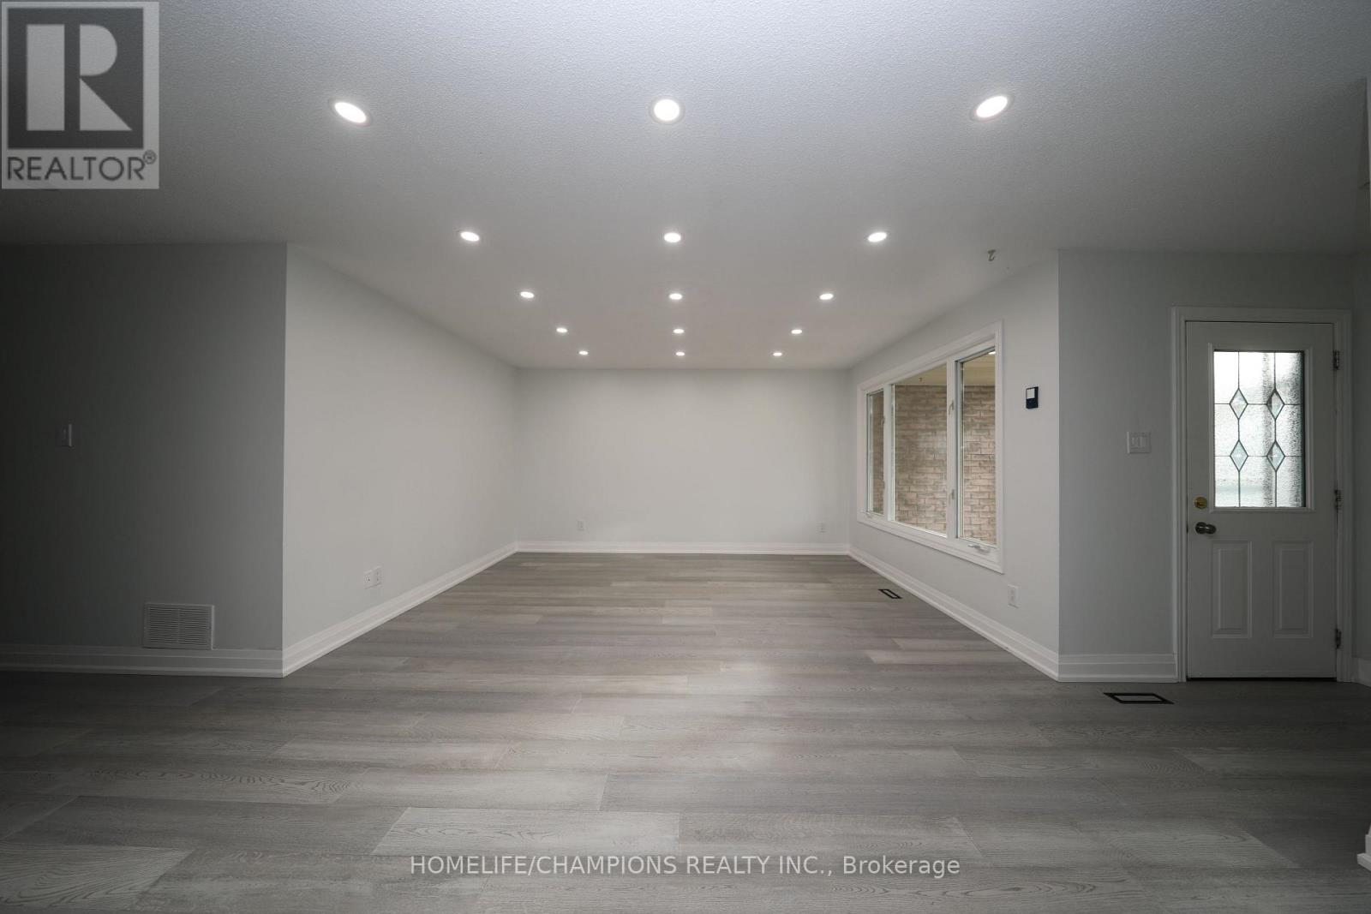
Updated Corner Lot Bungalow. Live & Rent, updated bungalow featuring an attached single car garage and driveway parking for 3 cars. Offers excellent income potential with a professionally finished 3 Bedroom basement apartment, separate entrance, separate laundry, and pot lights. Updated throughout and move in ready! **Conveniently located: just steps to public transit, schools and only 5 minutes to the university, colleges, shopping, and Highway 401. A fantastic opportunity for homeowners and investors alike. Live in one unit and rent the other. This home has it all.
Map data © OpenStreetMap contributors
No open houses are scheduled for this home.
Can't make it? Request a private viewing.
| Living room | Main level | 4.95 x 4.32 m |
| Bedroom 5 | Basement | 4.52 x 2.61 m |
| Bedroom | Basement | 3.68 x 2.33 m |
| Laundry room | Basement | 1.82 x 1.82 m |
| Kitchen | Main level | 6.0452 x 2.94 m |
| Dining room | Main level | 6.0452 x 2.94 m |
| Primary Bedroom | Main level | 4.01 x 3.68 m |
| Bedroom 2 | Main level | 2.97 x 2.6416 m |
| Bedroom 3 | Main level | 3.5306 x 3.683 m |
| Laundry room | Main level | 0.9144 x 0.889 m |
| Living room | Basement | 4.24 x 5.66 m |
| Kitchen | Basement | 2.48 x 2.59 m |