 For sale 50
$1,329,000
2 bed2 bath1,200–1,399 sq ft
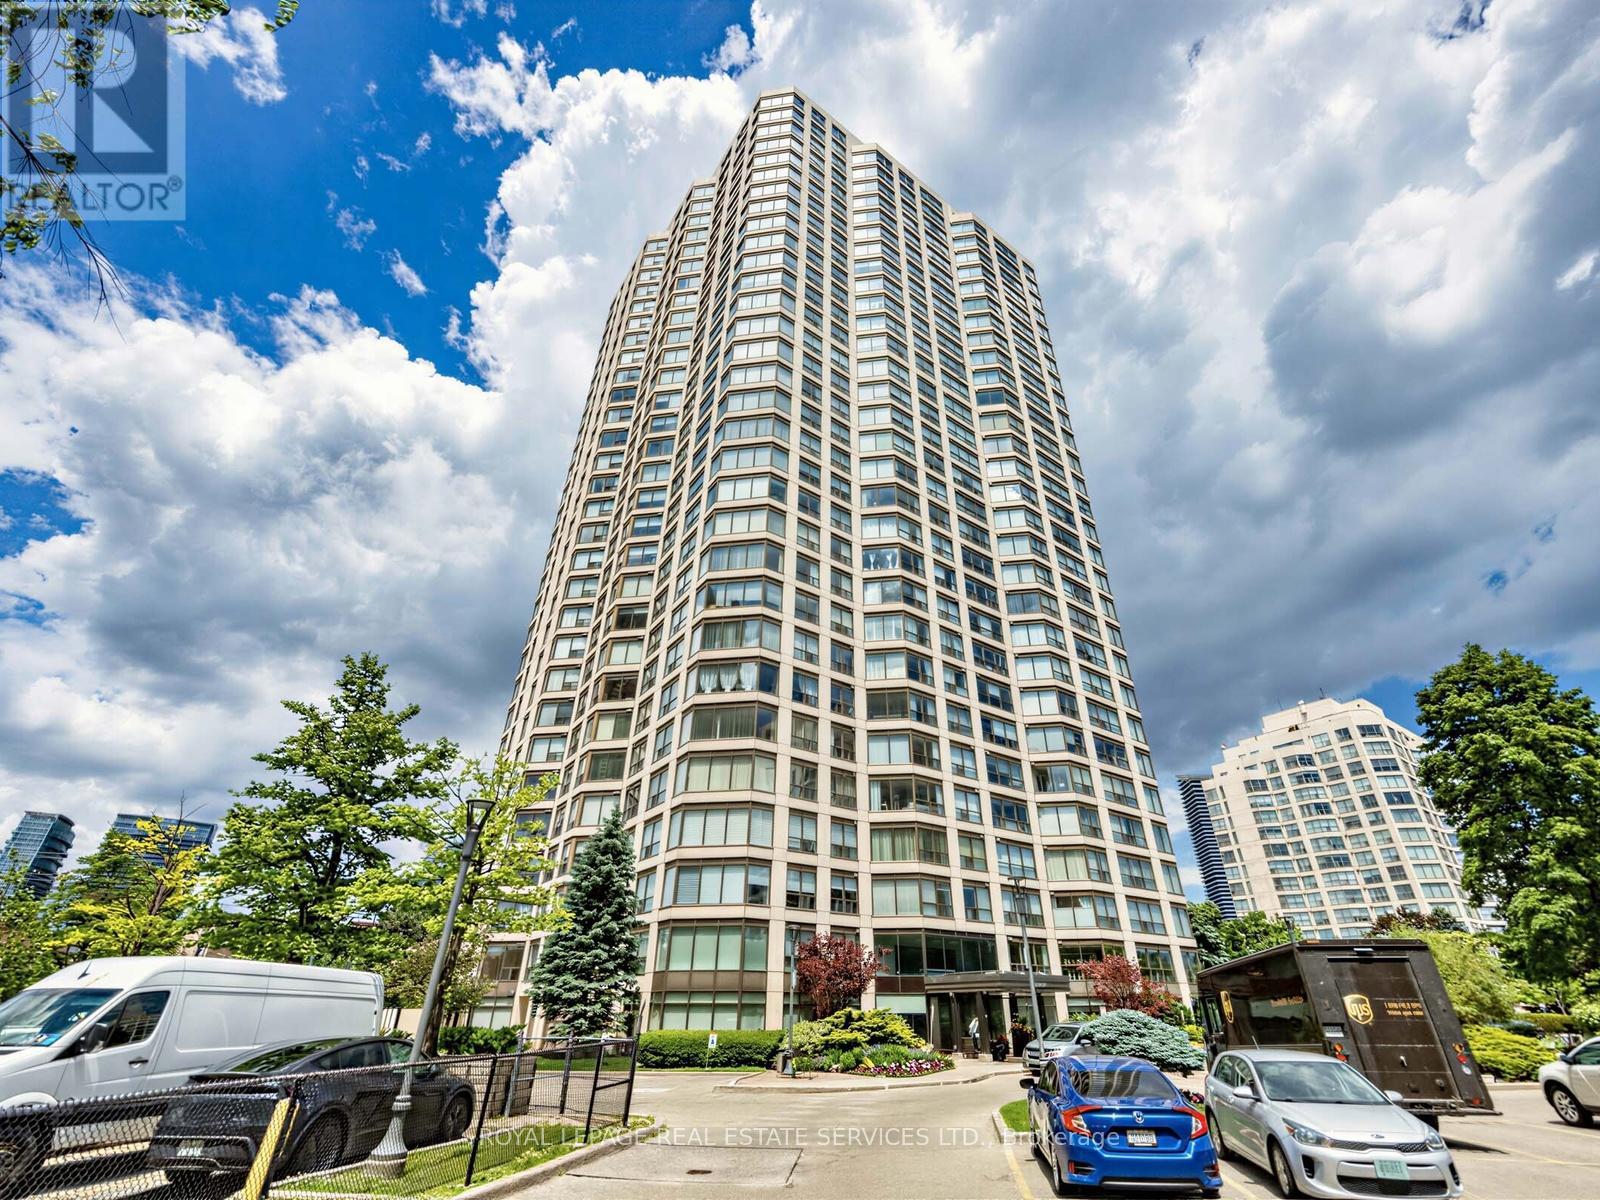
2269 Lake Shore Boulevard West #3201
Mimico, Toronto
28 days agoMLS® W13784838
ROYAL LEPAGE REAL ESTATE SERVICES LTD.
272 Seaton Street
Cabbagetown-South St. James Town, Toronto, Ontario M5A2T4
For sale· Added
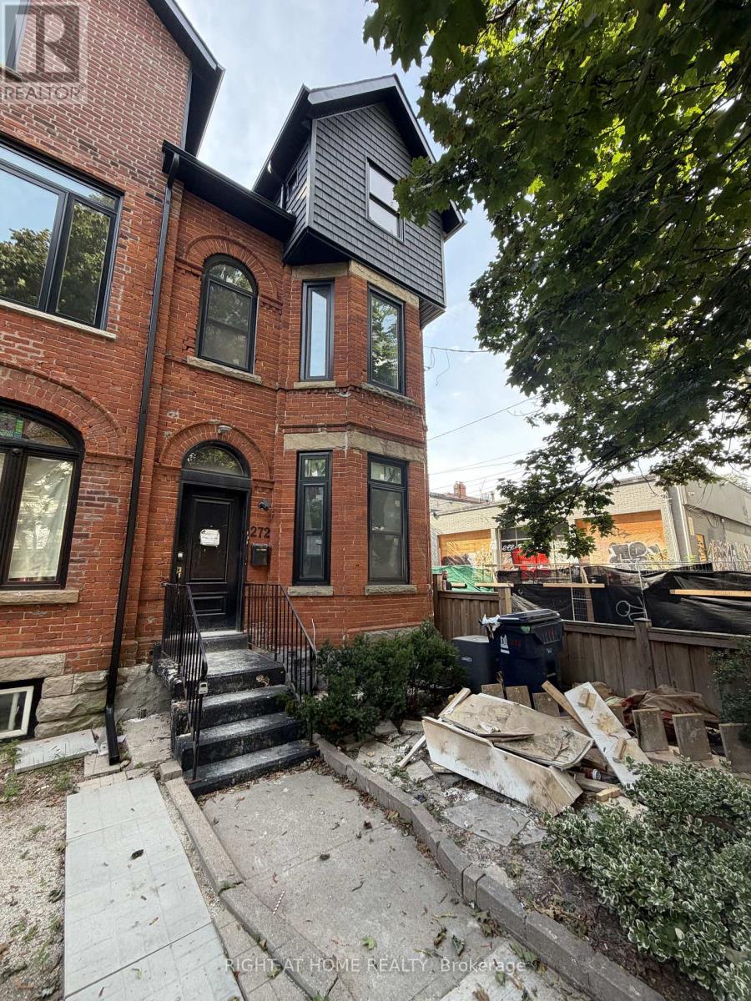
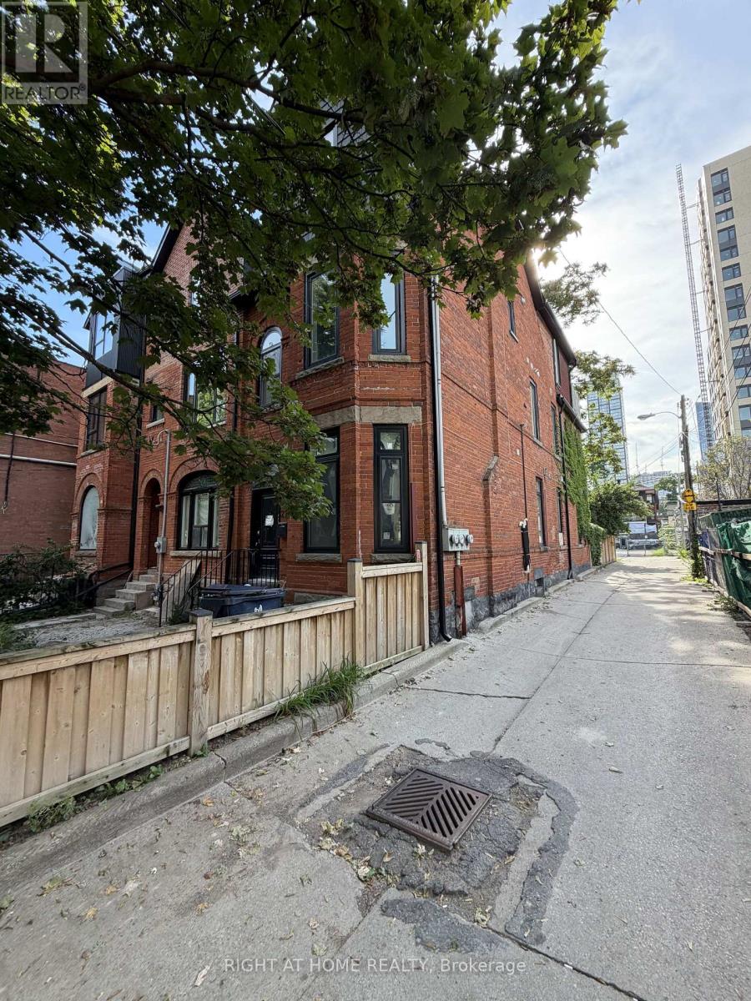
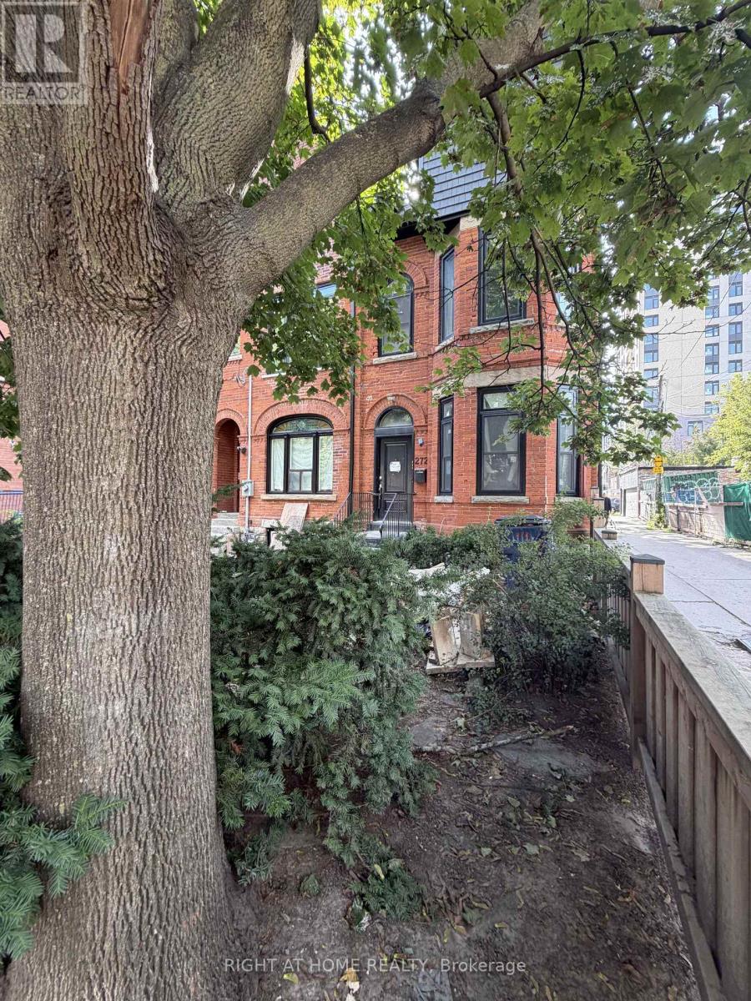
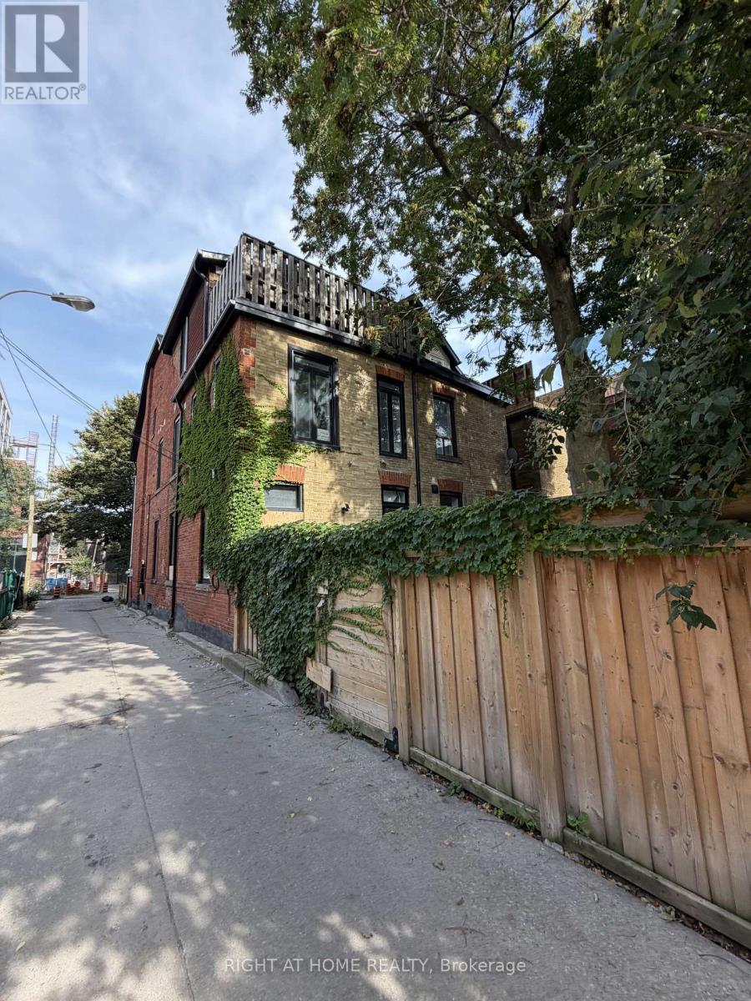
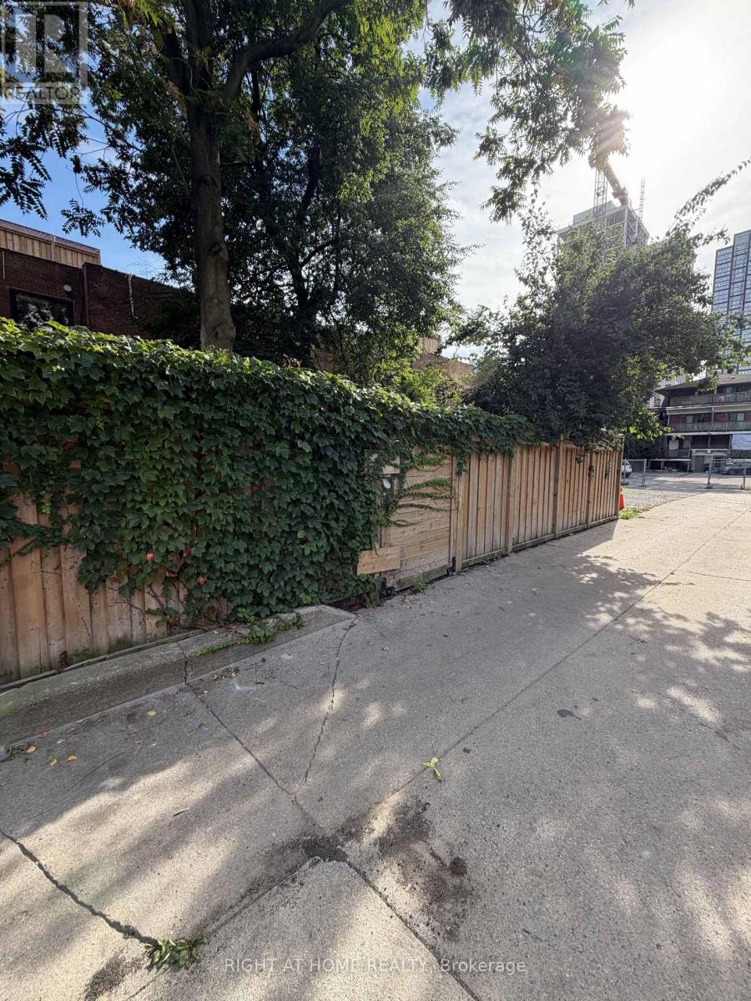
Brand New Rebuilt - Double Brick - Triplex in Downtown Toronto! Complete Gut-Renovation down to the studs, with completion in approx.6 weeks. 3 Legal Separate Suites - All Built to new codes, with separate meters, hardwired fire system, New Roof, New Main Staircase, New Insulation, New Drywall, New Floors, Brand New Modern Kitchens, with Dishwashers. A 3 year complete renovation on a very large victorian home, with 7, yes SEVEN parking spaces, a ~163 foot deep lot with fenced backyard. Potential for 2 floor garden home addition, fourth unit in basement (high ceilings). Boasting, Two 2 Bedroom Units with 12' high ceilings, and 1 large loft unit with an additional 1 bedroom, vaulted ceilings and a massive 19'x7' Private Deck. Perfect for "growing into" this spectacular victorian for end users or investors. All building under city permits.
Map data © OpenStreetMap contributors
No open houses are scheduled for this home.
Can't make it? Request a private viewing.
| Living room | Main level | 7.2 x 4.75 m |
| Bedroom | Main level | 5 x 3 m |
| Bedroom | Main level | 3.77 x 2.6 m |
| Living room | Second level | 8.9 x 4.75 m |
| Bedroom | Second level | 4.9 x 4.7 m |
| Bedroom | Second level | 3.55 x 2.45 m |
| Living room | Third level | 5 x 4.75 m |
| Kitchen | Third level | 2.65 x 2.2 m |
| Bedroom | Third level | 5 x 4.7 m |