
 For sale 50
$685,000
3 bed1 bath700–1,100 sq ft
68 Allenby Avenue
Elms-Old Rexdale, Toronto
12 days agoMLS® W13848582
Royal LePage Real Estate Associates
2720 Dundas Street West #524
Junction Area, Toronto, Ontario M6P1Y2
For sale· Added
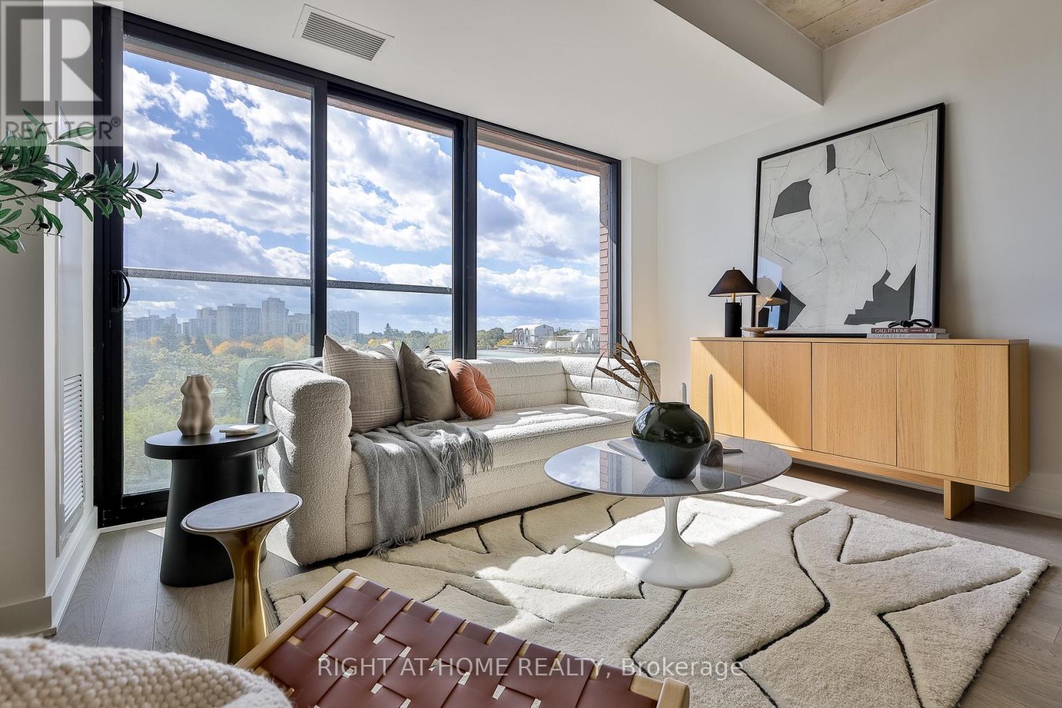
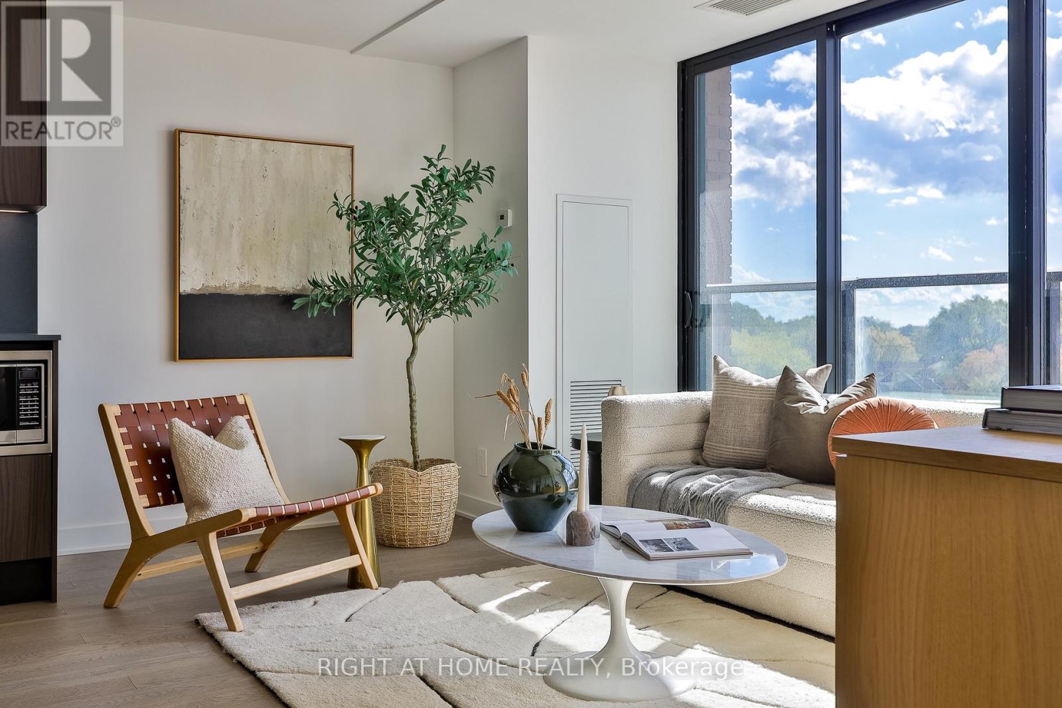
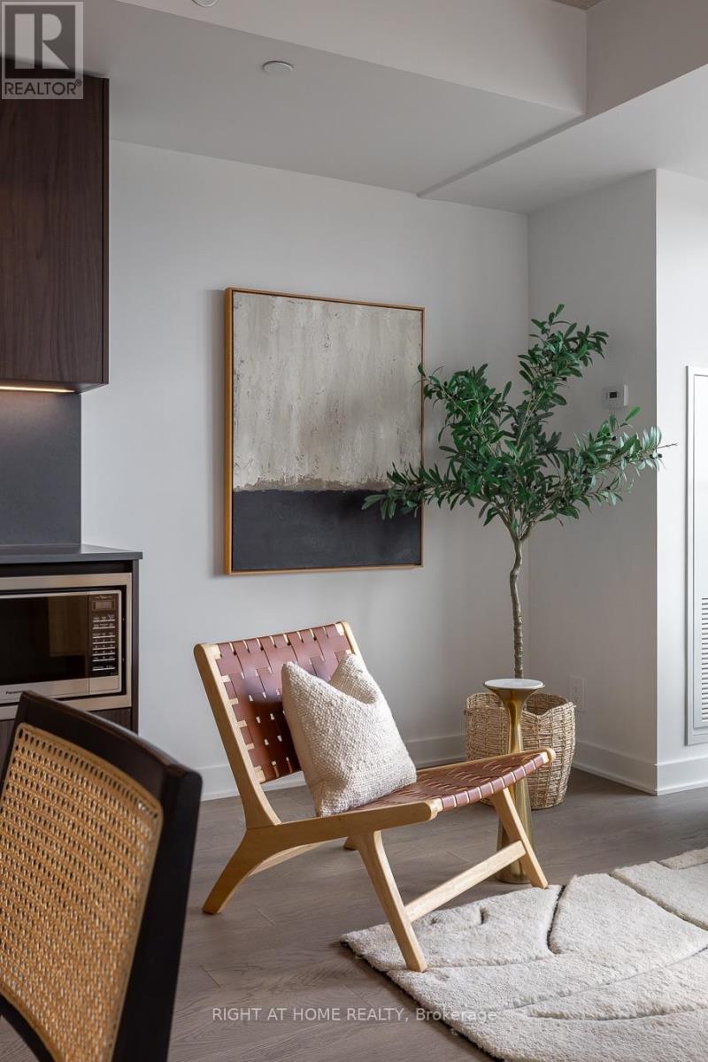
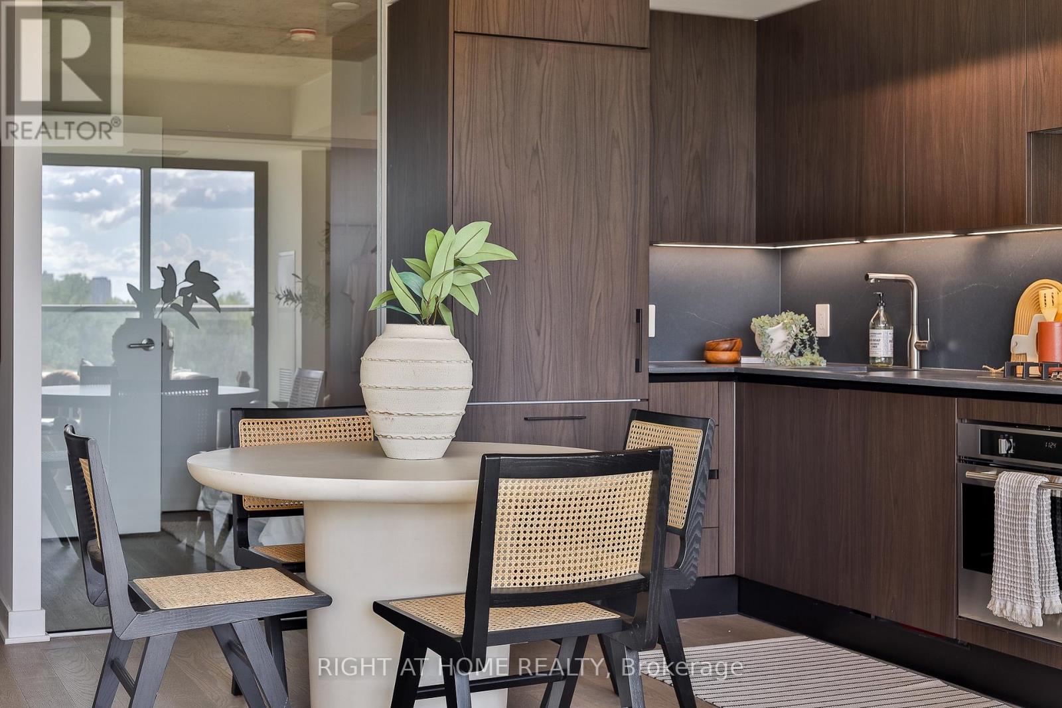
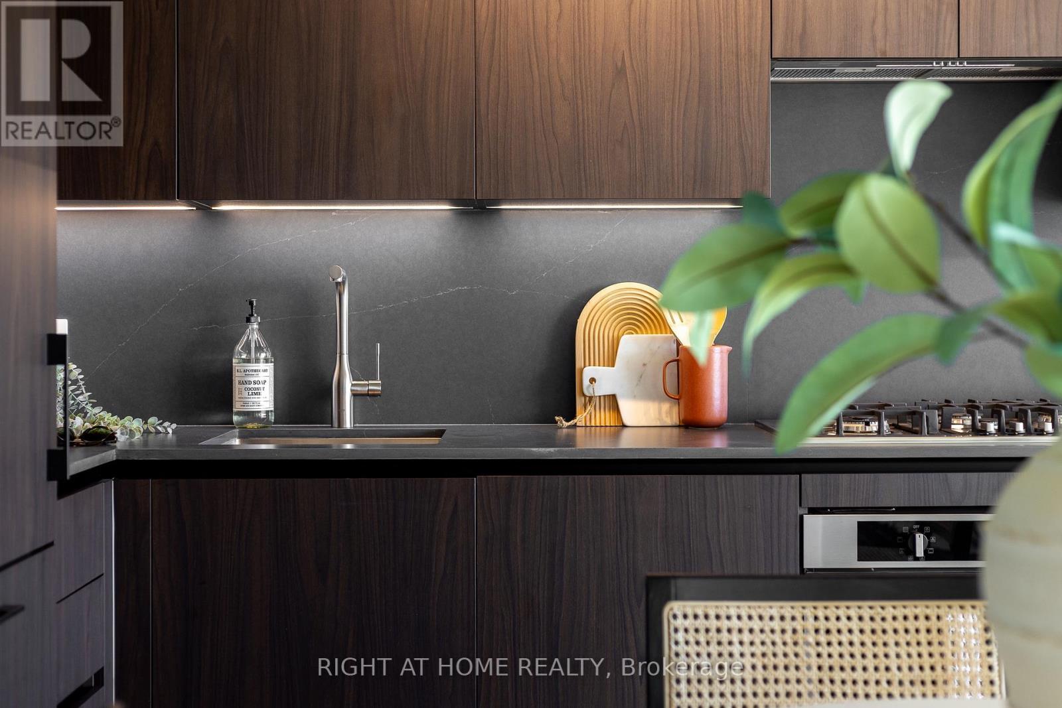
** BUILDER SALE | YOU SAVE THE HST ** A south-facing 2 bedroom + den with 2 bathrooms at the acclaimed Junction house - with PARKING. Limited time left to take advantage of huge builder and HST savings. This sun-filled home provides generous living spaces with great natural light, complete with a Scavolini kitchen with gas cooktop, integrated appliances, hardwood throughout, a primary bedroom with large closet and stylish ensuite with dual vanities and walk-in shower. Full second bedroom and a sizeable den - perfect as a home office, study or TV room. Underground parking and locker storage are included. Superb amenities including rooftop terrace with bbqs, gym and yoga room and a main floor co-working lounge. A rare opportunity to secure this never-lived-in home at a terrific price.
Map data © OpenStreetMap contributors
No open houses are scheduled for this home.
Can't make it? Request a private viewing.
| Living room | Main level | 2.99 x 4.48 m |
| Dining room | Main level | 3.29 x 4.48 m |
| Kitchen | Main level | 3.29 x 4.48 m |
| Primary Bedroom | Main level | 3.66 x 2.9 m |
| Bedroom 2 | Main level | 3.11 x 2.74 m |
| Den | Other | — |




