 For sale 50
$1,329,000
2 bed2 bath1,200–1,399 sq ft
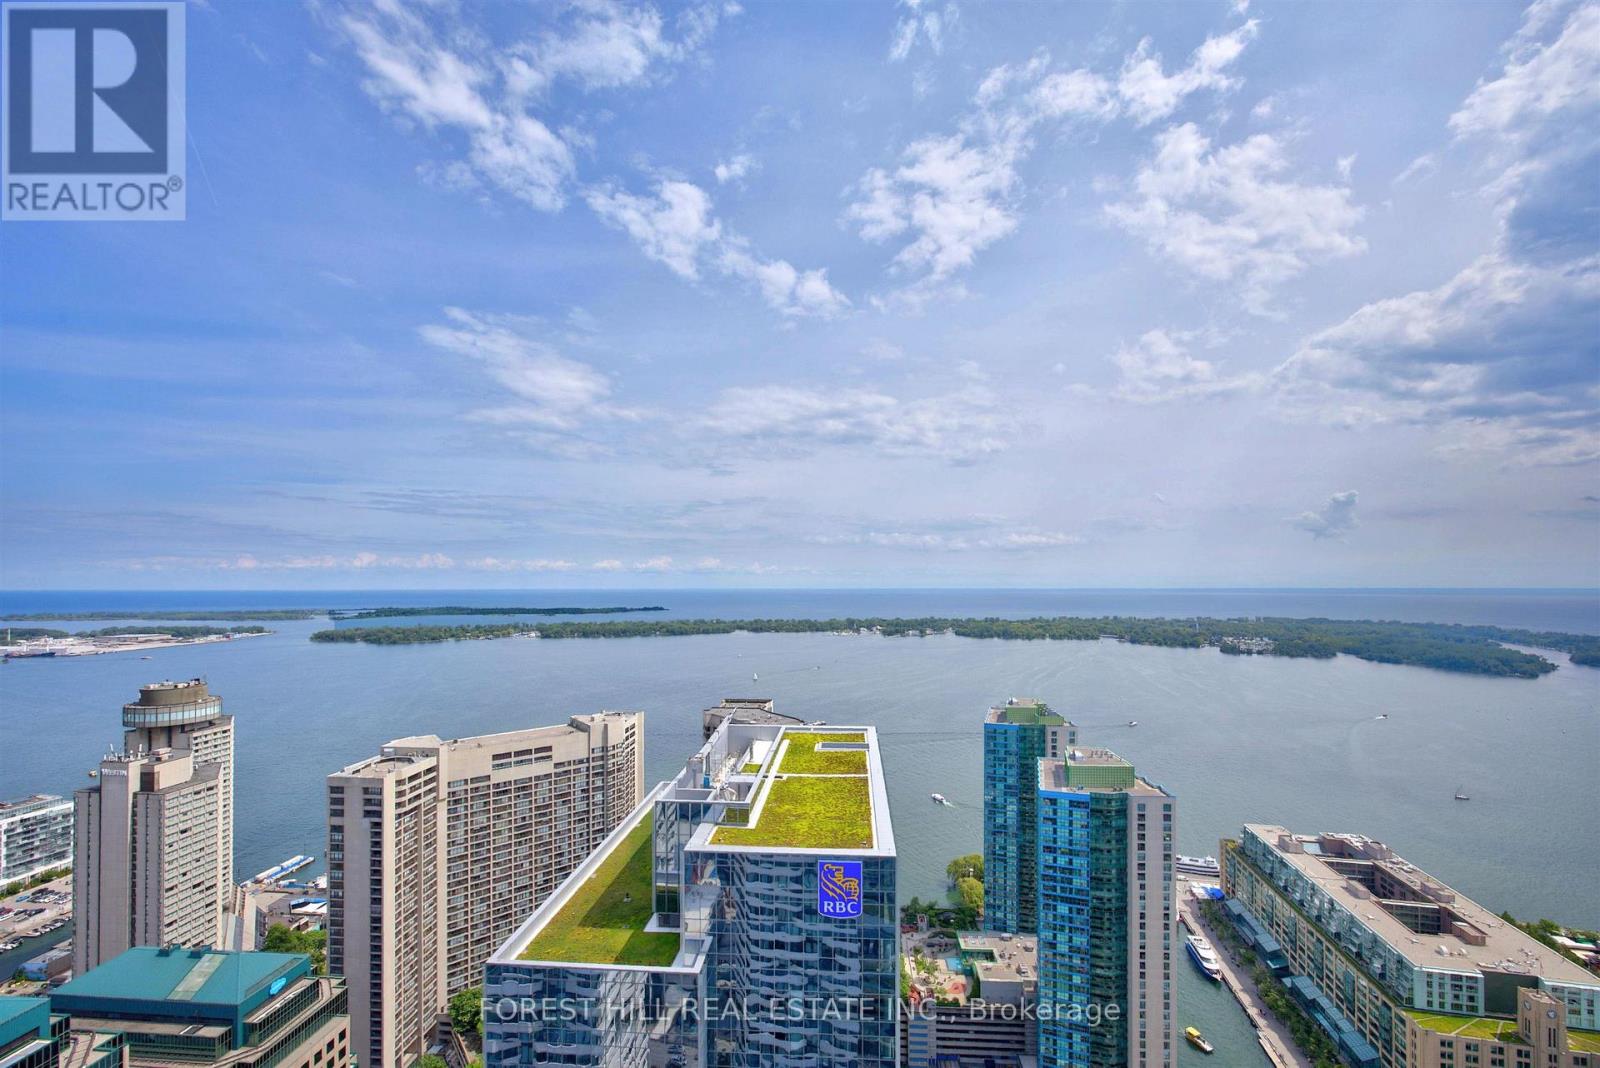
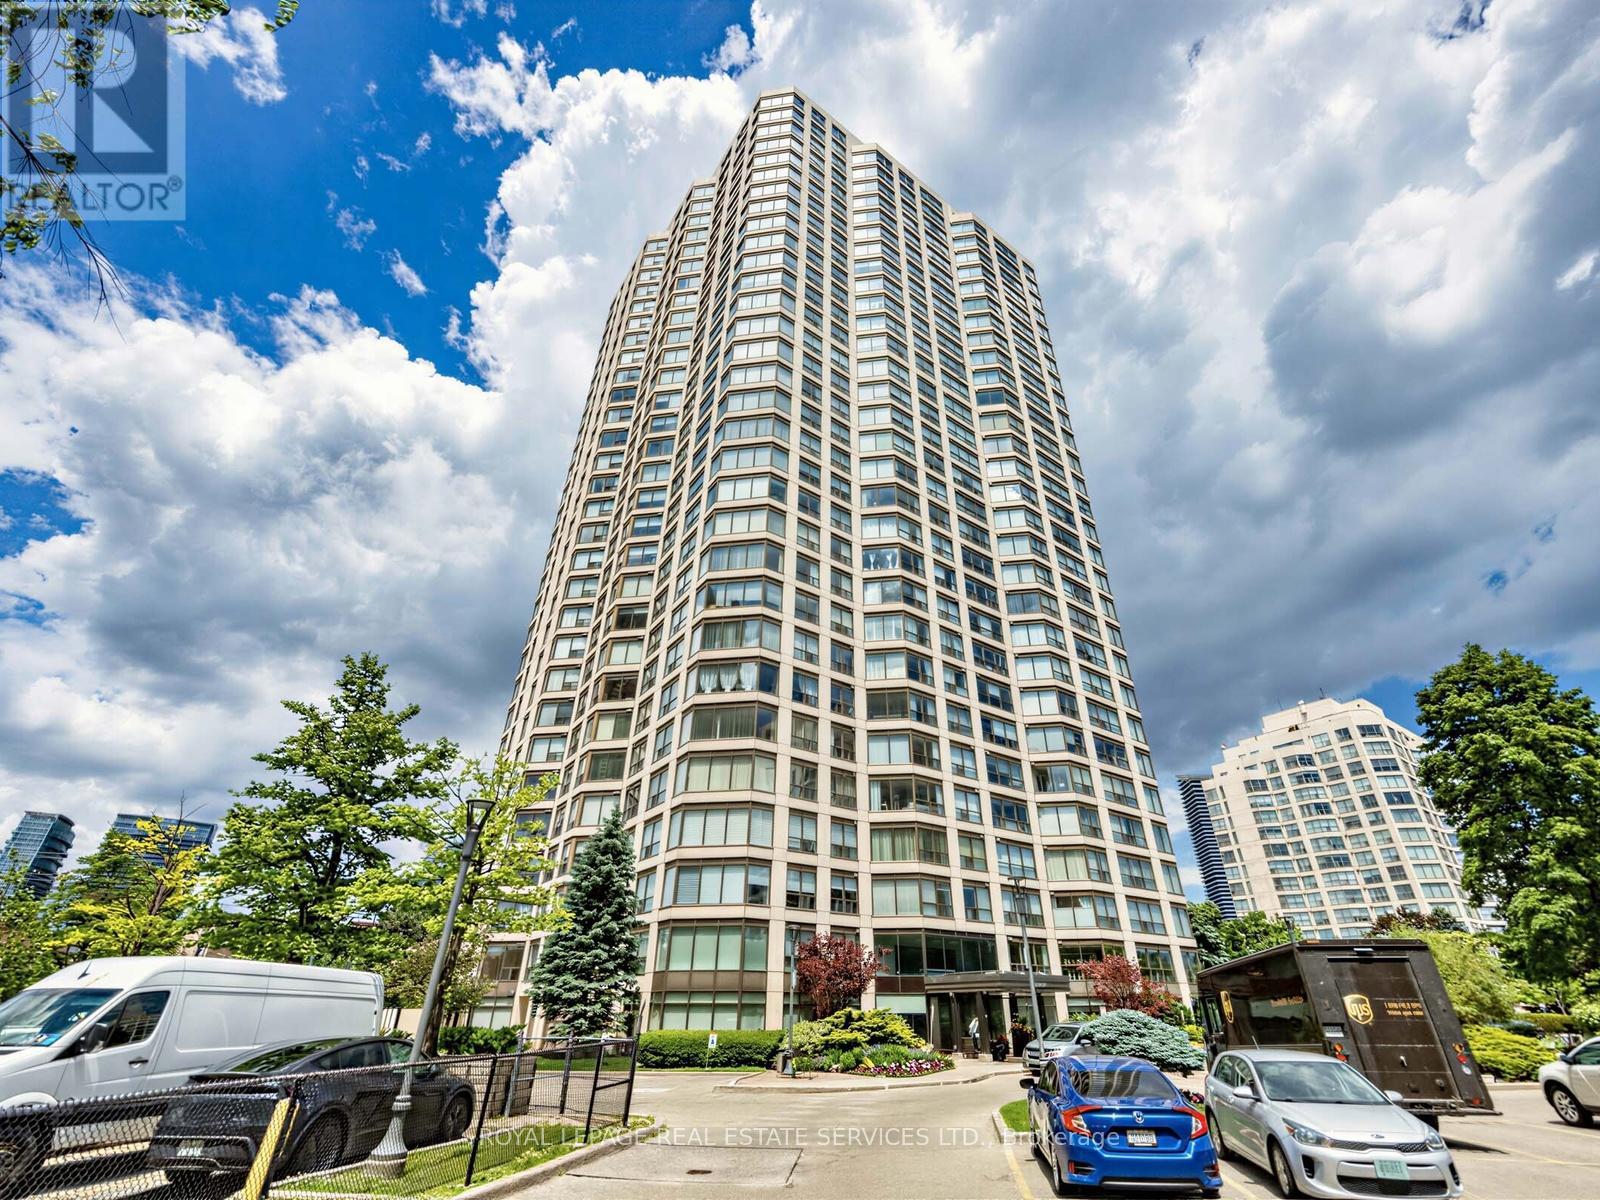
2269 Lake Shore Boulevard West #3201
Mimico, Toronto
28 days agoMLS® W13784838
ROYAL LEPAGE REAL ESTATE SERVICES LTD.
274 Falstaff Avenue
Maple Leaf, Toronto, Ontario M6L3E6
For sale· Added
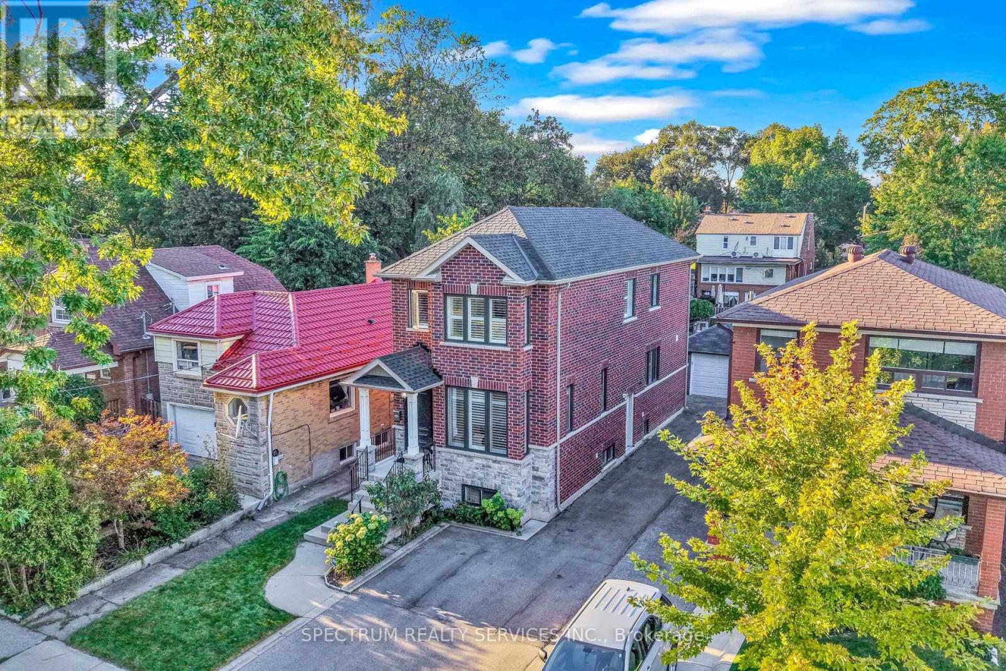
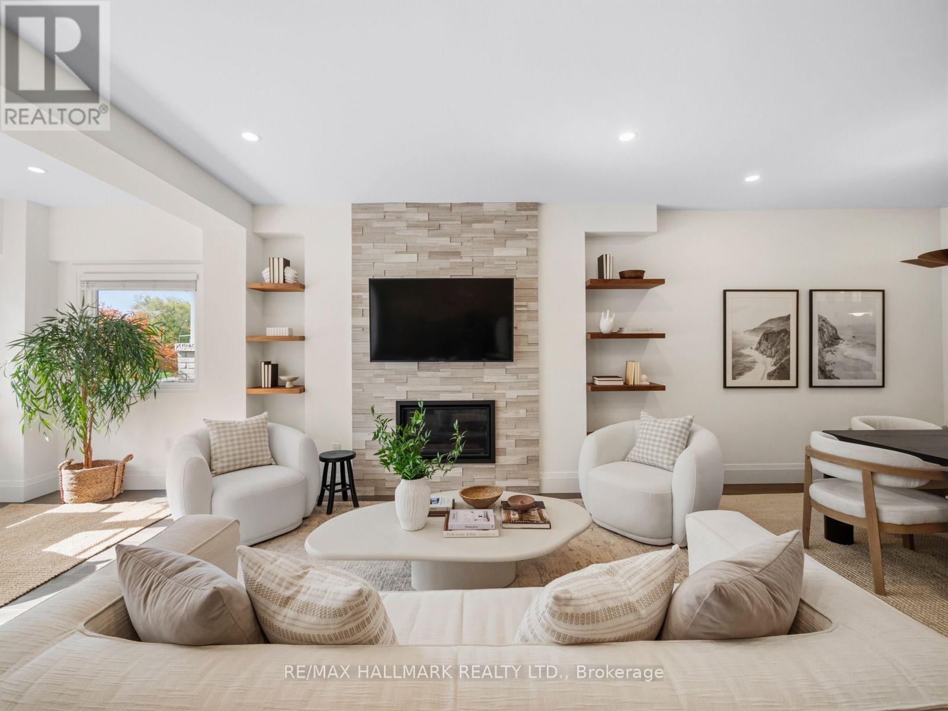
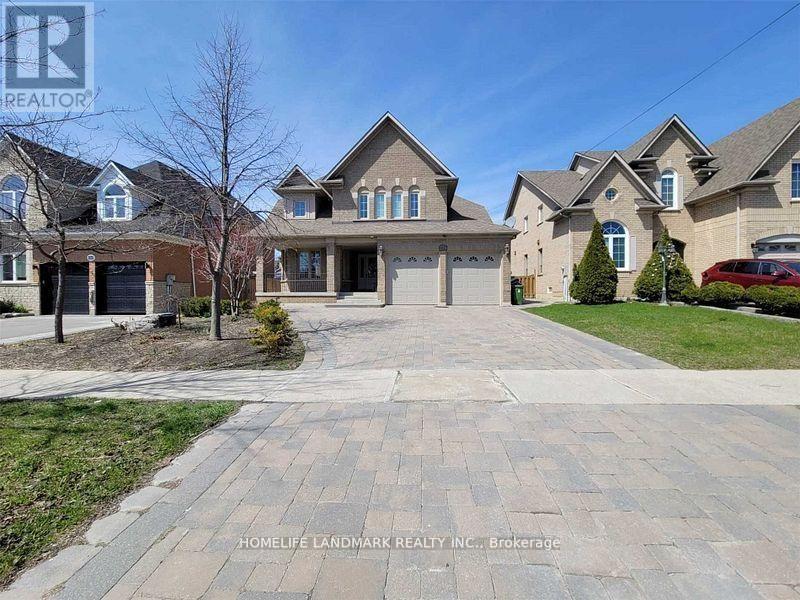
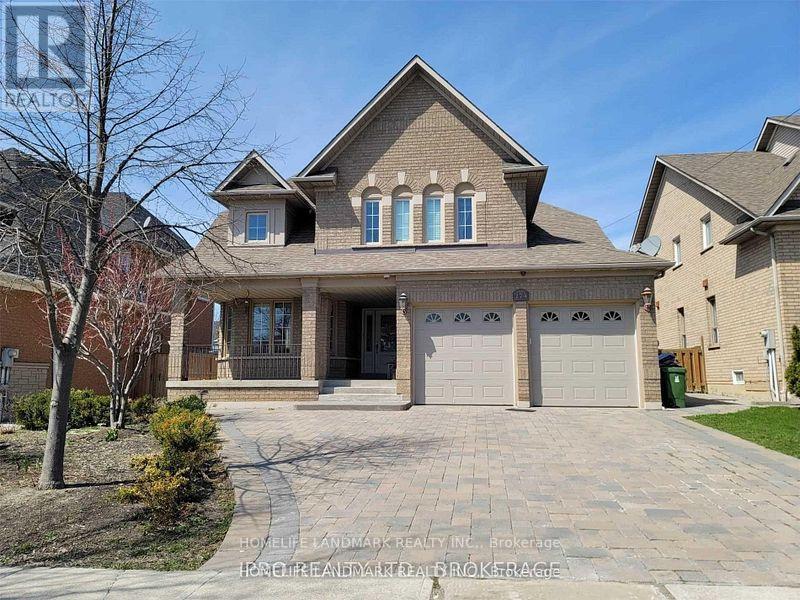
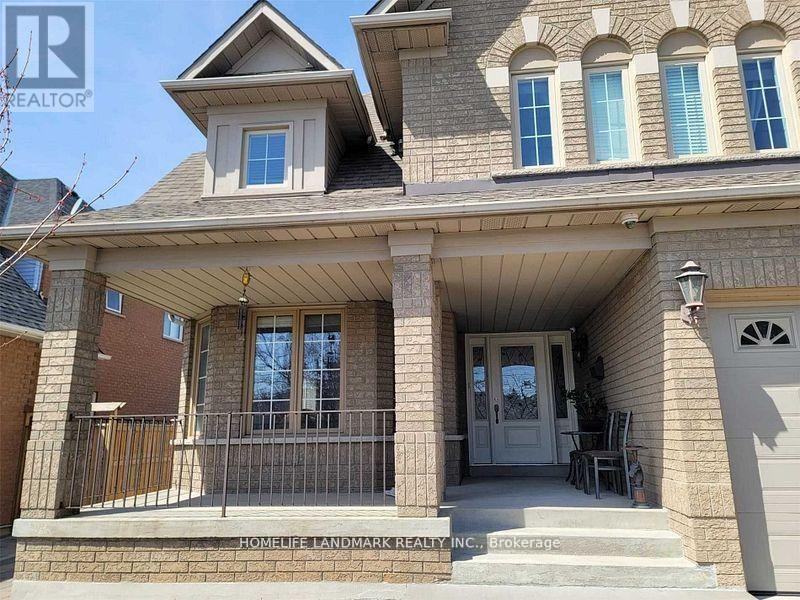
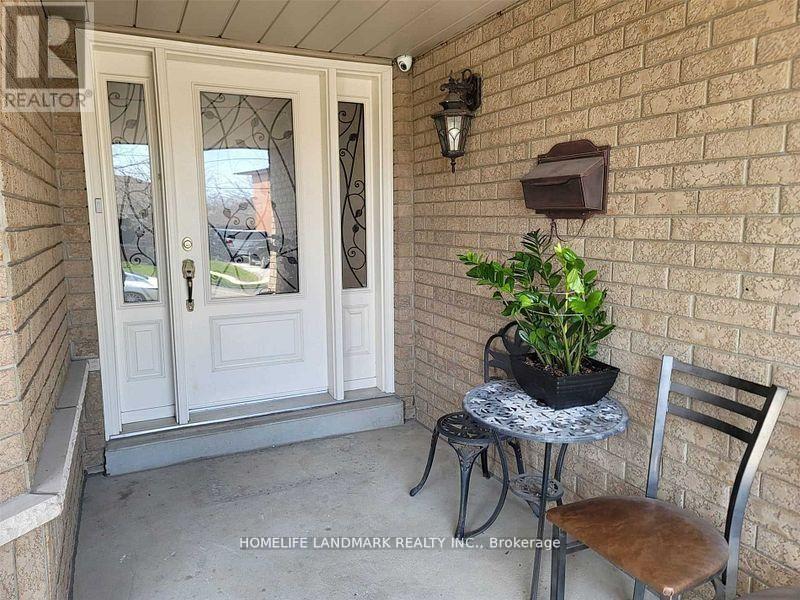
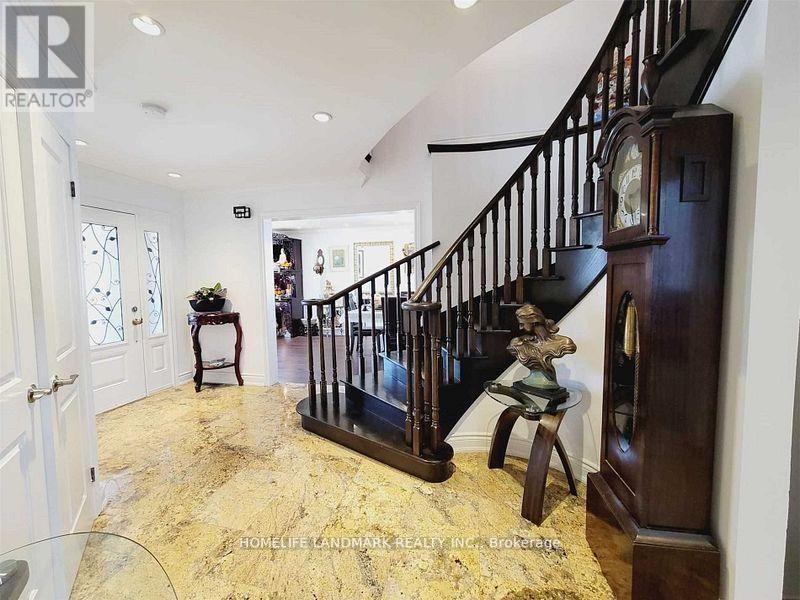
Welcome to the Jewel of Maple Leaf! This stunning 4-bedroom home offers an impressive blend of space, comfort, and elegance. Featuring a gourmet kitchen with granite flooring and countertops, a grand foyer with an elegant oak spiral staircase, and a sun-filled family room with soaring 18-ft ceilings.The finished basement provides additional living and entertaining space, complete with an entertainment area and media room. Step outside to enjoy the beautifully interlocked front and backyard and a heated saltwater inground pool with a robotic cleaner-perfect for summer entertaining and relaxation.Conveniently located with quick access to Hwy 401 and close to schools, shopping, supermarkets, and everyday amenities.Look no further-your dream home is here
Map data © OpenStreetMap contributors
No open houses are scheduled for this home.
Can't make it? Request a private viewing.
| Oct 7, 2026 | $1,750,000 | ▼ $100,000 |
| Sep 4, 2026 | $1,850,000 | First recorded price |
Price changes since Sep 4, 2026.
| Dining room | Main level | 4.58 x 3.43 m |
| Playroom | Basement | 8.88 x 3.28 m |
| Living room | Main level | 3.78 x 3.65 m |
| Kitchen | Main level | 7.28 x 3.88 m |
| Family room | Main level | 6.28 x 4.03 m |
| Primary Bedroom | Second level | 6.03 x 3.68 m |
| Bedroom 2 | Second level | 3.78 x 3.03 m |
| Bedroom 3 | Third level | 4.58 x 3.68 m |
| Bedroom 4 | Second level | 5.08 x 3.75 m |
| Recreational, Games room | Basement | 7.65 x 3.03 m |
| Media | Basement | 3.48 x 5.21 m |