 For sale 50
$1,488,000
4 bed4 bath2,000–2,500 sq ft
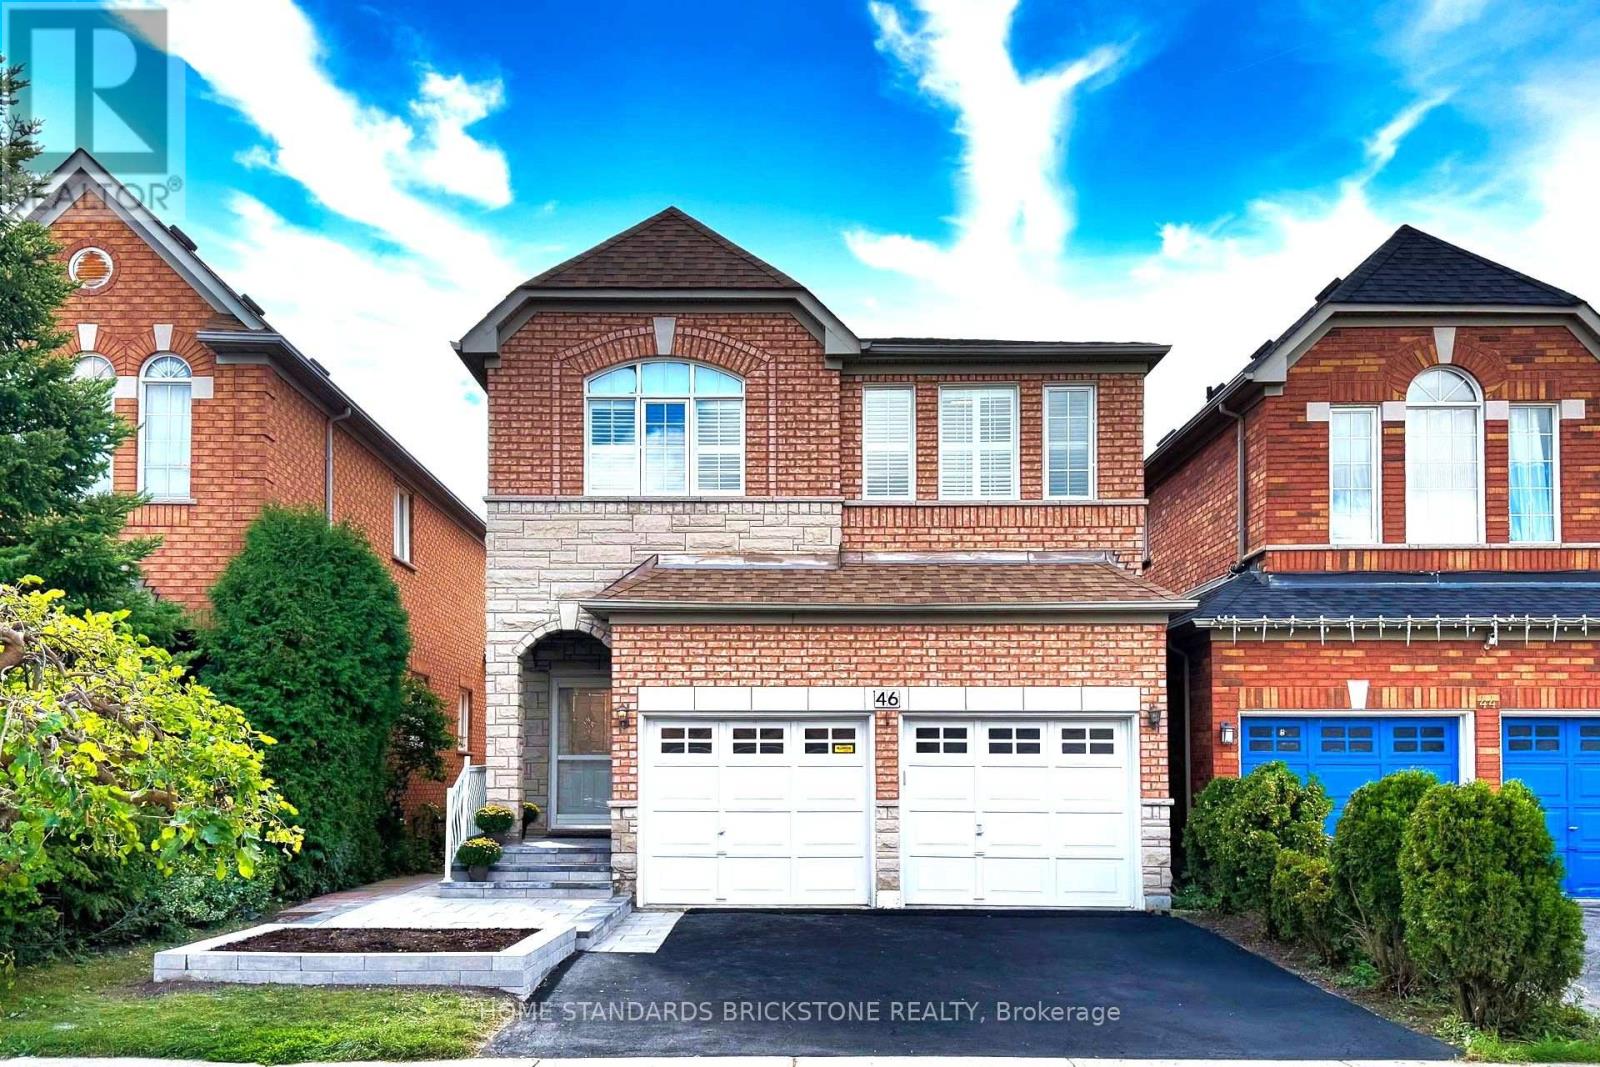
46 Monastery Lane
Clairlea-Birchmount, Toronto
18 days agoMLS® E13826996
HOME STANDARDS BRICKSTONE REALTY
276 Greenfield Avenue
Willowdale East, Toronto, Ontario M2N3E5
For sale· Added
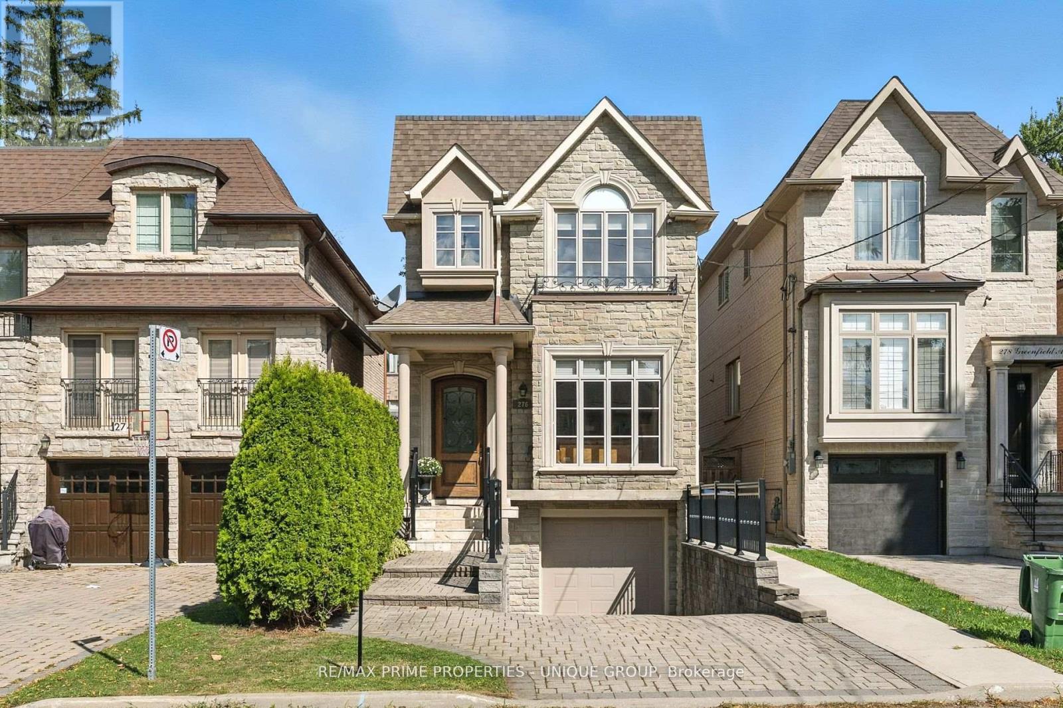
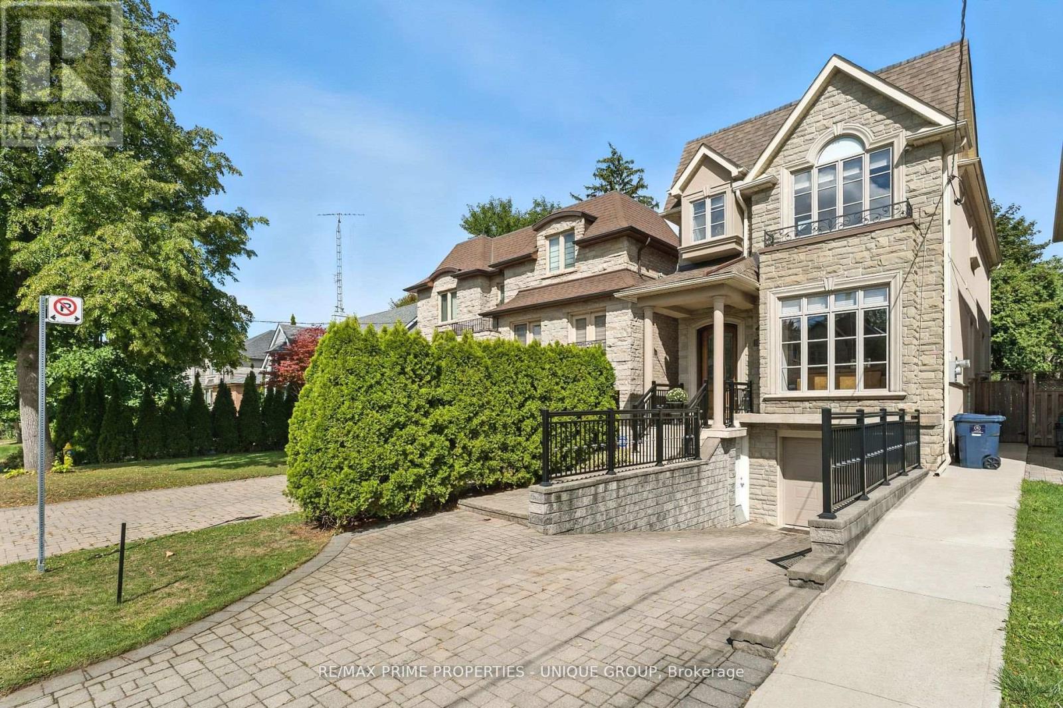
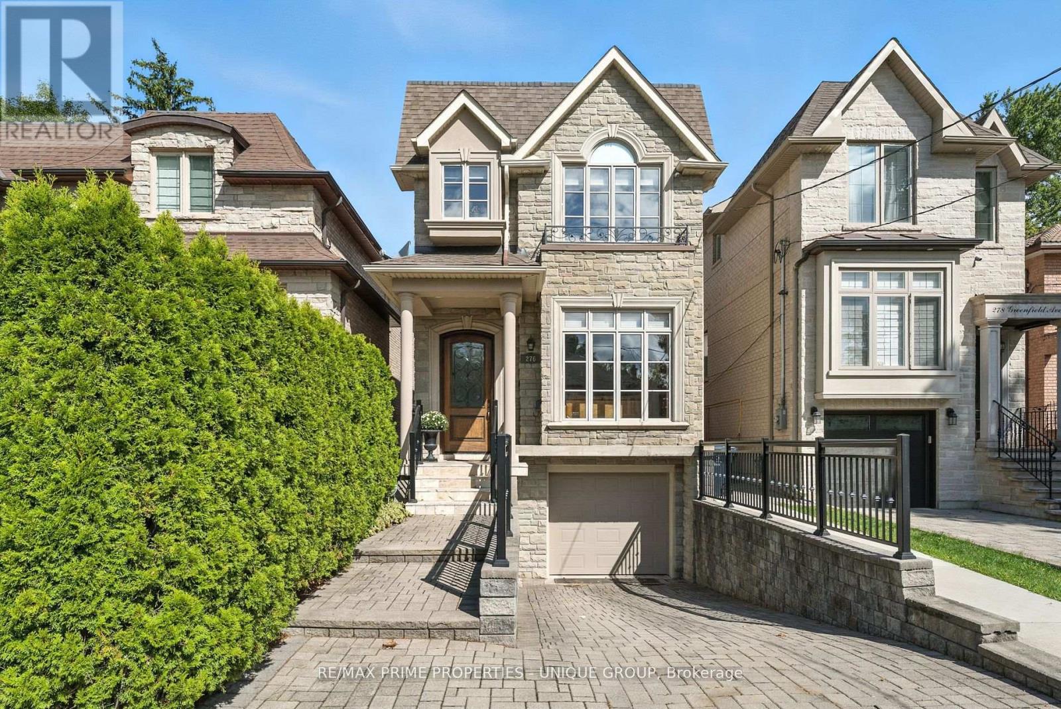
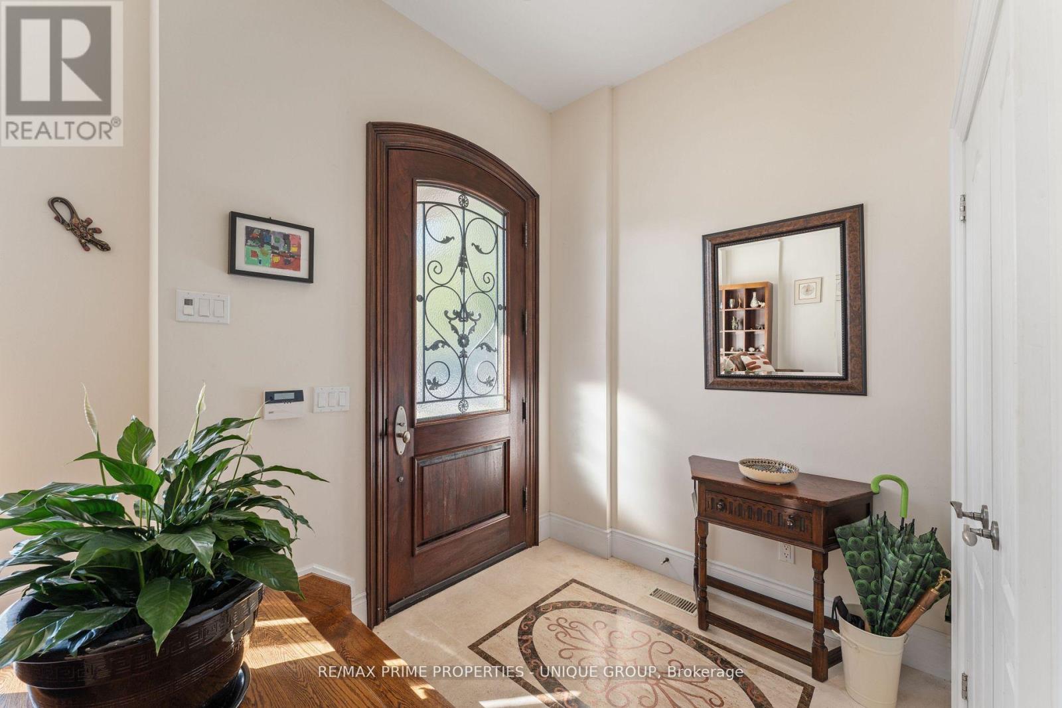
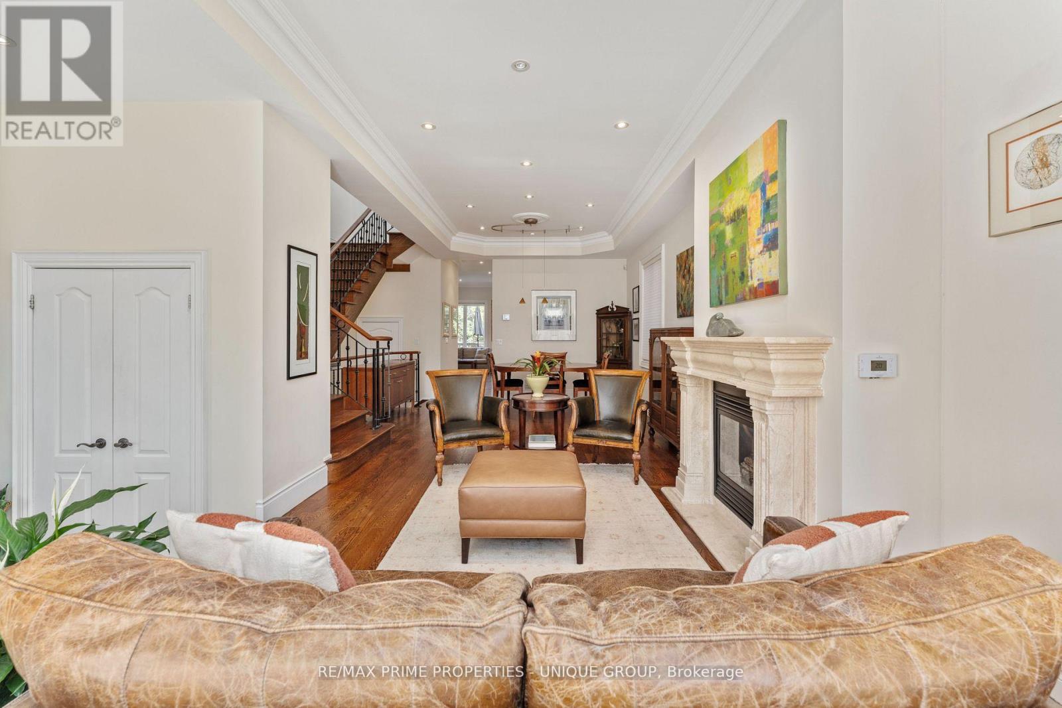
Welcome to 276 Greenfield Ave! This beautifully appointed 2 storey custom home was built in 2006 and is ideally situated in the sought after Willowdale East Community! It boasts an excellent 93 Walk score with convenient access to transit nearby! *Enjoy all the benefits of North York with the urban amenities of Bayview Village, Empress Walk, Yonge Street dining, easy access to Highway 401, walkable to grocery stores, parks, schools, and other local amenities at your doorstep! *This property has been extremely well maintained and features 3 plus 1 bedrooms, 4 bathrooms, and a finished basement with garage access and multiple walkouts! Approximately 2550 sf of total living space! Perfect for someone downsizing or a young family entering into a high demand area with top rated schools that include Earl Haig SS, Hollywood PS, and St Gabriel CS!
Map data © OpenStreetMap contributors
No open houses are scheduled for this home.
Can't make it? Request a private viewing.
| Oct 6, 2026 | $1,950,000 | ▼ $88,000 |
| Sep 15, 2026 | $2,038,000 | First recorded price |
Price changes since Sep 15, 2026.
| Living room | Main level | 5.21 x 3.59 m |
| Bedroom 4 | Basement | 2.69 x 2.41 m |
| Bathroom | Basement | 2.41 x 1.55 m |
| Dining room | Main level | 4.2 x 3.61 m |
| Kitchen | Main level | 4.68 x 2.65 m |
| Eating area | Main level | 3.24 x 2.18 m |
| Family room | Main level | 4.63 x 2.8 m |
| Primary Bedroom | Second level | 6.26 x 3.77 m |
| Bedroom 2 | Second level | 3.65 x 2.65 m |
| Bedroom 3 | Second level | 5.39 x 3.41 m |
| Bathroom | Second level | 2.27 x 1.54 m |
| Recreational, Games room | Basement | 5.07 x 4.47 m |