
 For sale 50
$439,000
1 bed1 bath500–599 sq ft
4955 Yonge Street #1616
Willowdale East, Toronto
10 days agoMLS® C13858520
BAY STREET INTEGRITY REALTY INC.
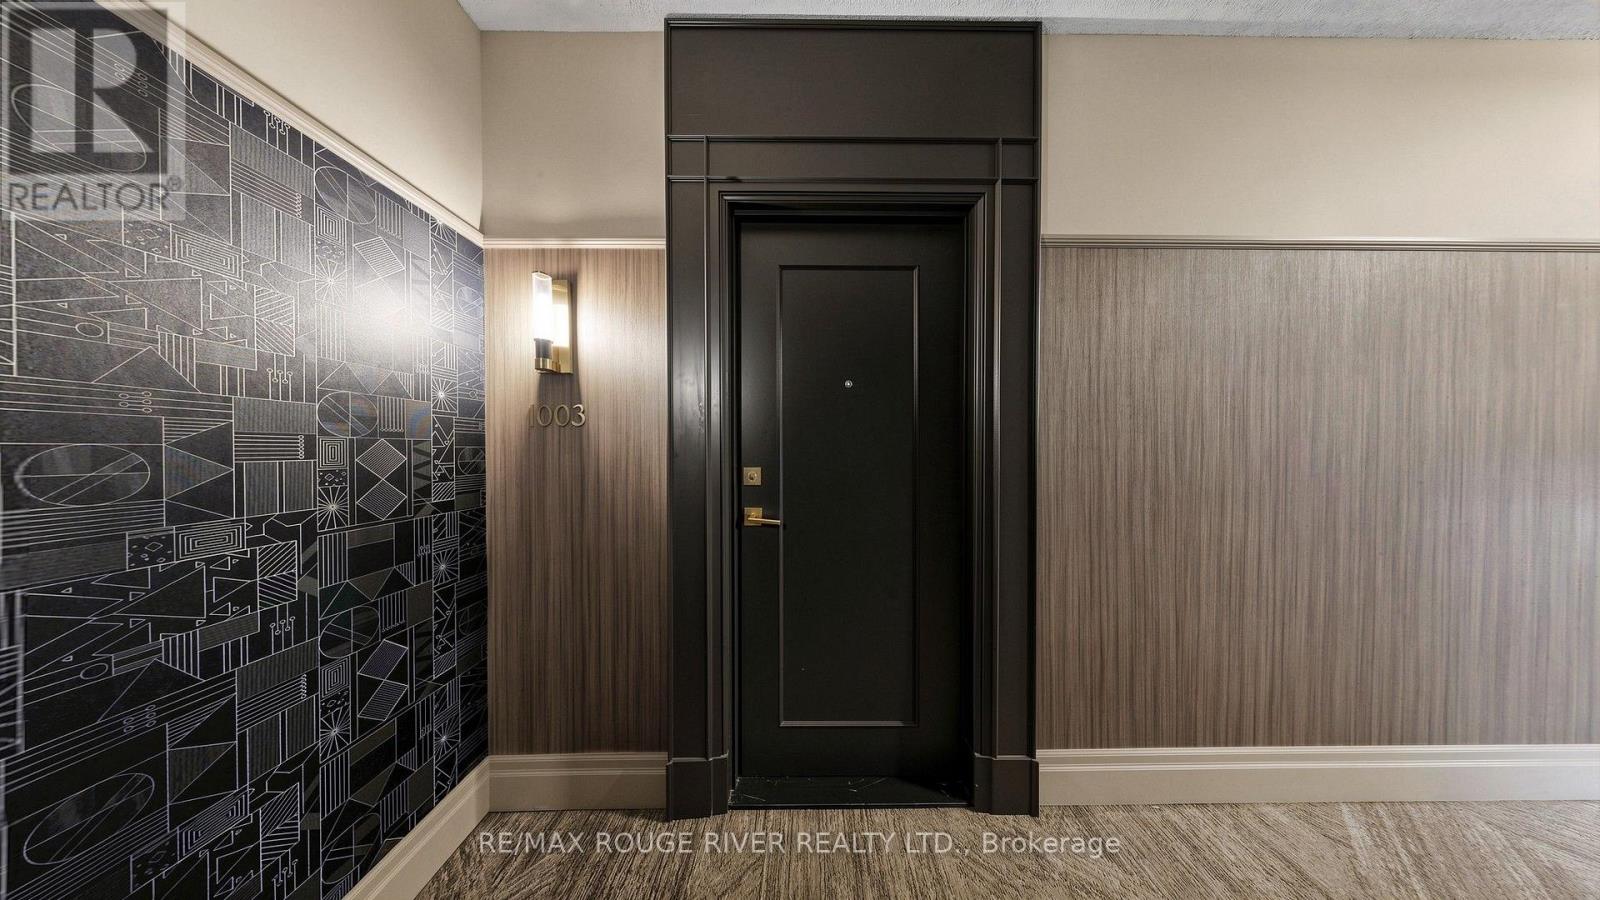
28 Byng Avenue #1003
Willowdale East, Toronto, Ontario M2N7H4
For sale· Added
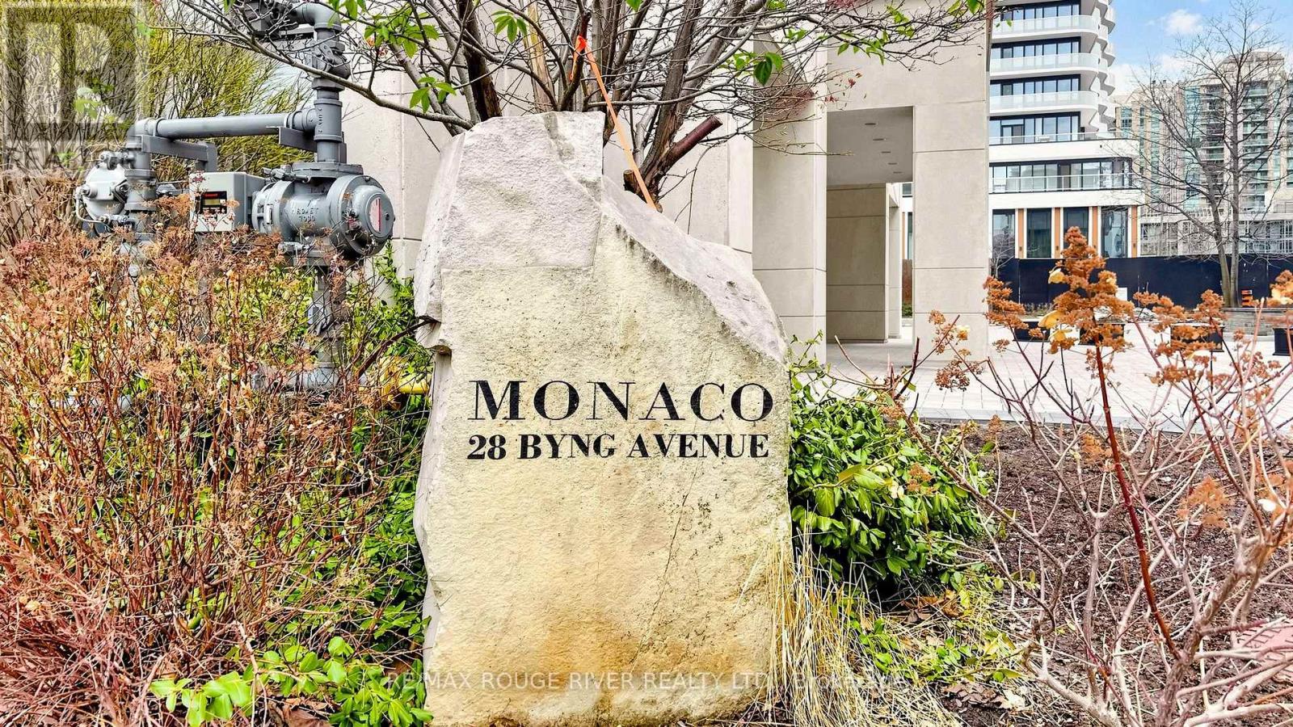
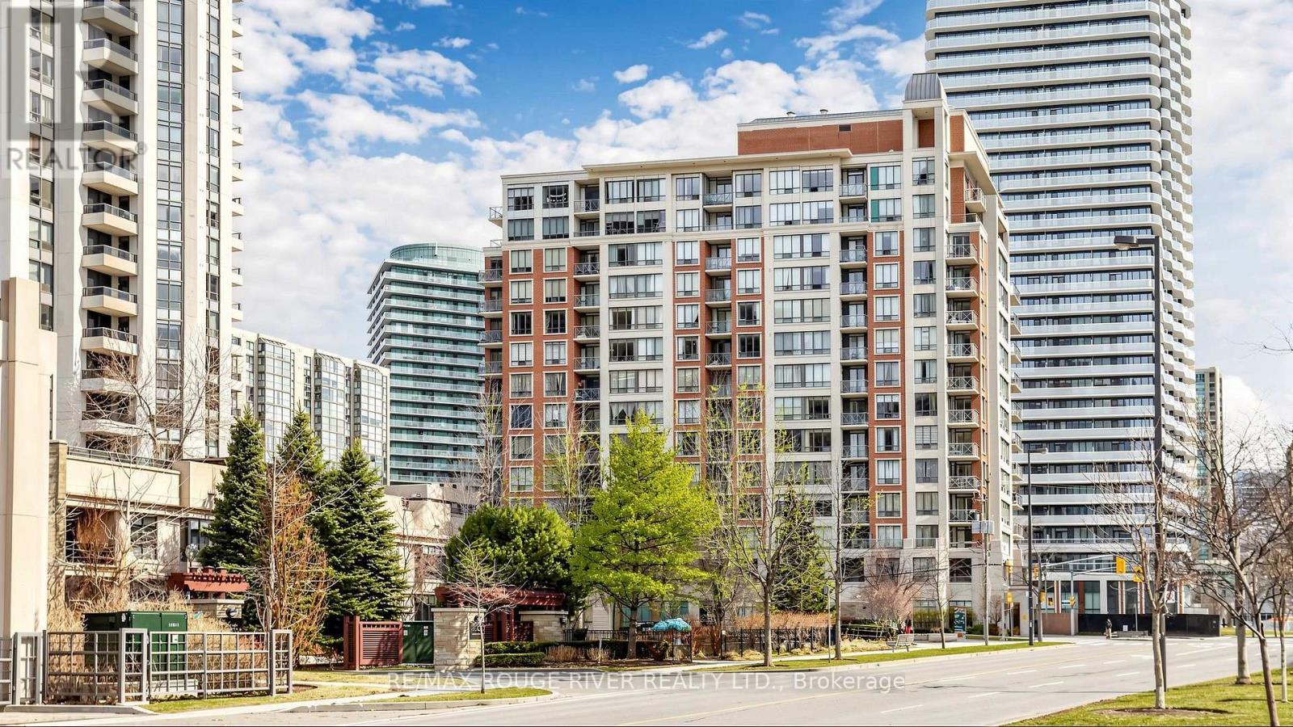
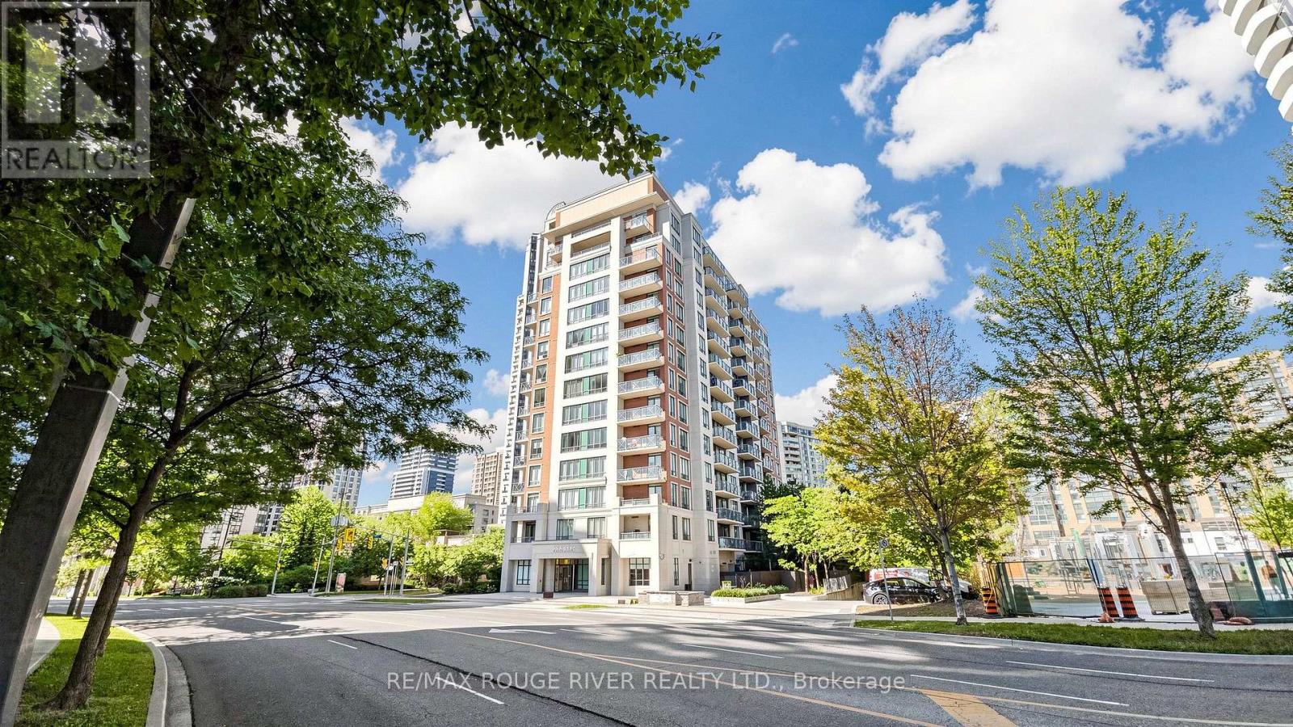
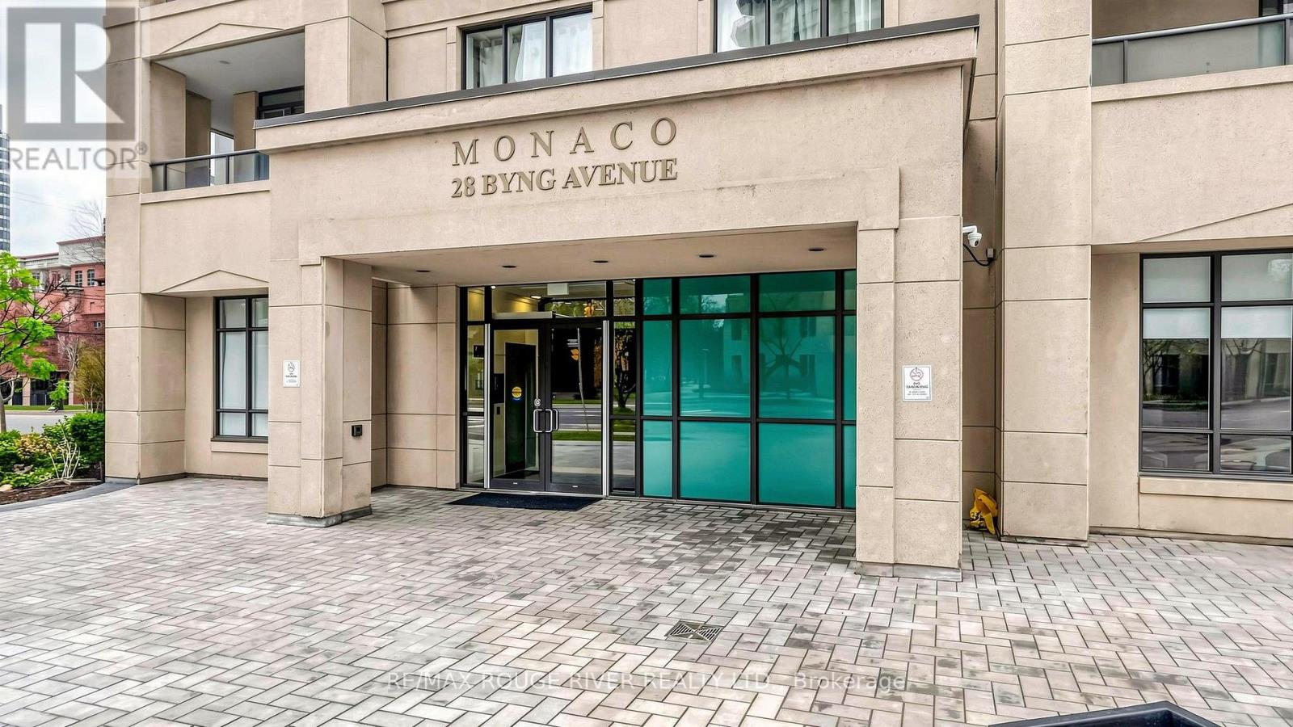
*European Style "Monaco" Condo *Cozy Mid-Rise Condo In High Demand Area *Sunny Southeast Corner Unit W/Soaring 9Ft Ceilings *Sought After Split Bedroom Layout *916Sf Of Luxury *Spacious Kitchen with Ceramic Backsplash *Rare Eat-In Breakfast Area *Laminte Floors Throughout, No Carpet Anywhere *Freshly Painted *2 Walkouts To Open Balcony *Large Ensuite Bathroom *No Bulkheads In Bedrooms *Well Maintained Building *Amenities Include Indoor Pool, Whirlpool, Sauna, Gym, Party Rm & Guest Suites *Close To Parks, Shops, Restaurants *Only 5min Walk To TTC Subway *Dont Miss This Rare Opportunity
Map data © OpenStreetMap contributors
No open houses are scheduled for this home.
Can't make it? Request a private viewing.
| Sep 14, 2026 | $579,900 | ▼ $20,000 |
| Sep 4, 2026 | $599,900 | First recorded price |
Price changes since Sep 4, 2026.
| Living room | Flat | 6.86 x 3.25 m |
| Dining room | Flat | 6.86 x 3.25 m |
| Kitchen | Flat | 2.44 x 1.88 m |
| Eating area | Flat | 2.44 x 1.83 m |
| Primary Bedroom | Flat | 3.96 x 3.15 m |
| Bedroom 2 | Flat | 3.15 x 2.79 m |




