
 For rent 50
$5,190/mo
3+2 bed4 bath2,000–2,500 sq ft
1 Malabar Place
Banbury-Don Mills, Toronto
2 months agoMLS® C13614822
HOMELIFE LANDMARK REALTY INC.
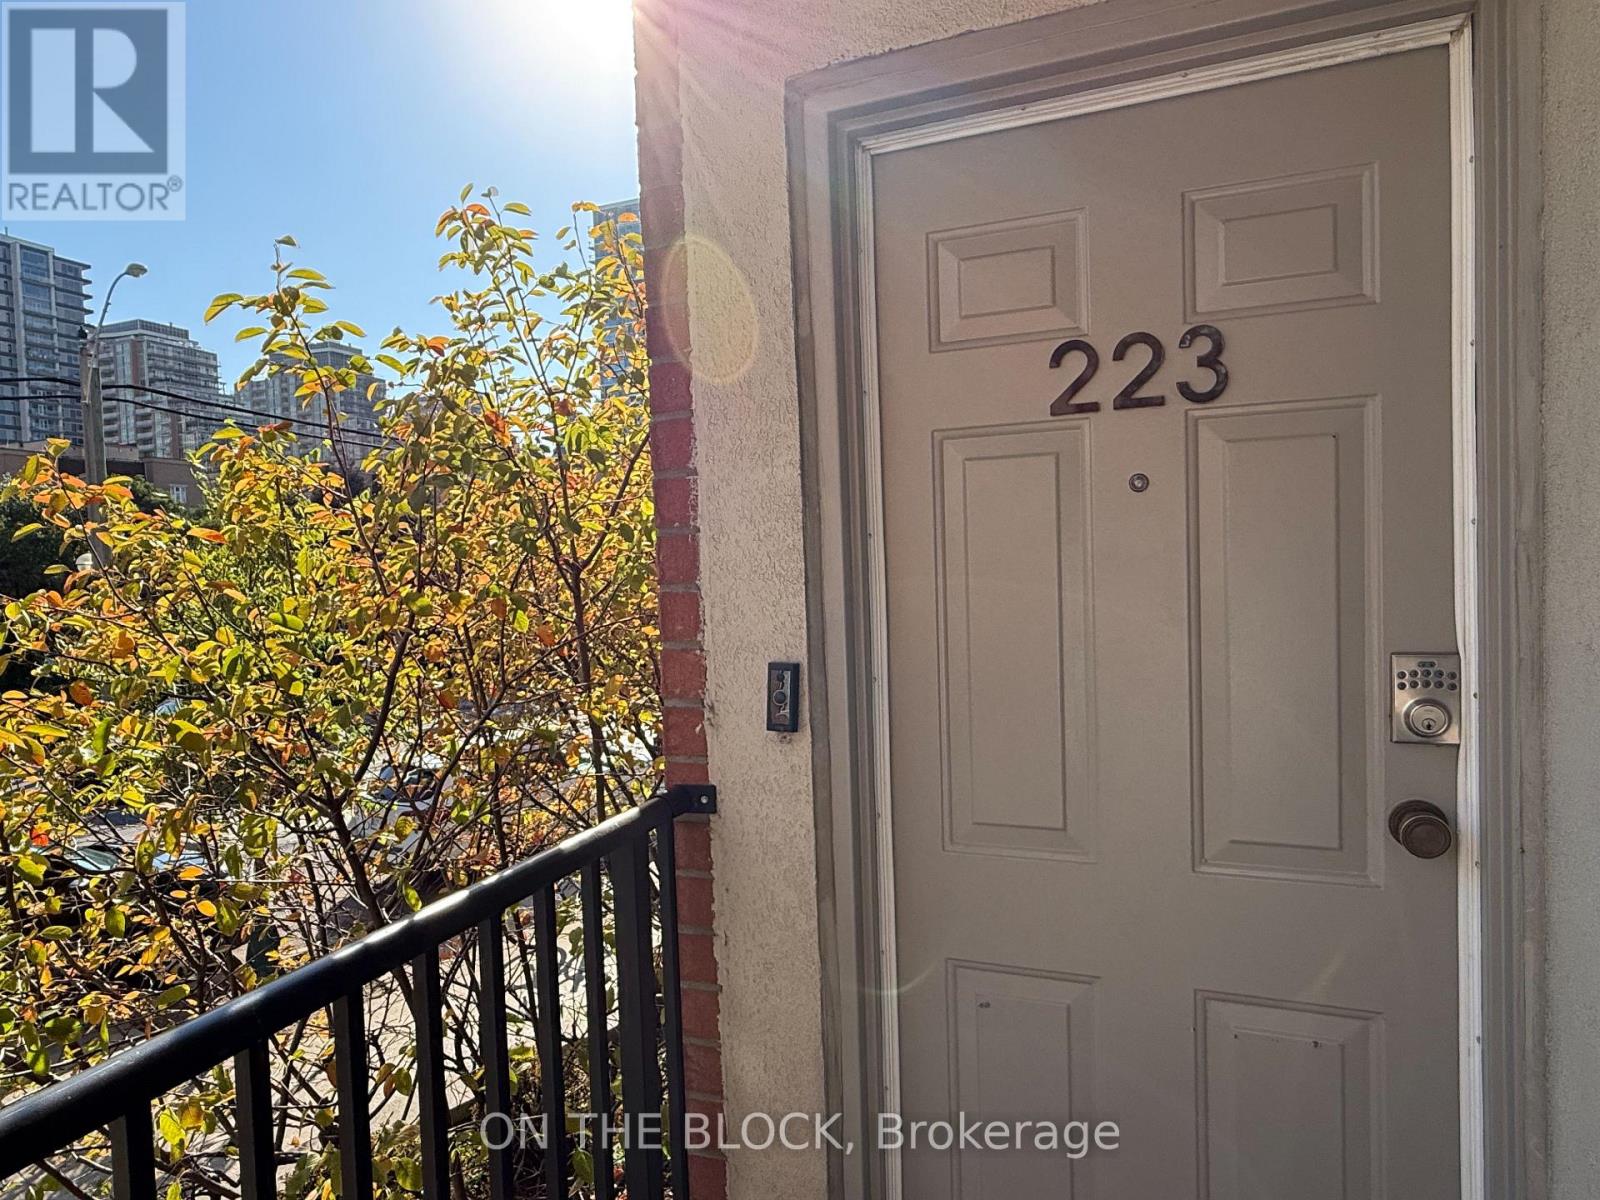
28 Douro Street #223
Niagara, Toronto, Ontario M6K3M4
For rent· Added
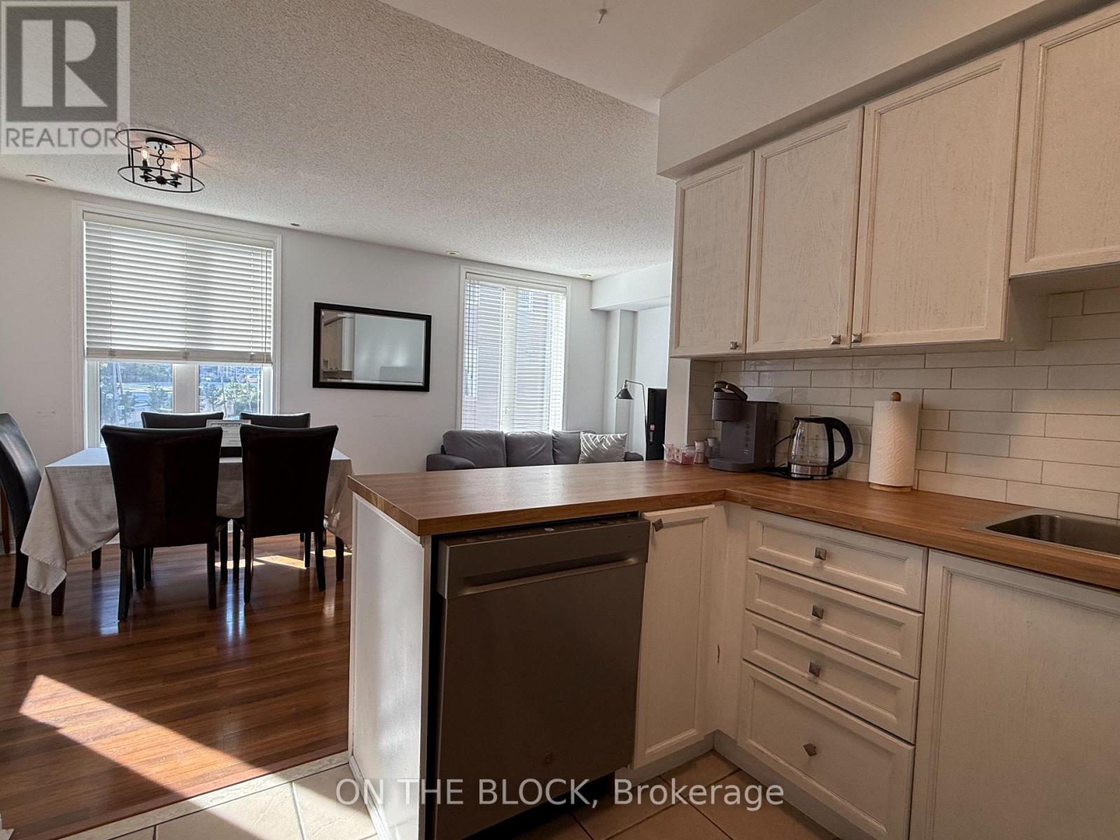
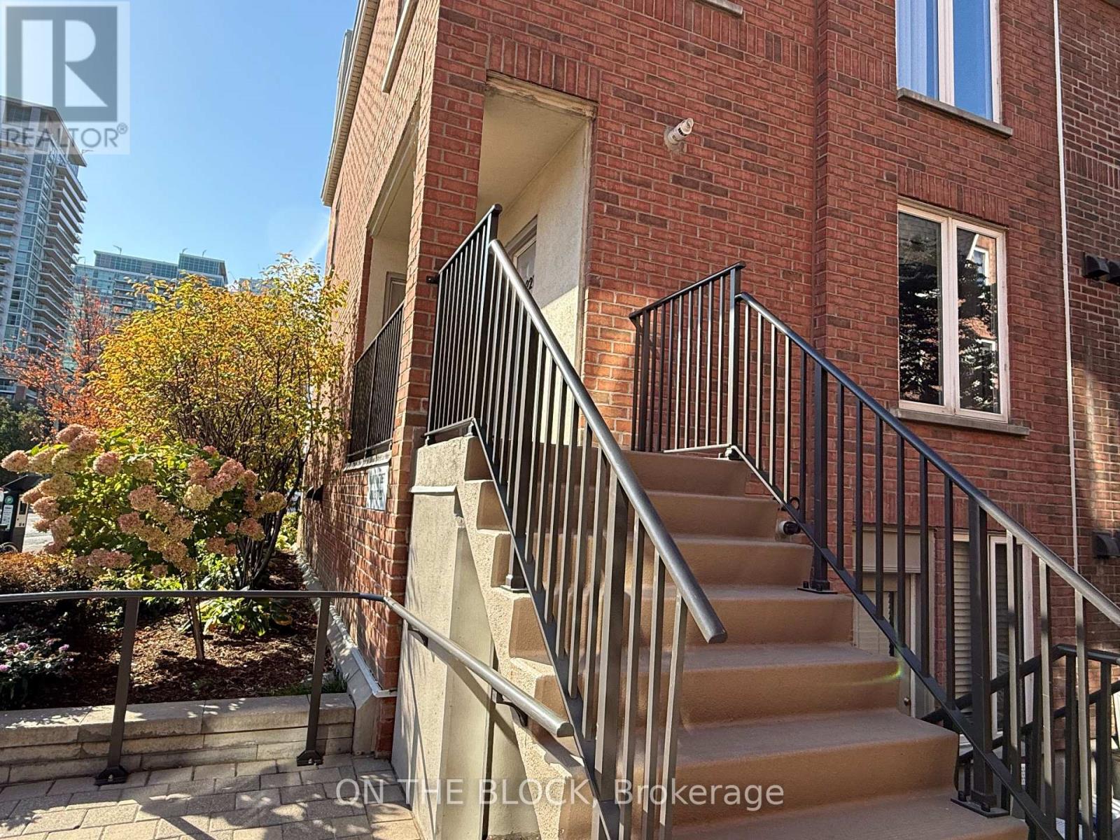
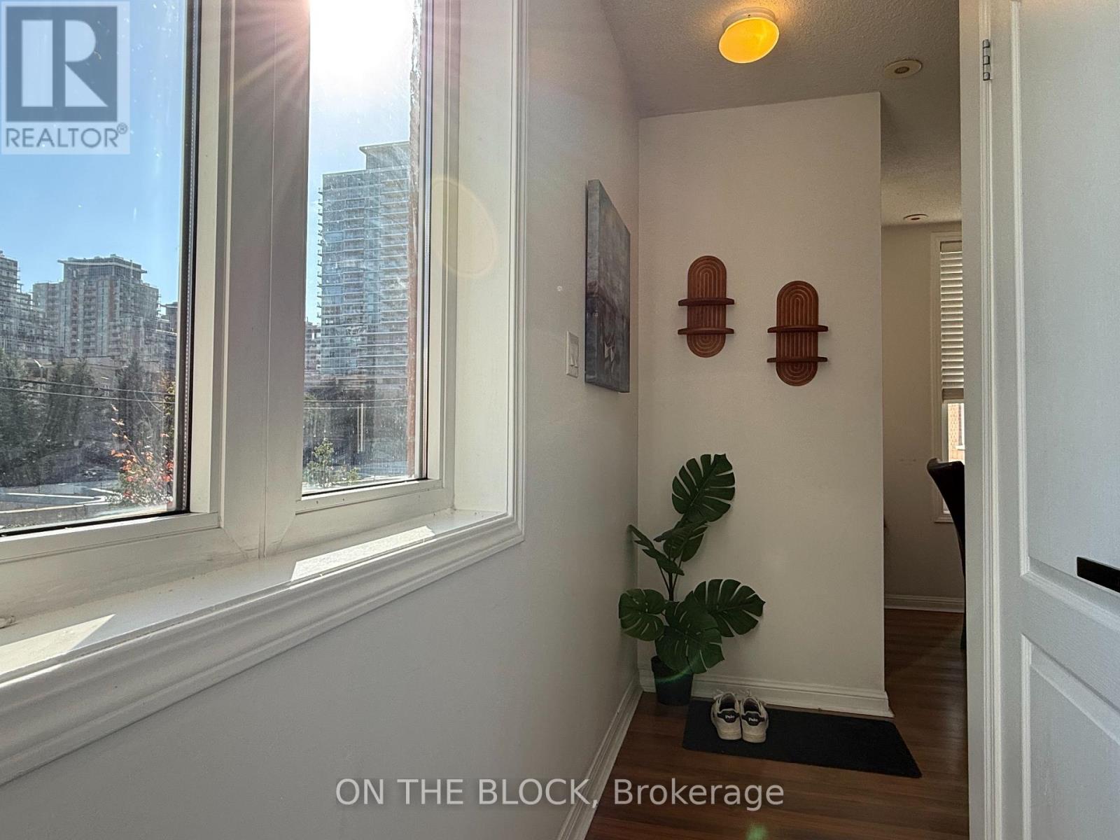
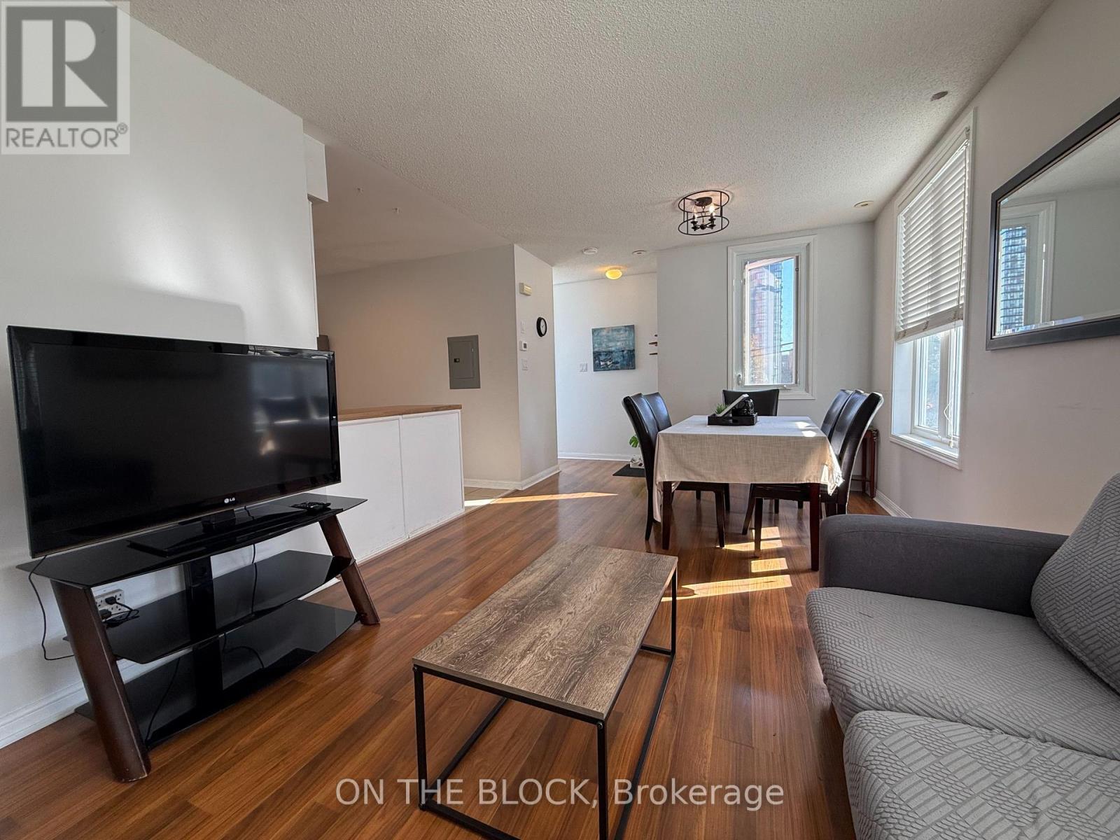
Welcome to 28 Douro St, located in Toronto's vibrant west end, just minutes from King West, Liberty Village, Queen West and Downtown Toronto. This FULLY FURNISHED 3-bedroom, 2 bathroom home offers over 1,100 sq.ft of comfort and convenient living experience, complete with private garage parking and plus incredible 300+ sq.ft. private rooftop terrace. The rooftop is truly a standout feature, offering unobstructed views toward the CN Tower with no neighbours directly behind you. The terrace is fully equipped with outdoor furniture and a BBQ, creating an exceptional private space for entertaining, relaxing or enjoying the Toronto skyline. The property is offered fully furnished and all-inclusive, with utilities and internet included, making it an ideal turnkey rental for professionals, families, corporate tenants or anyone looking for a hassle-free Toronto living experience. Short Term Rentals Welcome.
Map data © OpenStreetMap contributors
No open houses are scheduled for this home.
Can't make it? Request a private viewing.
| Living room | Main level | 3.35 x 5.49 m |
| Dining room | Main level | 3.35 x 5.49 m |
| Kitchen | Main level | 2.44 x 3.05 m |
| Bedroom | Second level | 2.74 x 3.35 m |
| Bedroom 2 | Second level | 2.44 x 2.96 m |
| Bedroom 3 | Second level | 2.44 x 2.59 m |




