
 For sale 50
$641,900
1+1 bed2 bath700–799 sq ft
35 Bastion Street #714
Niagara, Toronto
15 days agoMLS® C13835030
SAVE MAX SUPERSTARS
28 Eastern Avenue #822
Moss Park, Toronto, Ontario M5A0Y2
For sale· Added
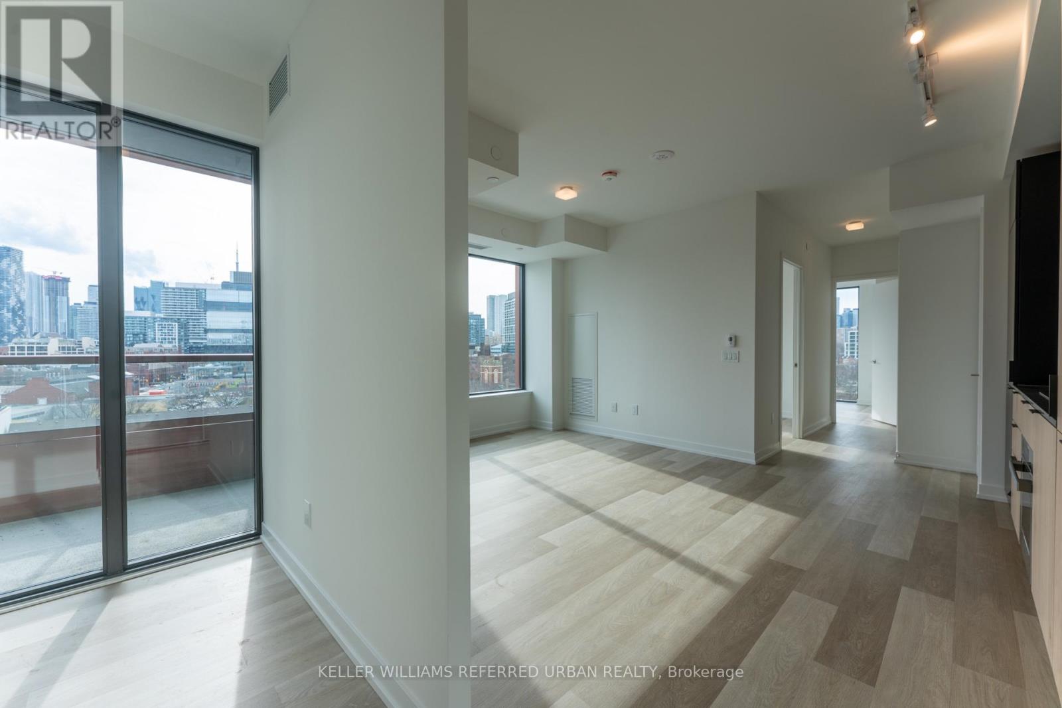
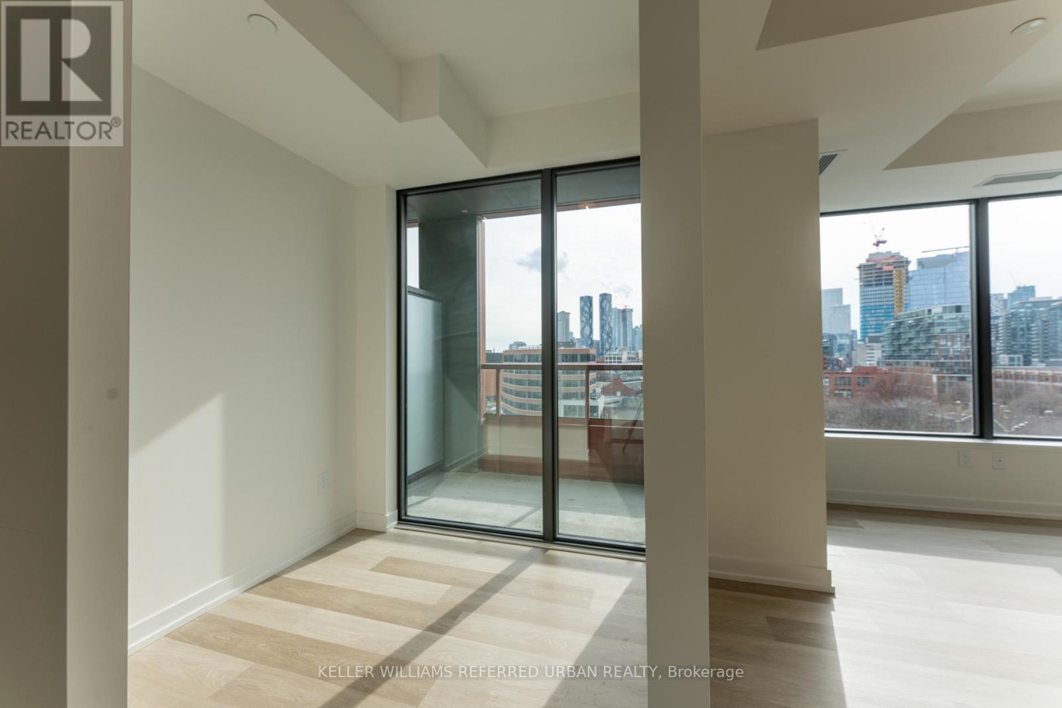
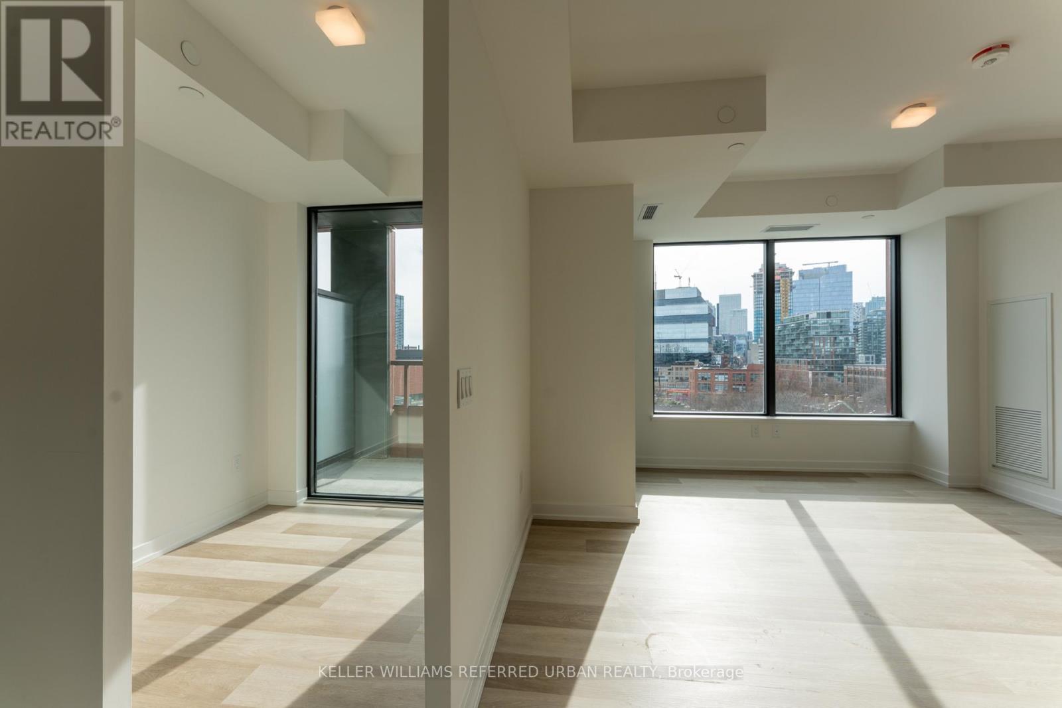
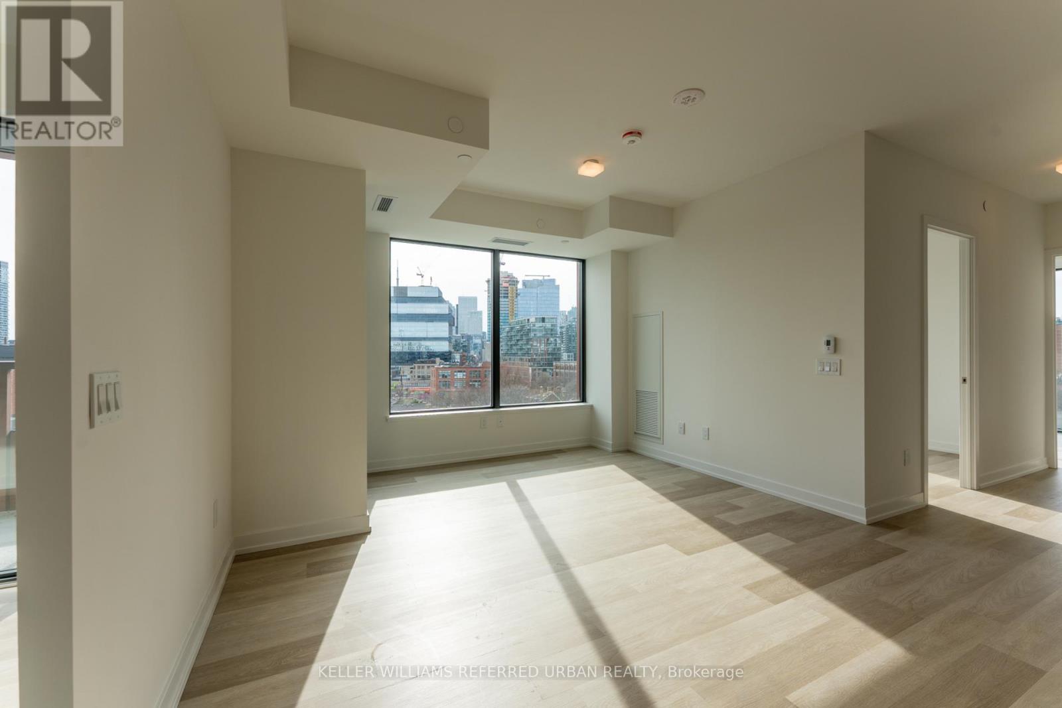
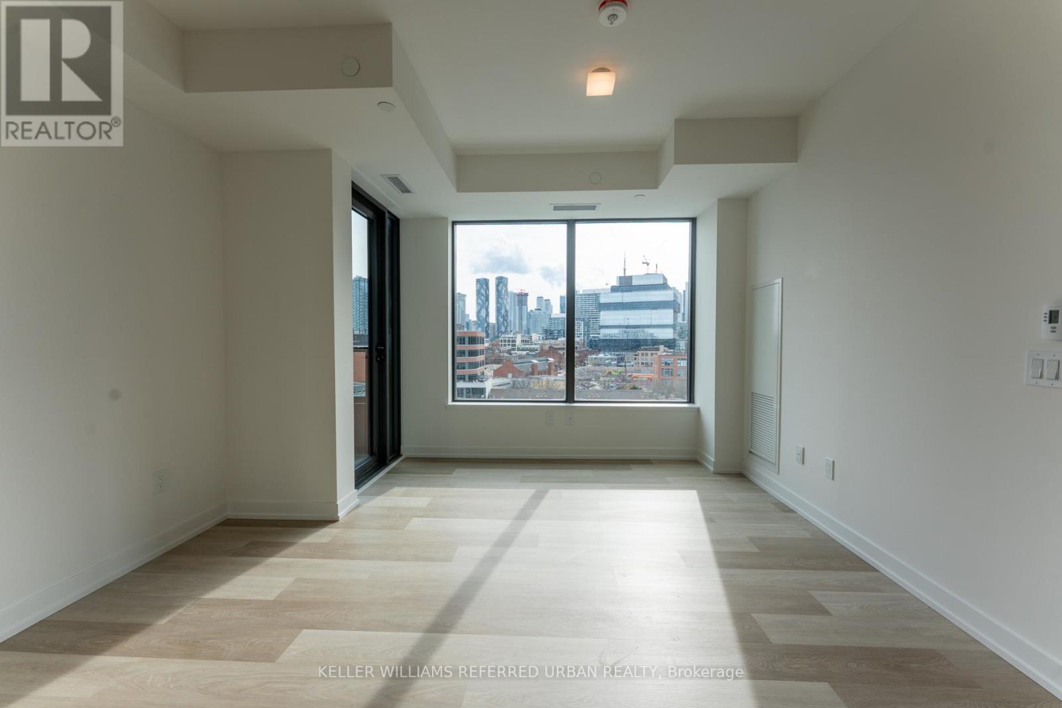
Spacious 2-bedroom + den, 2-bathroom suite at 28 Eastern Ave #822. This well-lit corner unit features large windows with west-facing views of the city skyline and additional north and west exposures from the primary bedroom. Almost 800 sq ft with 45 sq ft balcony. The corner primary bedroom features wraparound windows that fill the space with natural light. Amenities include: party room, games room, dining lounge, children's play area, fitness studio and gym, co-working area, conference room, and 24/6 concierge. Includes 1 parking space, and 1 locker.
Map data © OpenStreetMap contributors
No open houses are scheduled for this home.
Can't make it? Request a private viewing.
| Living room | Flat | 3.81 x 5.33 m |
| Dining room | Flat | 3.81 x 5.33 m |
| Kitchen | Flat | 3.81 x 5.33 m |
| Primary Bedroom | Flat | 2.74 x 3.43 m |
| Bedroom 2 | Flat | 2.59 x 98 m |
| Den | Flat | 2.03 x 2.39 m |
| Other | Flat | 1.6 x 2.59 m |




