
 For rent 50
$2,200/mo
1 bed1 bath500–599 sq ft
66 Forest Manor Road #1204
Henry Farm, Toronto
1 month agoMLS® C13755806
HOMELIFE LANDMARK REALTY INC.
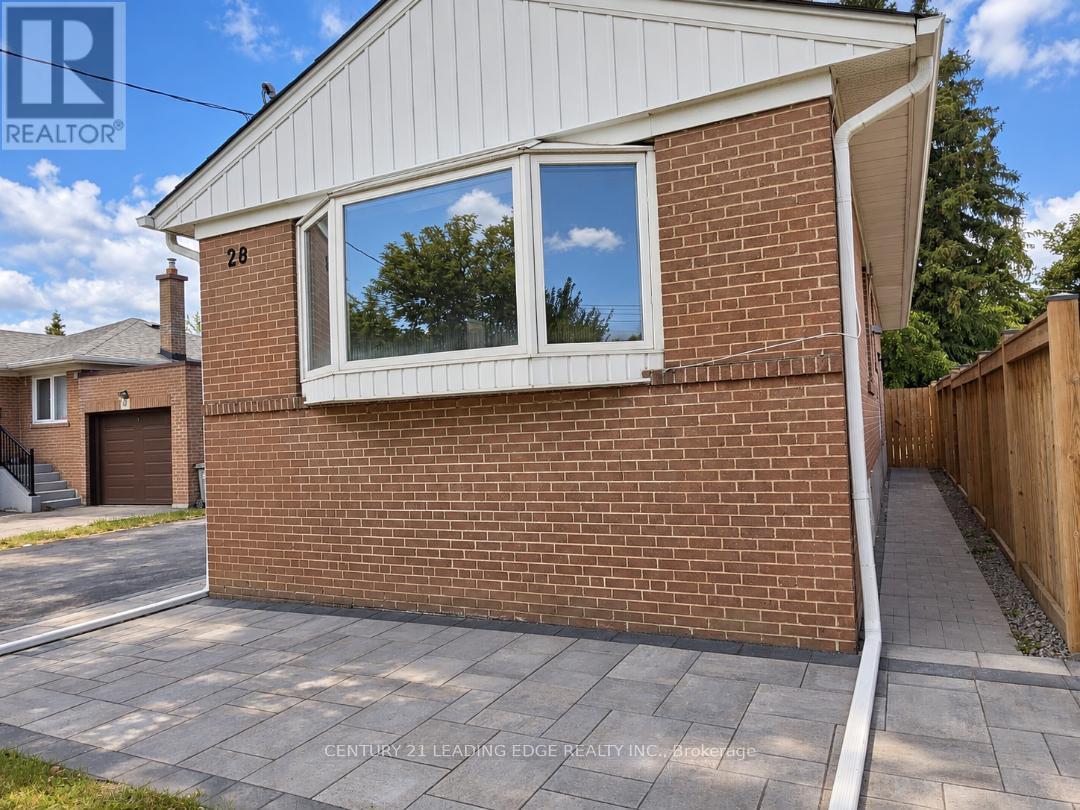
28 Eringate Drive
Eringate-Centennial-West Deane, Toronto, Ontario M9C3Y7
For rent· Added
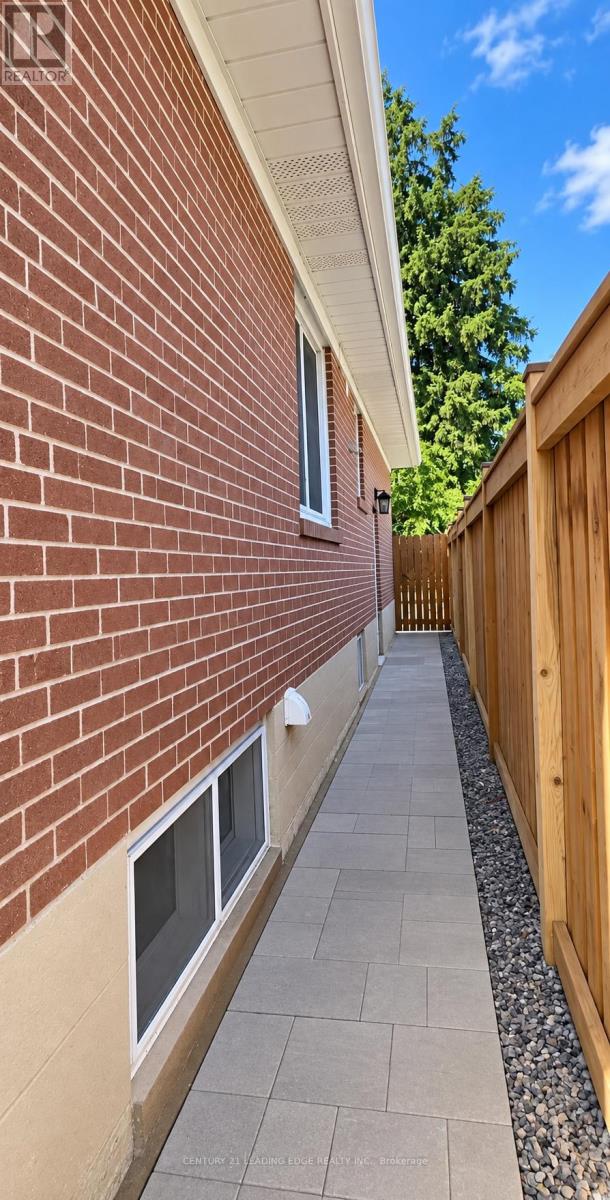
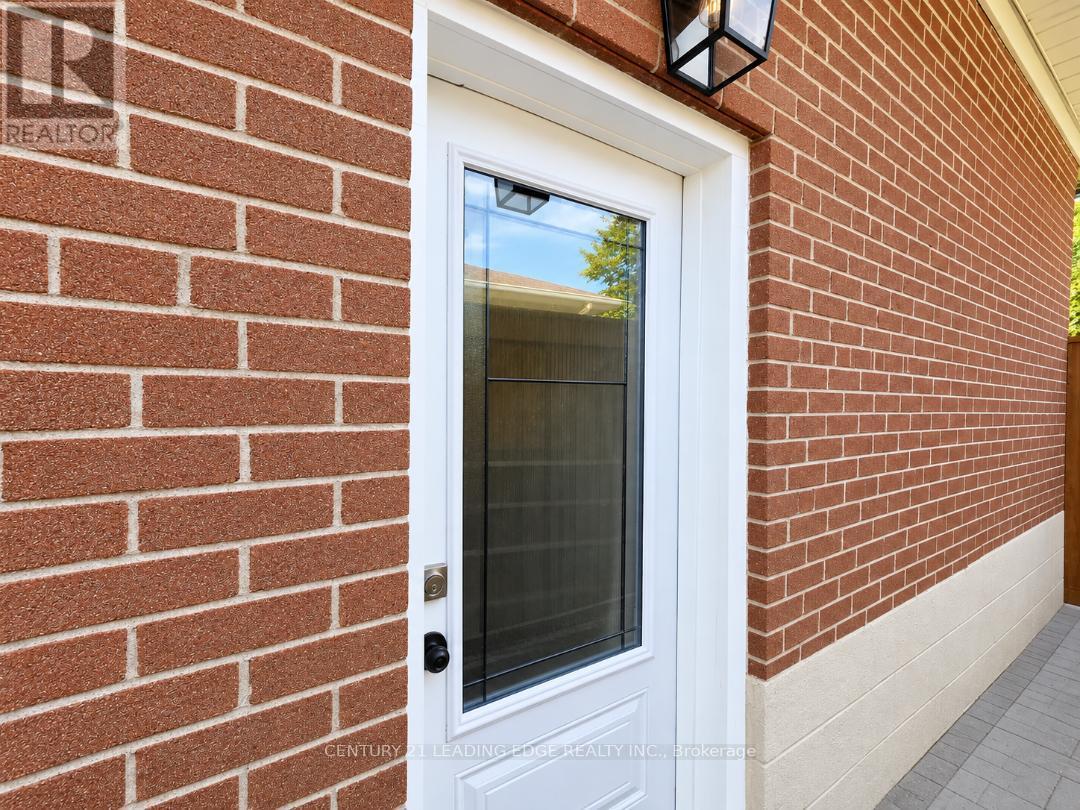
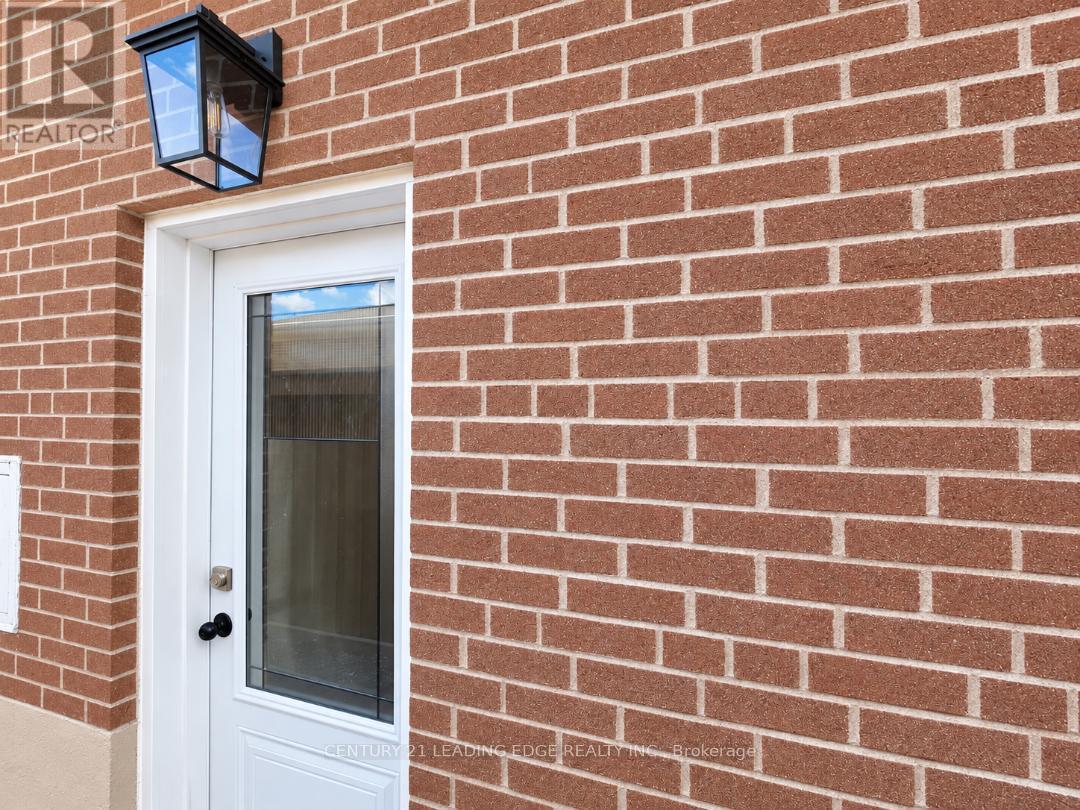
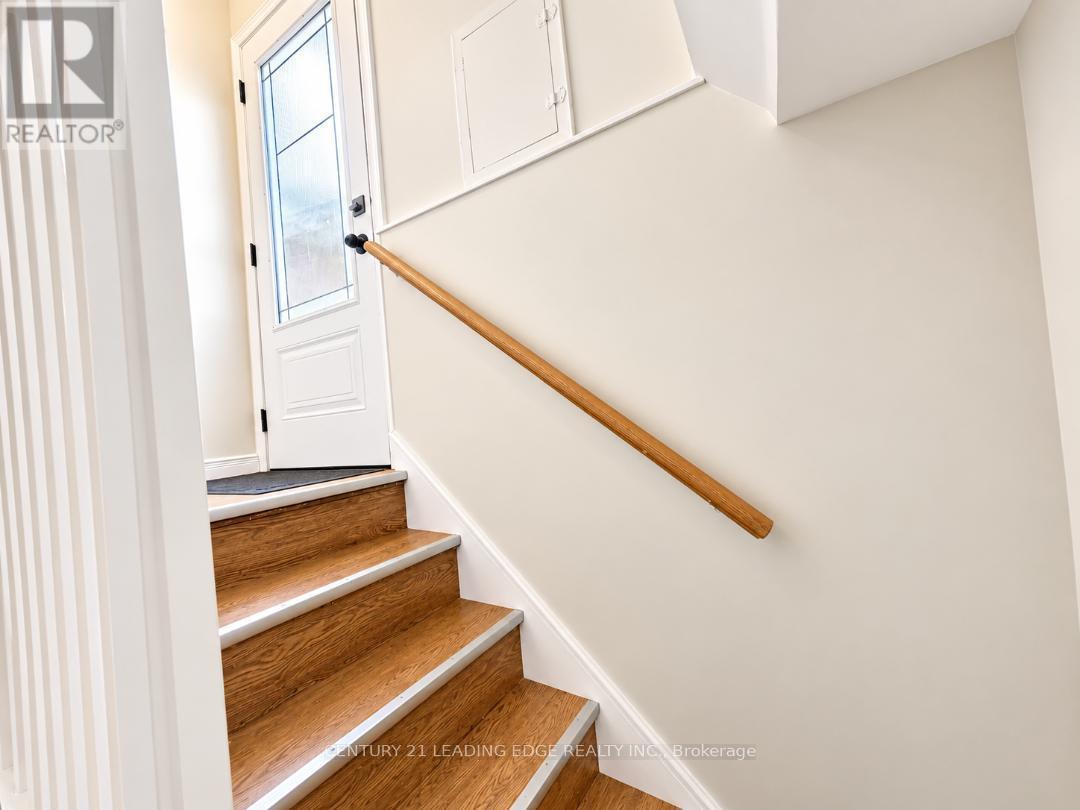
Prime Location | Spacious Basement with Separate Entrance. Looking for a well-located basement apartment with a separate entrance? This bright and versatile unit offers a third room that can be used as either a bedroom or living room, depending on your needs-making it ideal for a small family. One of the large room can be used as living area or Bedroom. Excellent Location Conveniently located near Hwy 27 & Eringate, with easy access to: Hwy 427 & Hwy 401 Toronto Pearson International Airport TTC bus stops Schools & parks Shopping and everyday amenities. / Two (2) back-to-back parking space on driveway included. Backyard is not included in the lease. Utilities: Basement tenant is responsible for 40% of total utilities, including Hydro, Heat, Water and Hot Water Tank Rental.....Required Documents: Full Equifax Credit Report Completed Rental Application Employment Letter Most Recent 3 Pay Stubs A great opportunity for a family looking for a comfortable home in a convenient and well-connected location!
Map data © OpenStreetMap contributors
No open houses are scheduled for this home.
Can't make it? Request a private viewing.
| Living room | Basement | 5.18 x 3.05 m |
| Bedroom | Basement | 4.88 x 2.47 m |
| Bedroom 2 | Basement | 4.94 x 1.86 m |
| Kitchen | Basement | 4.45 x 1.37 m |
| Laundry room | Basement | 1.22 x 1.28 m |




