
 For sale 50
$688,000
2+1 bed2 bath700–799 sq ft
68 Shuter Street #2110
Church-Yonge Corridor, Toronto
18 days agoMLS® C13826940
HC YouHome Realty Inc.
28 Fermoy Road
Cliffcrest, Toronto, Ontario M1M3J4
For sale· Added
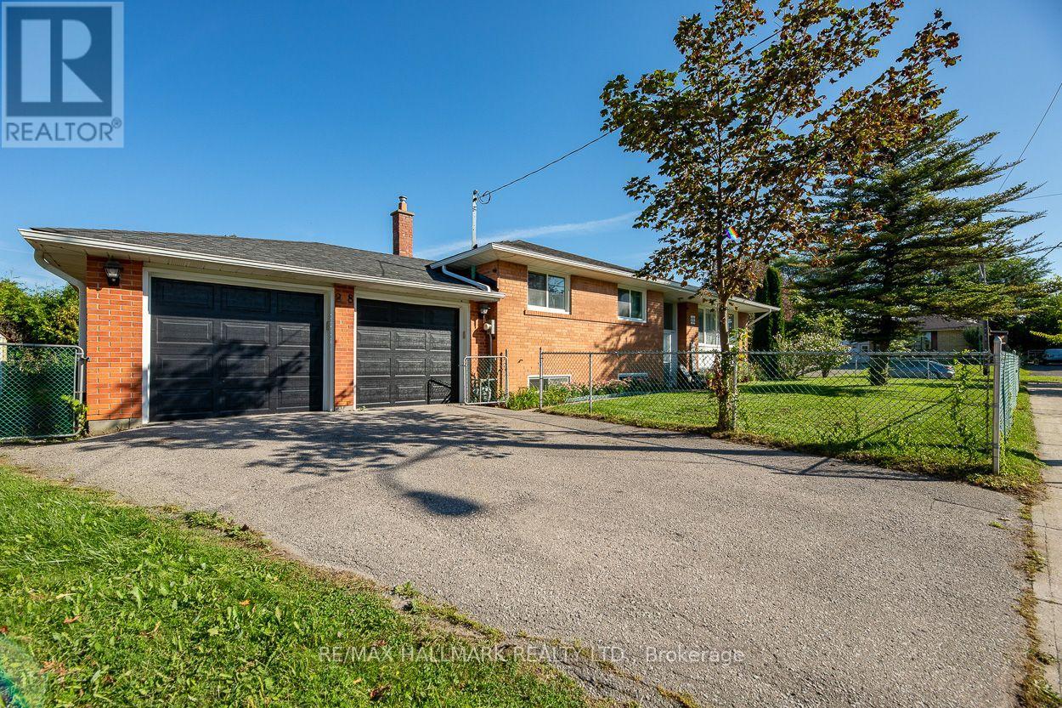
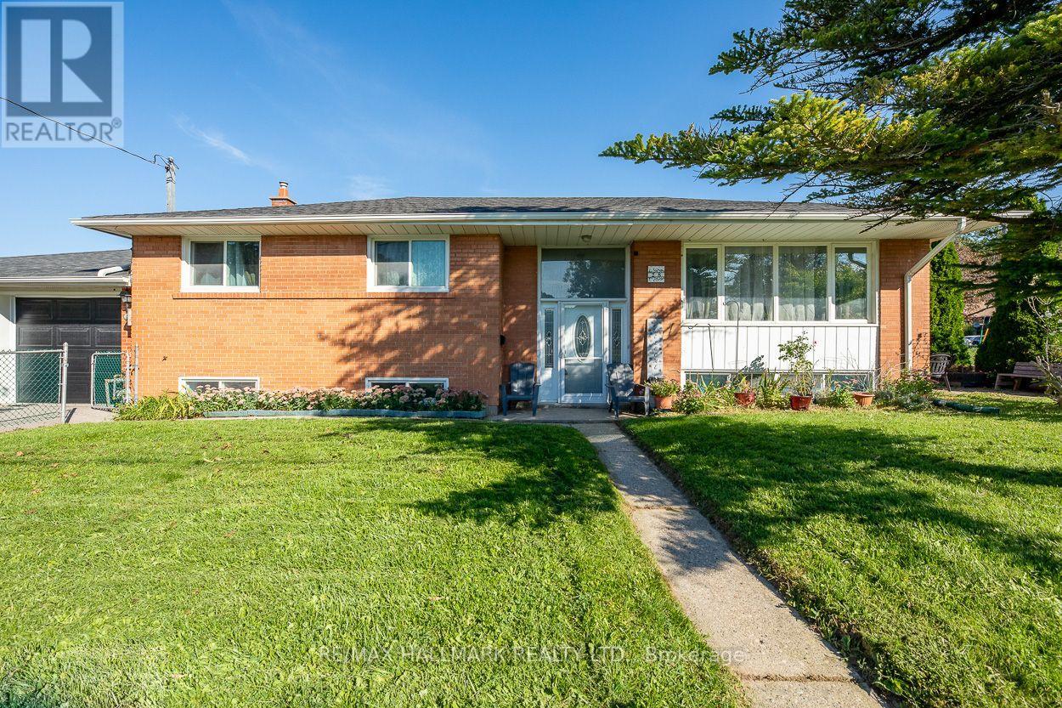
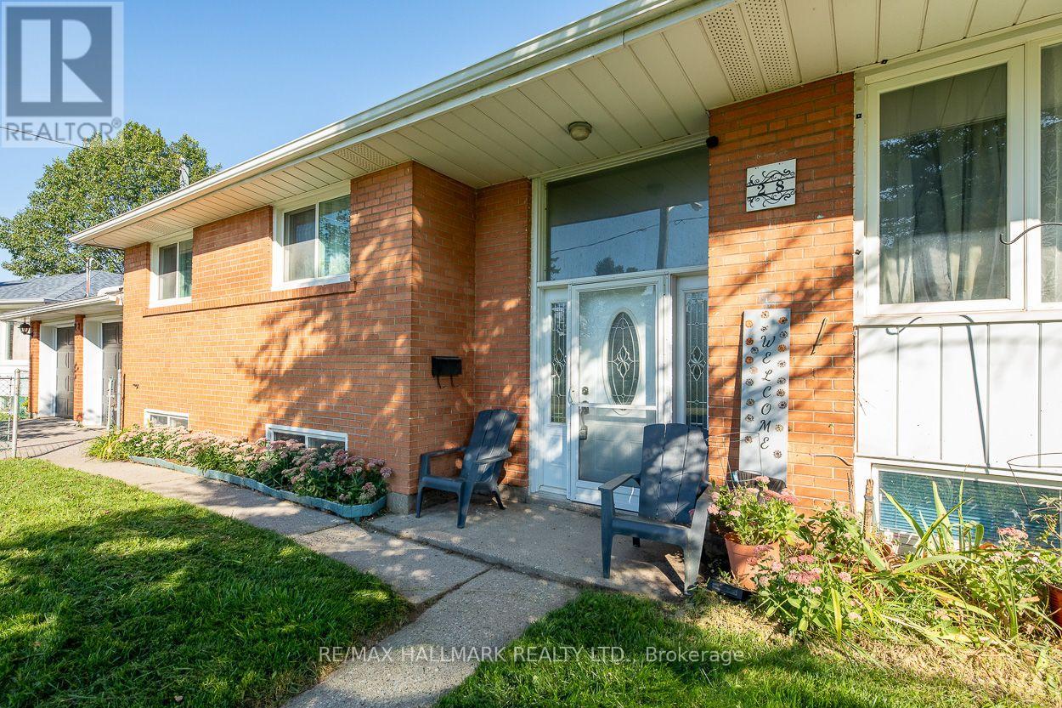
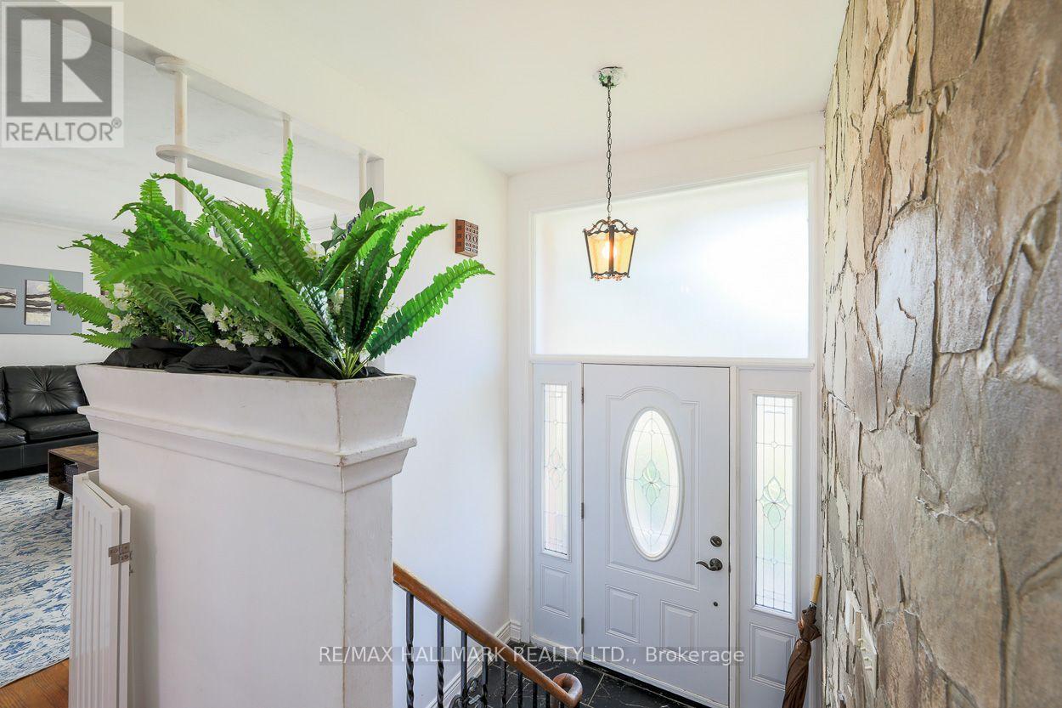
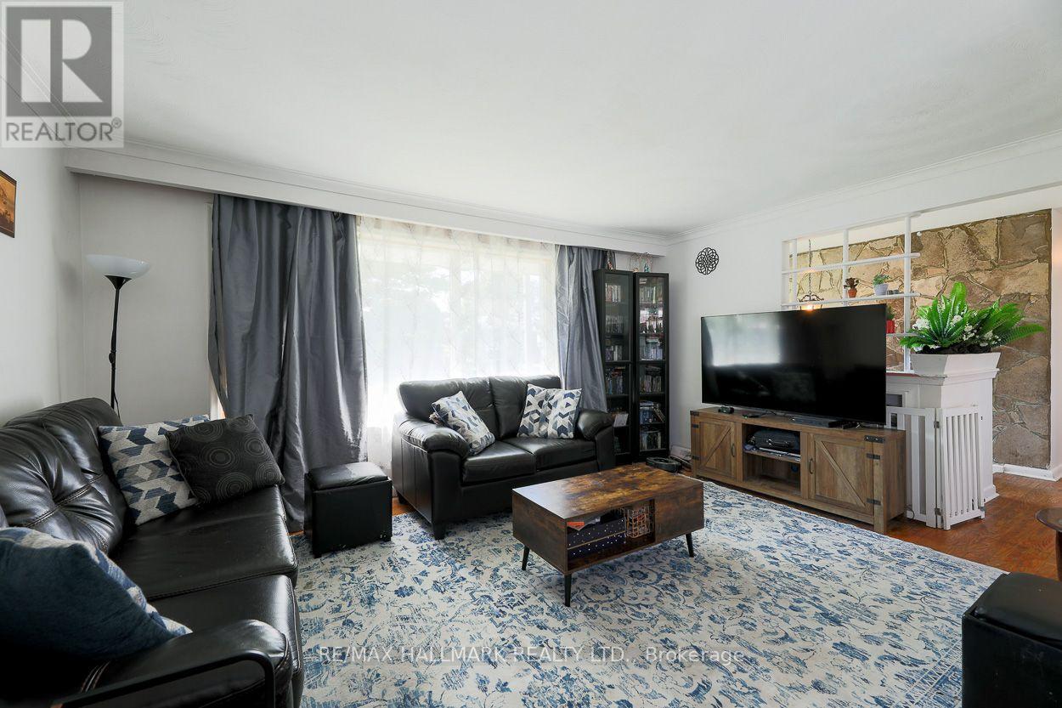
Welcome to 28 Fermoy Road! A rare raised-ranch bungalow in the sought-after Cliffcrest community, situated on a beautiful oversized 56 x 99.66 ft corner lot with a double car garage. Bright and spacious throughout, this home offers generous principal rooms, a functional layout and excellent potential for families, multi-generational living or those looking for additional living space. The eat-in kitchen was completely renovated in 2023 and features quartz countertops, abundant cabinetry and generous preparation space. Two separate walkouts provide excellent access to the outdoors, including a patio door from the dining room and a secondary entrance to the lower level from the rear of the property. The spacious basement features large rooms and a 4-piece bathroom, offering excellent flexibility for a growing family, teenagers or guests. Numerous updates include a new fence and electrical panel (2023), front door and windows (2017), and roof (2014). The spacious corner lot provides plenty of outdoor space and added privacy, while the double garage offers excellent parking and storage. Located on a quiet, family-friendly street in the heart of Cliffcrest, close to R.H. King Academy and other excellent schools, parks, trails and the beautiful and scenic Scarborough Bluffs are just minutes away. Enjoy easy access to Kingston Road's shops, restaurants and everyday amenities, with the GO Station nearby for a convenient commute downtown. A wonderful opportunity to own a spacious family home in one of Scarborough's established and highly desirable neighbourhoods.
Map data © OpenStreetMap contributors
No open houses are scheduled for this home.
Can't make it? Request a private viewing.
| Living room | Main level | 4.88 x 3.69 m |
| Dining room | Main level | 3.14 x 2.8 m |
| Kitchen | Main level | 4.3 x 3.02 m |
| Primary Bedroom | Main level | 3.57 x 3.48 m |
| Bedroom 2 | Main level | 3.08 x 3.02 m |
| Bedroom 3 | Main level | 3.29 x 2.47 m |
| Recreational, Games room | Basement | 6.1 x 3.78 m |
| Bedroom 4 | Basement | 6.68 x 4.82 m |




