 For sale 50
$679,000
2 bed2 bath1,600–1,799 sq ft
2350 Bridletowne Circle #503
L'Amoreaux, Toronto
1 month agoMLS® E13719198
ONE PERCENT REALTY LTD.
28 Hollywood Avenue #906
Willowdale East, Toronto, Ontario M2N6S4
For sale· Added
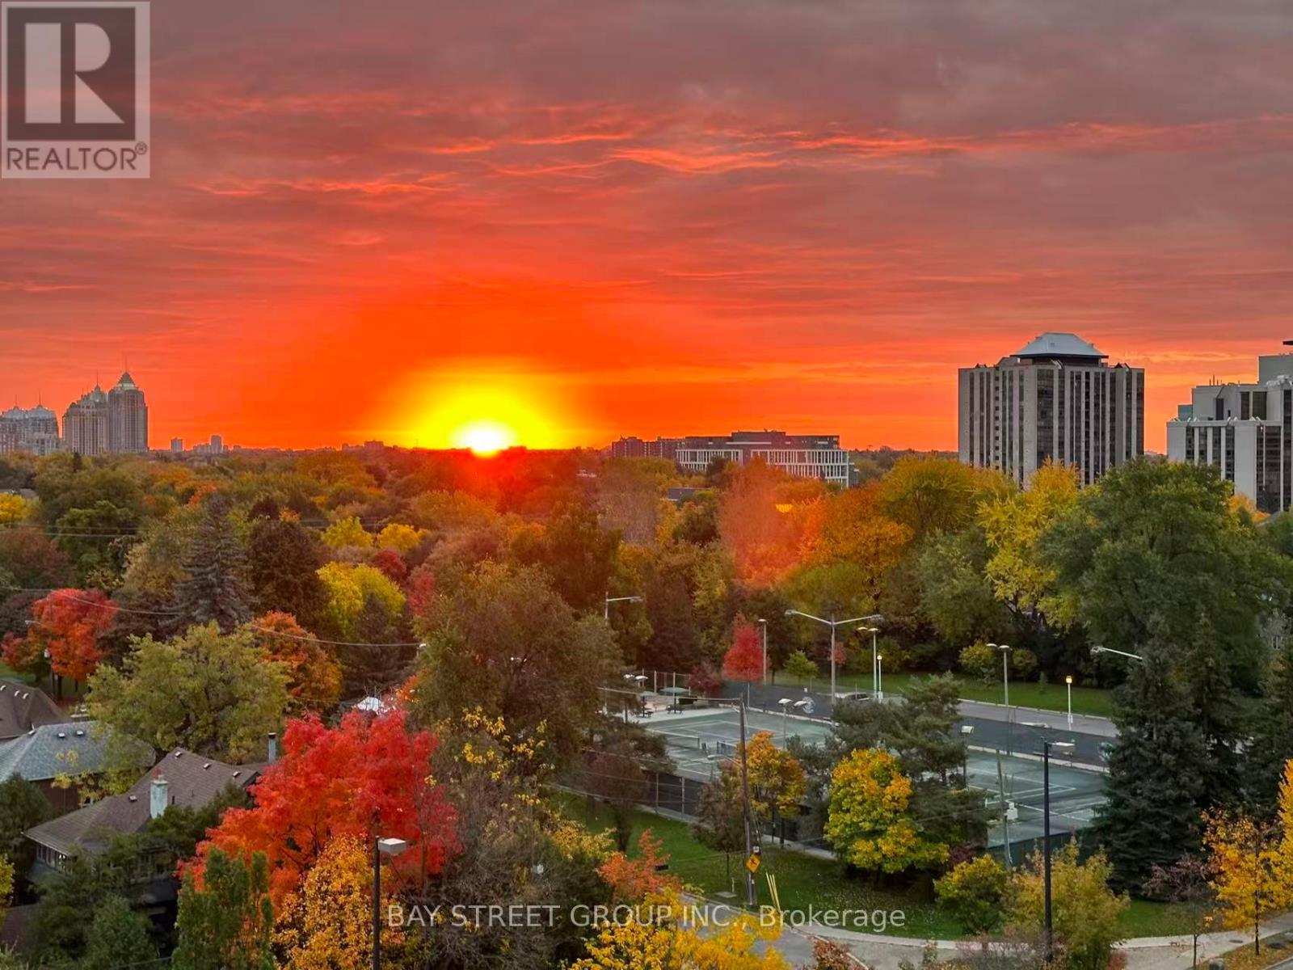
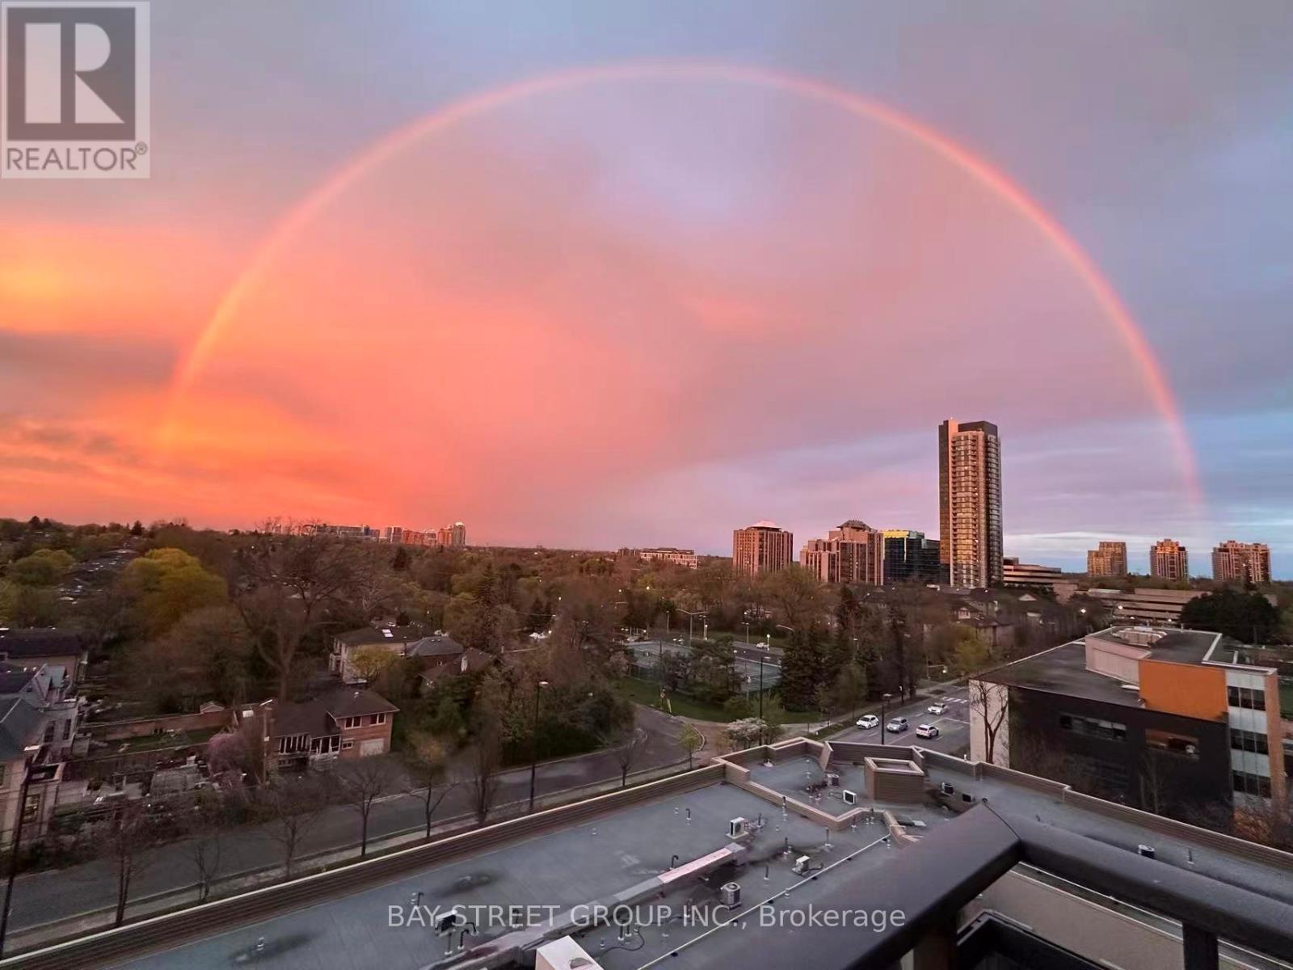
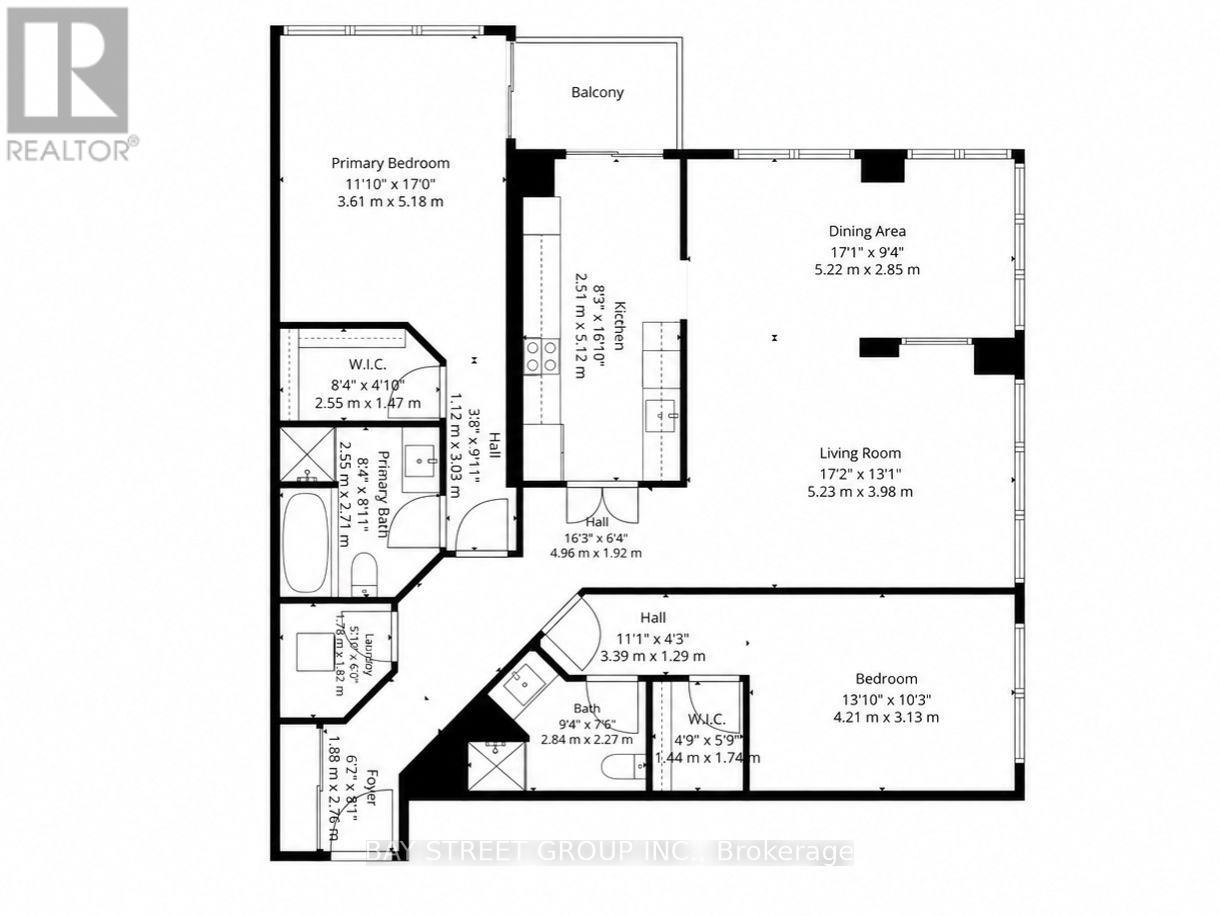
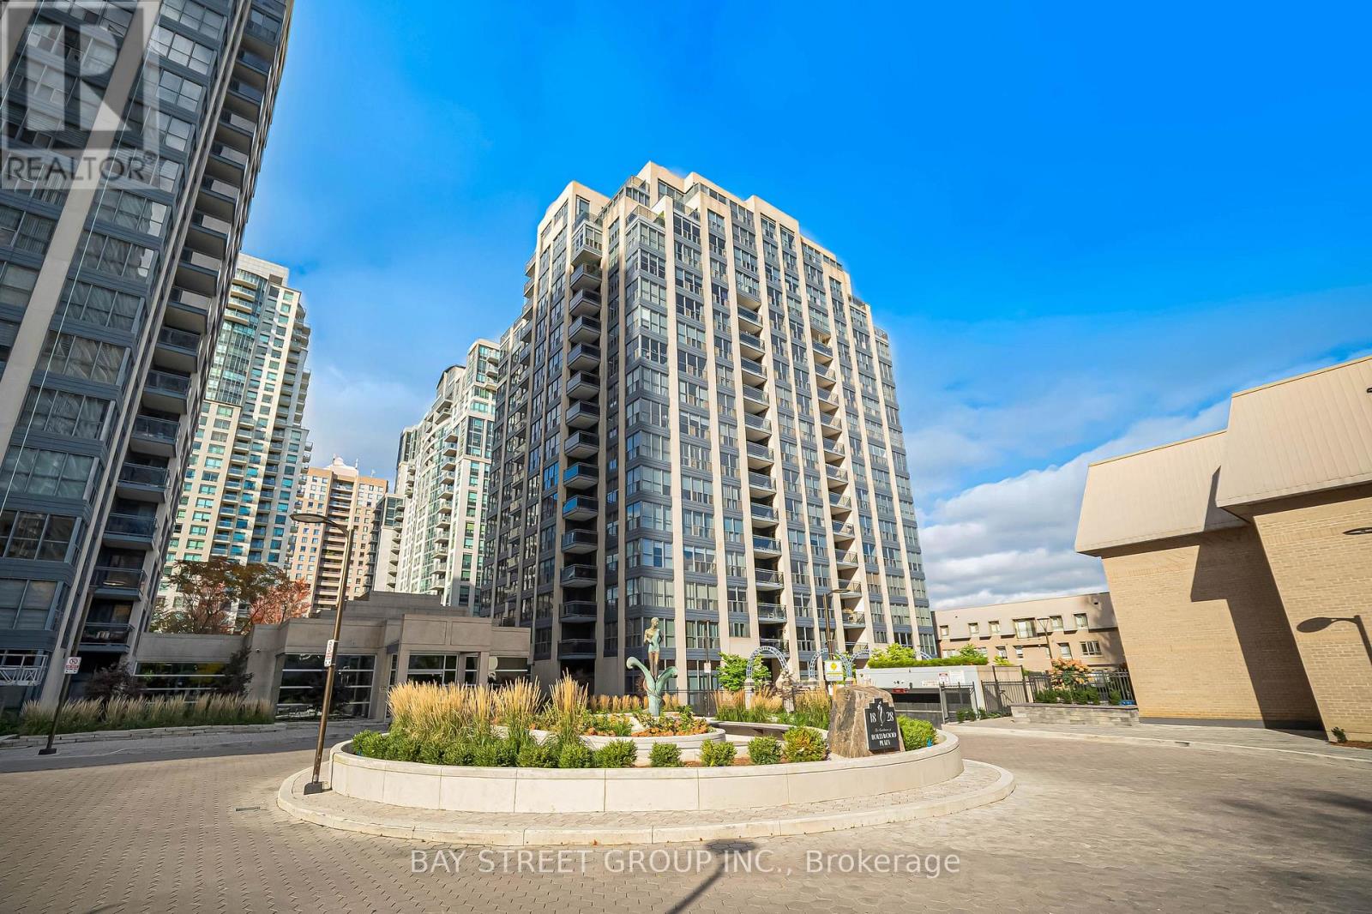
Rarely Offered Southeast Corner Suite in the Heart of North York!Welcome to this exceptionally spacious 1,475 sq. ft. residence featuring panoramic southeast views, abundant natural light and a highly desirable split-bedroom layout.Both generously sized bedrooms offer private ensuite bathrooms and walk-in closets, providing outstanding comfort and privacy. The bright corner Sunroom/Den, featuring windows on two sides, is perfect for a home office, reading lounge or peaceful retreat.Beautifully appointed with hardwood flooring throughout, an elegant marble foyer, fresh paint and a walk-out to an open balcony.Additional highlights include rare tandem parking accommodating two vehicles, conveniently located next to the elevator, plus an oversized locker (Level A, #46).Enjoy 24-hour concierge service, outdoor visitor parking and exceptional convenience. Steps to subway stations, shopping, restaurants, cinemas, library and everyday amenities. Located in the sought-after Earl Haig Secondary School and McKee Public School area.An exceptional opportunity for downsizers, families and buyers seeking generous living space without compromising urban convenience.All-Inclusive Maintenance Fees! Monthly fee of $1,788.49 covers heat, hydro, water, air conditioning, cable TV and high-speed internet, offering convenient and predictable monthly budgeting. Enjoy an exceptionally spacious 1,475 sq. ft. southeast corner residence with tandem parking for two vehicles, an oversized locker and extensive building amenities.
Map data © OpenStreetMap contributors
No open houses are scheduled for this home.
Can't make it? Request a private viewing.
| Living room | Ground level | 3.7 x 5.3 m |
| Dining room | Ground level | 3 x 3.3 m |
| Kitchen | Ground level | 2.5 x 2.5 m |
| Primary Bedroom | Ground level | 3.5 x 4.6 m |
| Bedroom 2 | Ground level | 3.1 x 4.2 m |
| Sunroom | Ground level | 1.8 x 2.7 m |
| Eating area | Ground level | 2.5 x 2.5 m |