

Scout N Secure

$890,000

Map

28 Sonic Way

Flemingdon Park, Toronto, Ontario M3C3Z2

For sale· Added

3 bed3 bath1,600–1,799 sqft

About this home

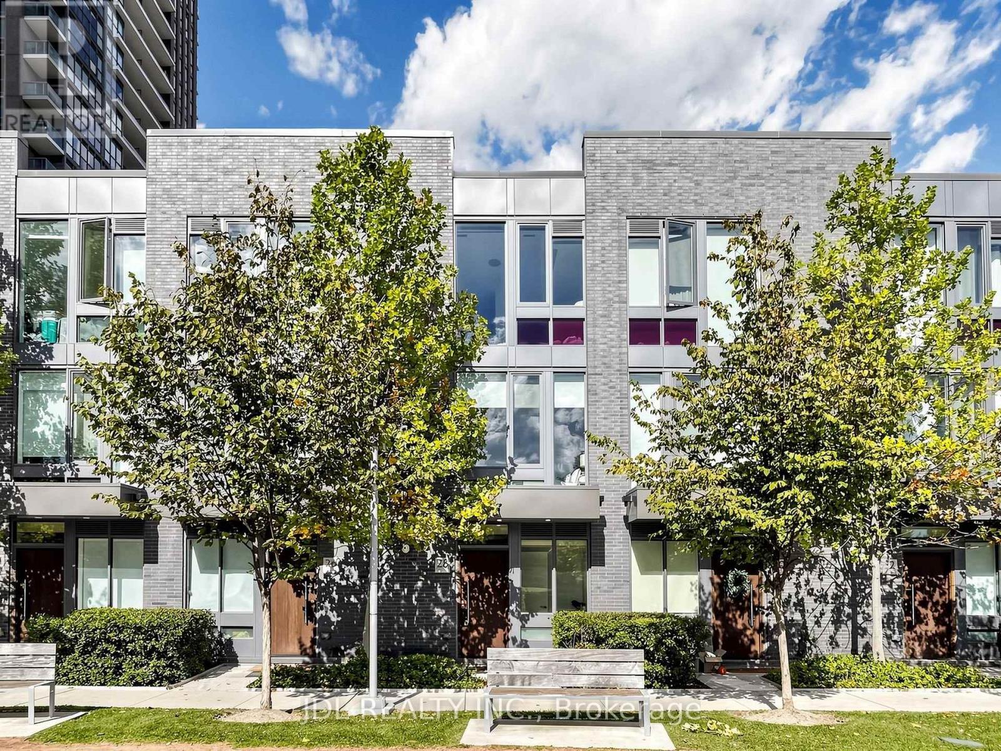
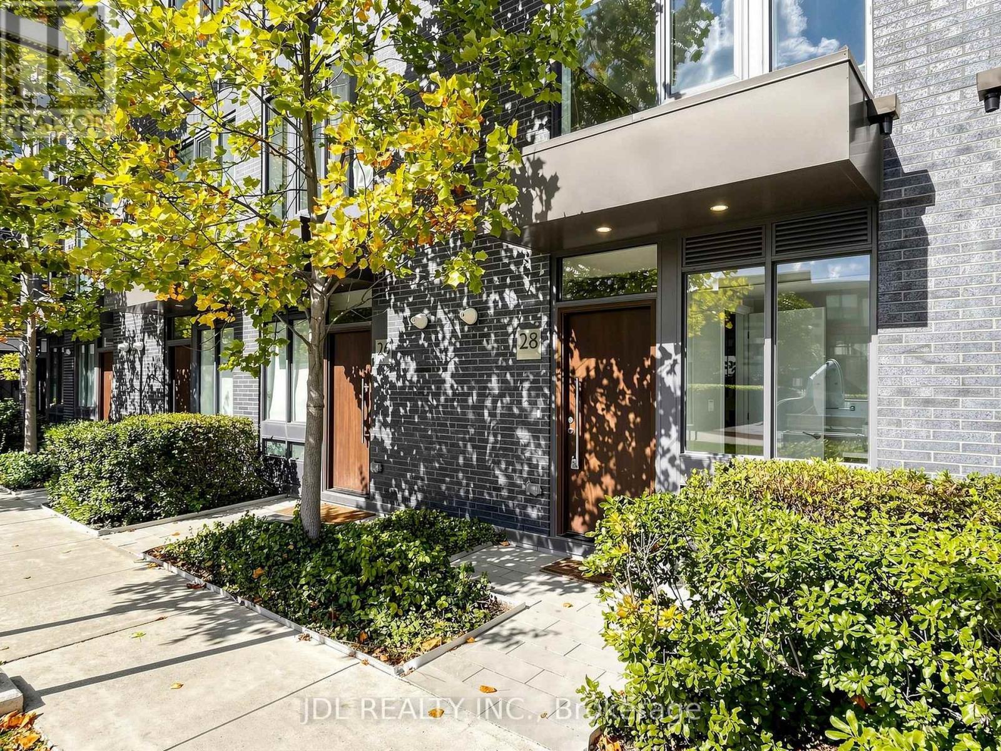
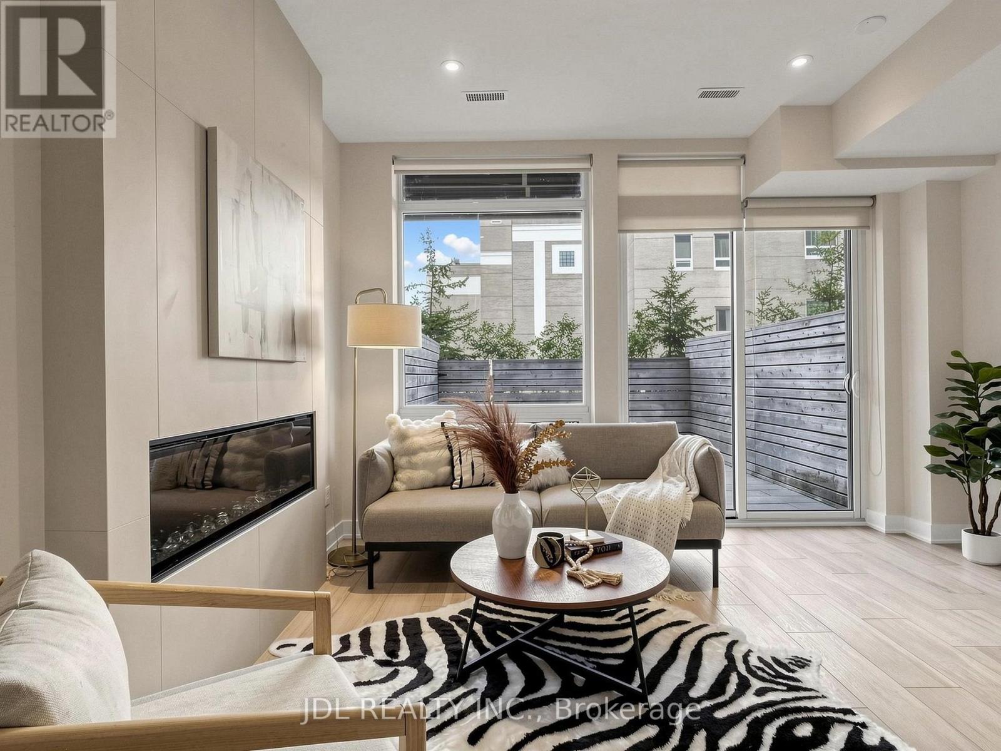
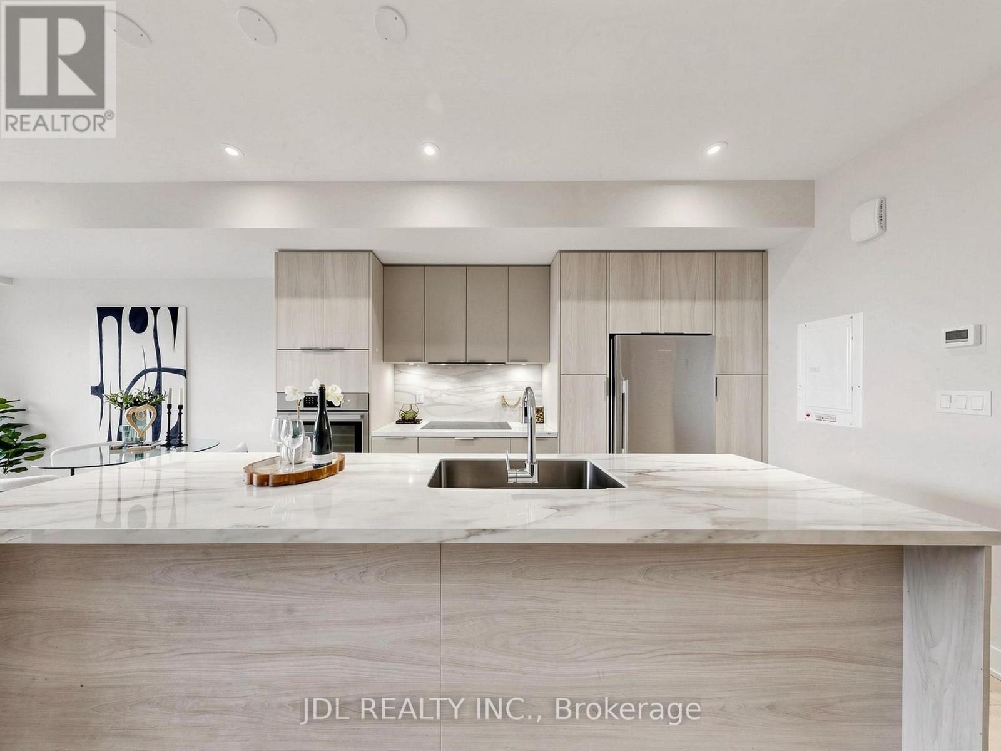
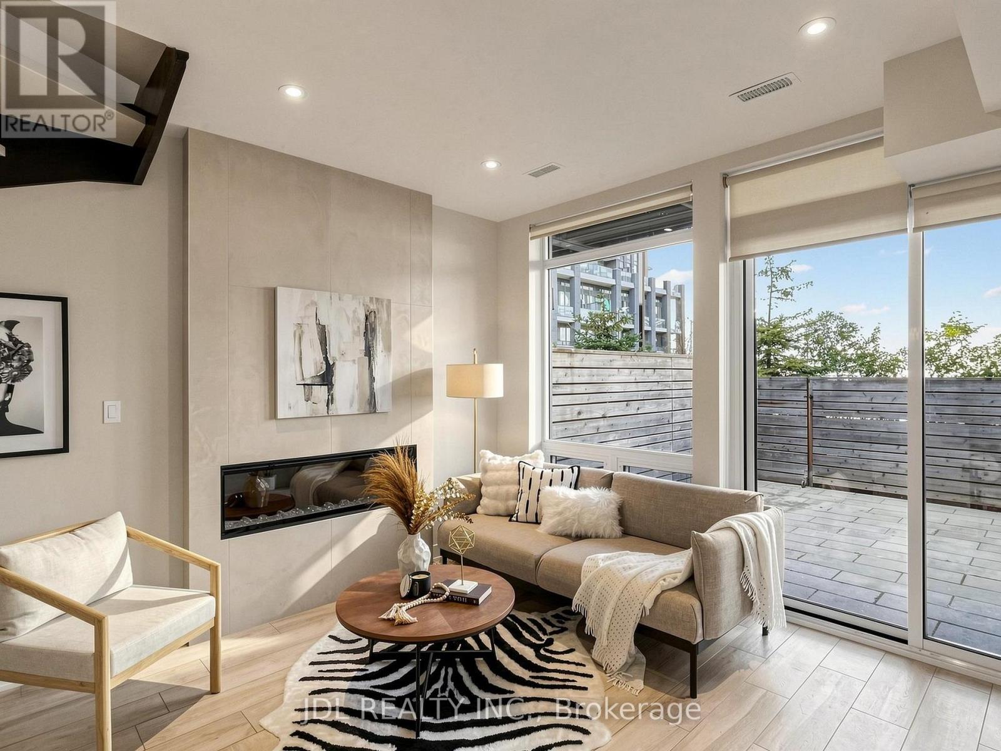
Don't Miss Your Opportunity To Own In One Of North York's Newest Urban Townhome Communities "Ultrasonic". Located Directly Across From Crosstown Lrt & Ttc Transit Hub. Stunning Unit Offers 9Ft Smooth Ceilings, Custom Designed Kitchens By U31, S.S. Appliance Package,Oversized Islands,Open Staircases And Spectacular 3rd Floor Master Bedroom Retreat! Surrounded By Parks, Trails And A Just A Quick Hop To Shopping, Dvp & 401.Access To All Condo Amenities

Location

Map data © OpenStreetMap contributors

Upcoming open housesSee all Toronto open houses

  • Sat, Oct 17 · 2:00 p.m. – 4:00 p.m.
  • Sat, Oct 17 · 2:00 p.m. – 4:00 p.m.
  • Sat, Oct 17 · 2:00 p.m. – 4:00 p.m.
  • Sun, Oct 18 · 2:00 p.m. – 4:00 p.m.

Eastern time. Can't make it? Request a private viewing.

Property details

Listing

MLS® number
C13879032
Added
Oct 8, 2026 ()
Updated
Oct 12, 2026 ()
Info refreshed

Overview

Property type
Single Family
Building type
Row / Townhouse
Storeys
3
Ownership
Condo

Inside

Bedrooms
3
Bathrooms
3
Half baths
1
Heating
Natural gas, Coil Fan
Cooling
Central air conditioning
Fireplace
Yes
Flooring
Hardwood, Porcelain Tile
Appliances
Washer, Refrigerator, Dishwasher, Stove, Dryer, Microwave
Features
Balcony, Carpet Free

Building

Basement
None
Exterior
Brick
Parking
Garage, Underground · 1 space
Amenities
Exercise Centre, Party Room, Security/Concierge, Visitor Parking
Management
First Service Residential

Location

Cross streets
Don Mills & Eglinton
Nearby
Pets Allowed With Restrictions

Running costs

Annual property tax
$7,681
Condo fee
$505 Monthly
Includes Common Area Maintenance, Insurance

Rooms

Dining roomMain level4.17 x 3.71 m
BedroomSecond level4.18 x 2.17 m
Bedroom 2Second level3.51 x 2.84 m
Bedroom 3Third level4.15 x 3.08 m

Ask about this home

$890,000
28 Sonic Way
Request a viewing

Similar homes in Toronto




