 For sale 50
$1,050,000
2 bed2 bath700–799 sq ft
1050 Eastern Avenue #823
The Beaches, Toronto
1 month agoMLS® E13773142
RE/MAX HALLMARK REALTY LTD.
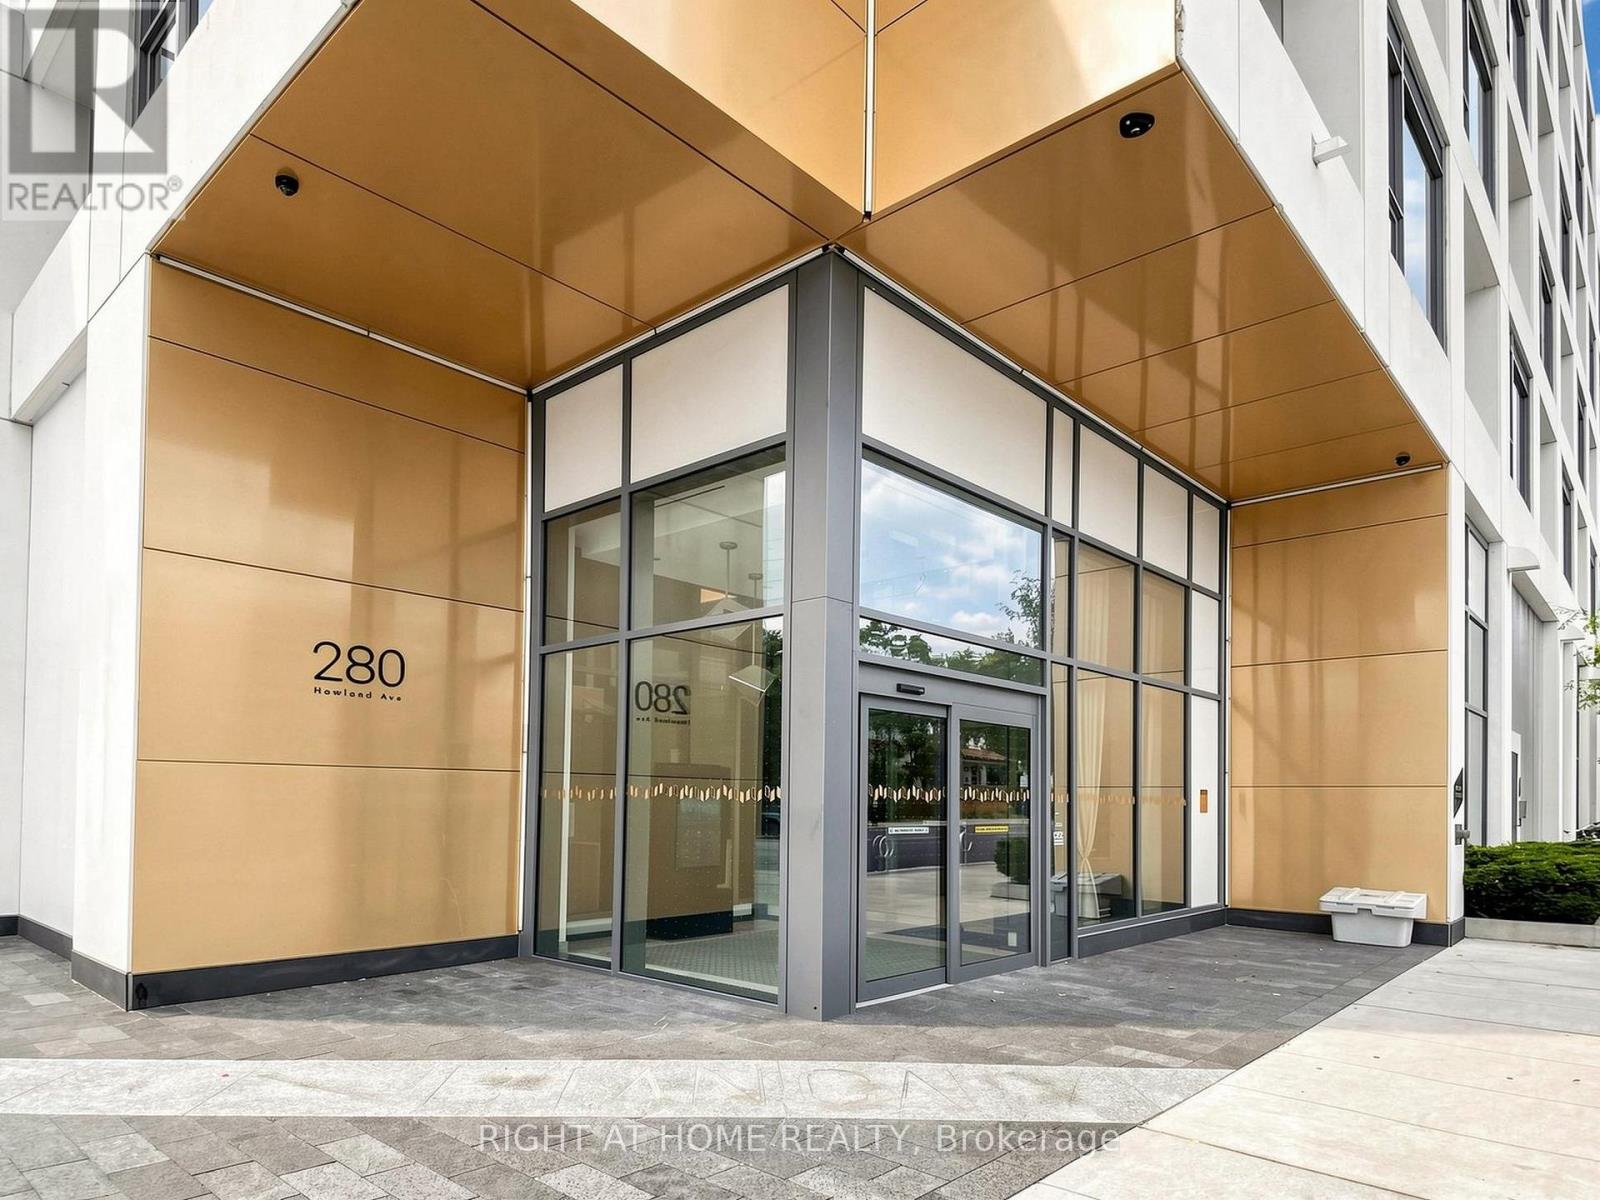
280 Howland Avenue #615
Annex, Toronto, Ontario M5R0C3
For sale· Added
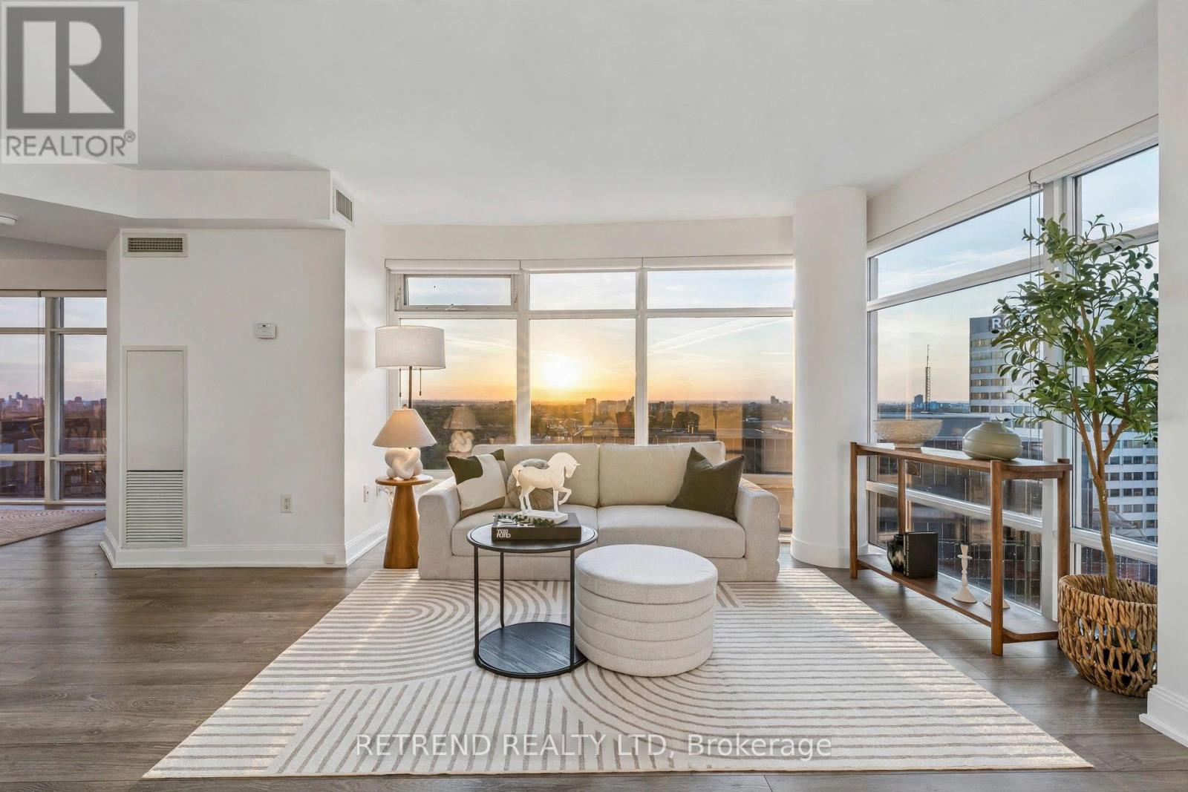
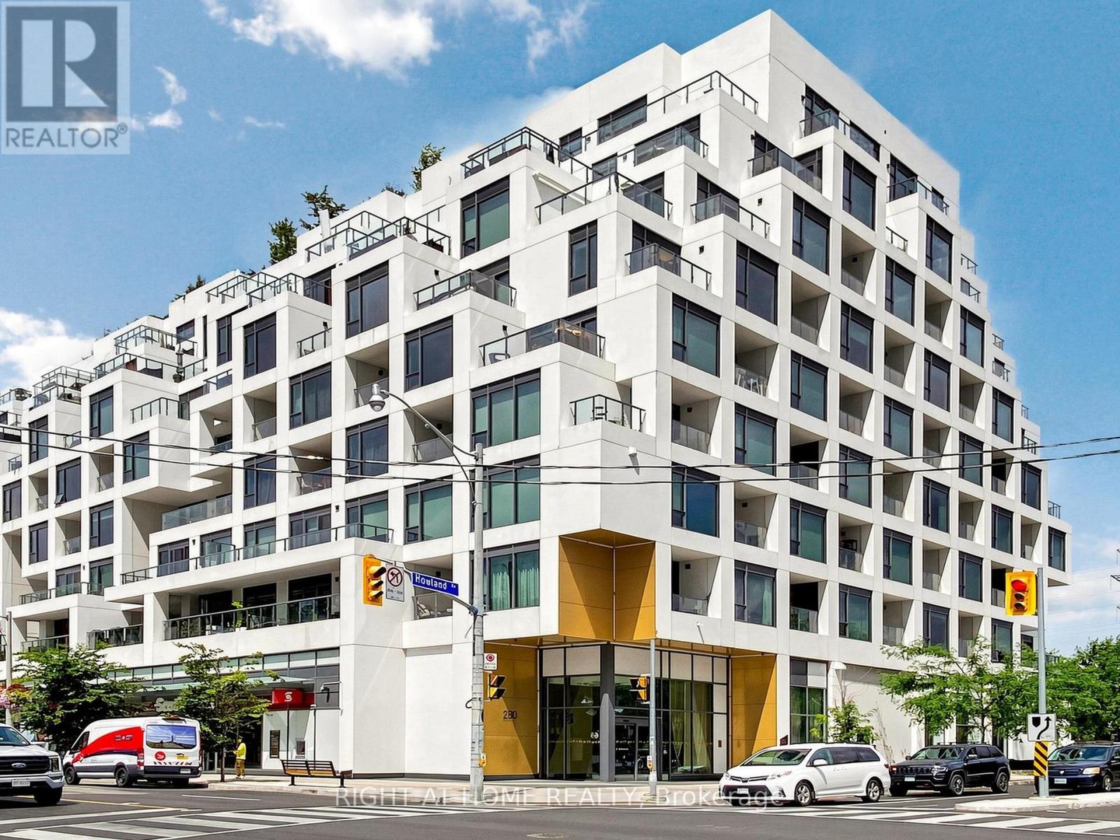
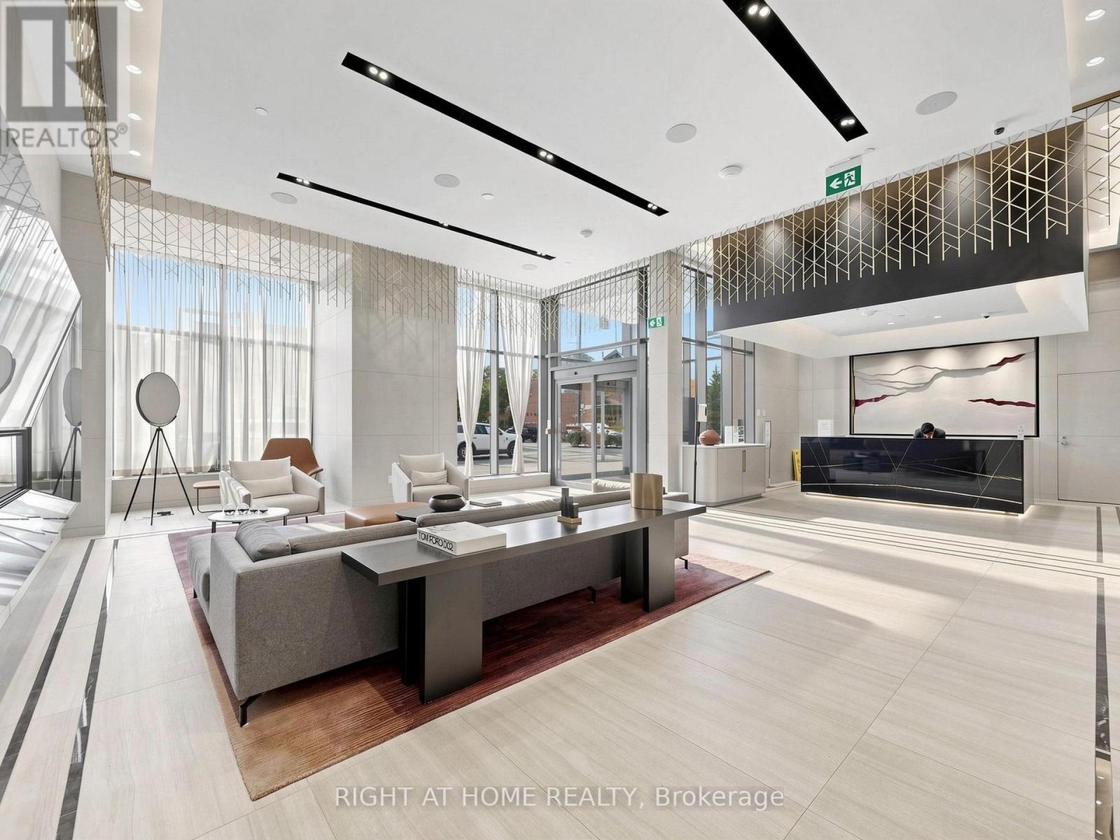
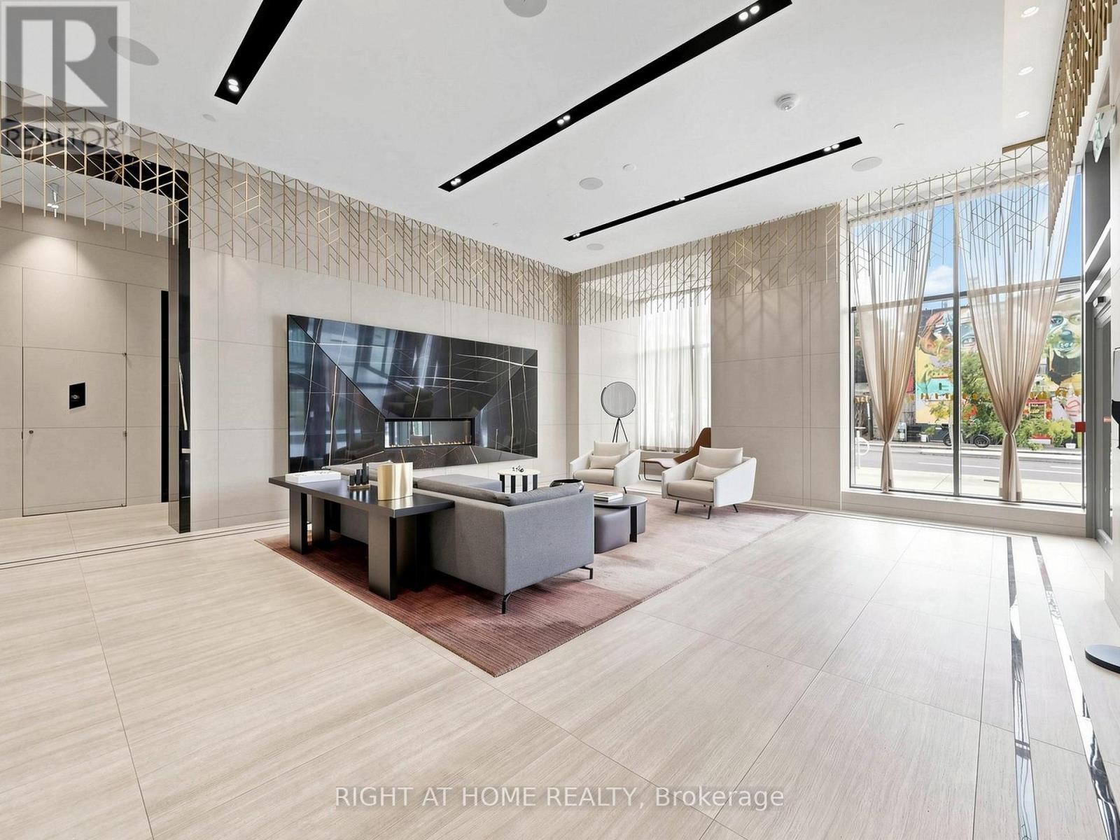
Welcome to Tridel's Bianca residences Suite 615 as part of premium Annex Collection, this bright spacious over 1205 sq ft south facing suite boosts unobstructed view of CN tower, Designer kitchen cabinetry with contemporary full height flat panel doors complete with integrated Miele appliances. Quartz kitchen countertop and matching backsplash, Distinctive multitask island with waterfall edge countertop. 5 Star Building Amenities Include Gym, Party Room, Concierge, Guest Suite, Yoga Studio, Pet Spa, Visitor Parking and Picturesque Terrace with Luxurious Swimming Pool, Cabanas, BBQs and Fireplace. Steps to the Annex, Yorkville, TTC, And Shops and Eateries Along Dupont, The Best Parks And Renowned Schools.
Map data © OpenStreetMap contributors
No open houses are scheduled for this home.
Can't make it? Request a private viewing.
| Oct 6, 2026 | $1,399,900 | ▼ $49,100 |
| Sep 9, 2026 | $1,449,000 | First recorded price |
Price changes since Sep 9, 2026.
| Living room | Main level | 7.01 x 3.35 m |
| Kitchen | Main level | 3.35 x 3.91 m |
| Den | Main level | 2.13 x 2.69 m |
| Primary Bedroom | Main level | 3.96 x 3.05 m |
| Bedroom | Main level | 2.34 x 3.05 m |